Discover the perfect blend of comfort and convenience in this beautifully updated townhouse just steps from the scenic Cherry Creek Trail. Featuring fresh paint and brand-new carpet, this move-in-ready home features wood floors throughout the main level and an open-concept floor plan designed for modern living. The full entry foyer leads to a convenient powder room, and opens into the wide family and dining rooms that steps onto a convenient patio. The large oversized kitchen includes all stainless-steel appliances, tons of cabinet and counter space and leads into the mudroom with built-in storage and washer/dryer. The upper level includes a spacious primary bedroom with en-suite 4-piece bath, 2 additional bedrooms and full hall bath. The two-car attached garage provides parking and extra storage. With its prime location near outdoor recreation, shopping, and dining, this home lives like a single family detached home but with the convenience of a townhome. No more water bills, mowing, weeding or snow shoveling! Low taxes, low insurance costs and no metro district! Don’t miss this opportunity—schedule your showing today!
Sold for $417,000
$417,000
17271 Waterhouse Circle #A, Parker, CO 80134
3beds
1,543sqft
Townhouse
Built in 2005
-- sqft lot
$405,400 Zestimate®
$270/sqft
$2,446 Estimated rent
Home value
$405,400
$385,000 - $426,000
$2,446/mo
Zestimate® history
Owner options
List your home for rent
$2,446/mo
Rent Zestimate®
Find your next renter with Zillow Rental Manager. Plus, with online applications, you can quickly screen prospective tenants – for free.
$2,446/mo
Rent Zestimate®
Refinance and save
$2,928/mo
Est. payment
Refinancing to a lower rate could help reduce your monthly payments and save thousands over the life of the loan.
$2,928/mo
Est. payment
Explore your selling options
Work with a Zillow partner agent
Leverage their expertise and Zillow's premium Showcase listings to get your home seen by more buyers.
Get startedList with your own agent
Get your home in front of millions of buyers by listing it on Zillow.
Learn how to do itSell it yourself
Take full control of how buyers see your home on Zillow by listing For Sale by Owner (FSBO).
List your homeWhat's special
Convenient patioMove-in-ready homeScenic cherry creek trailStainless-steel appliancesMudroom with built-in storageSpacious primary bedroomLarge oversized kitchen
Zillow last checked:
Listing updated:
Listed by:
Diane Ortiz 303-587-0312 Diane@HomesByShift.com,
Shift Real Estate LLC
Bought with:
Connie Hensley, 001323453
RE/MAX Professionals
Source: REcolorado as distributed by MLS GRID,MLS#: 9784731
Facts & features
Interior
Bedrooms & bathrooms
- Bedrooms: 3
- Bathrooms: 3
- Full bathrooms: 2
- 1/2 bathrooms: 1
- Main level bathrooms: 1
Primary bedroom
- Description: En-Suite 4-Piece Bath
- Level: Upper
Bedroom
- Level: Upper
Bedroom
- Level: Upper
Primary bathroom
- Description: 4-Piece Bath
- Level: Upper
Bathroom
- Description: Hall Bath For Secondary Bedrooms
- Level: Upper
Bathroom
- Description: Main Floor Powder Room
- Level: Main
Dining room
- Level: Main
Family room
- Description: Open Concept Family/Dining/Kitchen
- Level: Main
Kitchen
- Description: Refrigerator/Dishwasher/Range/Microwave
- Level: Main
Laundry
- Description: Includes Washer/Dryer & Located In Mud Room
- Level: Main
Heating
- Forced Air, Natural Gas
Cooling
- Central Air
Appliances
- Included: Dishwasher, Dryer, Microwave, Range, Refrigerator, Washer
Features
- Ceiling Fan(s), Entrance Foyer, High Speed Internet, Open Floorplan, Smart Thermostat, Walk-In Closet(s)
- Flooring: Carpet, Wood
- Windows: Double Pane Windows, Window Coverings
- Has basement: No
- Common walls with other units/homes: End Unit,No One Above,No One Below
Interior area
- Total structure area: 1,543
- Total interior livable area: 1,543 sqft
- Finished area above ground: 1,543
Property
Parking
- Total spaces: 2
- Parking features: Garage - Attached
- Attached garage spaces: 2
Features
- Levels: Two
- Stories: 2
- Entry location: Ground
- Patio & porch: Patio
- Fencing: Partial
Details
- Parcel number: R0464394
- Zoning: RES
- Special conditions: Standard
Construction
Type & style
- Home type: Townhouse
- Property subtype: Townhouse
- Attached to another structure: Yes
Materials
- Frame
Condition
- Year built: 2005
Utilities & green energy
- Sewer: Public Sewer
- Water: Public
- Utilities for property: Cable Available, Electricity Connected, Internet Access (Wired), Natural Gas Connected
Community & HOA
Community
- Subdivision: Cottonwood South Condos
HOA
- Has HOA: Yes
- Amenities included: Playground
- Services included: Exterior Maintenance w/out Roof, Insurance, Maintenance Grounds, Maintenance Structure, Recycling, Trash, Water
- HOA fee: $450 monthly
- HOA name: Prairie Meadows Condominium
- HOA phone: 303-482-2213
- Second HOA fee: $59 semi-annually
- Second HOA name: Cottonwood South Master
- Second HOA phone: 303-221-1117
Location
- Region: Parker
Financial & listing details
- Price per square foot: $270/sqft
- Tax assessed value: $428,518
- Annual tax amount: $2,425
- Date on market: 4/4/2025
- Listing terms: Cash,FHA
- Exclusions: Sellers' Personal Property
- Ownership: Individual
- Electric utility on property: Yes
- Road surface type: Paved
Price history
| Date | Event | Price |
|---|---|---|
| 6/10/2025 | Sold | $417,000-1.9%$270/sqft |
Source:  REcolorado as distributed by MLS GRID #9784731 Report a problem REcolorado as distributed by MLS GRID #9784731 Report a problem | ||
| 5/12/2025 | Pending sale | $425,000$275/sqft |
Source: REcolorado as distributed by MLS GRID #9784731 Report a problem | ||
| 5/8/2025 | Listed for sale | $425,000$275/sqft |
Source: REcolorado as distributed by MLS GRID #9784731 Report a problem | ||
| 4/7/2025 | Pending sale | $425,000$275/sqft |
Source: REcolorado as distributed by MLS GRID #9784731 Report a problem | ||
| 4/4/2025 | Listed for sale | $425,000$275/sqft |
Source: REcolorado as distributed by MLS GRID #9784731 Report a problem | ||
| 12/13/2021 | Sold | $425,000+4.4%$275/sqft |
Source: Public Record Report a problem | ||
| 11/7/2021 | Pending sale | $407,000$264/sqft |
Source:  RE/MAX International #1999119 Report a problem RE/MAX International #1999119 Report a problem | ||
| 11/5/2021 | Listed for sale | $407,000+43.8%$264/sqft |
Source: RE/MAX International #1999119 Report a problem | ||
| 12/21/2016 | Sold | $283,000+2.9%$183/sqft |
Source: Public Record Report a problem | ||
| 11/10/2016 | Pending sale | $275,000$178/sqft |
Source: Coldwell Banker Residential Brokerage - Southeast Metro at DTC #8900087 Report a problem | ||
| 11/8/2016 | Listed for sale | $275,000+24.8%$178/sqft |
Source: Coldwell Banker Residential Brokerage - Southeast Metro at DTC #8900087 Report a problem | ||
| 12/5/2005 | Sold | $220,301$143/sqft |
Source: Public Record Report a problem | ||
Public tax history
| Year | Property taxes | Tax assessment |
|---|---|---|
| 2025 | $2,425 -1.2% | $26,780 -13.2% |
| 2024 | $2,453 +27.1% | $30,860 -1% |
| 2023 | $1,930 -3.9% | $31,160 +42.7% |
| 2022 | $2,008 | $21,840 -2.8% |
| 2021 | -- | $22,470 -0.2% |
| 2020 | $2,035 +16.4% | $22,510 |
| 2019 | $1,749 0% | $22,510 +20.1% |
| 2018 | $1,749 +18.8% | $18,750 |
| 2017 | $1,473 0% | $18,750 +12.4% |
| 2016 | $1,473 -1.8% | $16,680 |
| 2015 | $1,499 +19.6% | $16,680 +33.9% |
| 2014 | $1,253 | $12,460 |
Find assessor info on the county website
Neighborhood: 80134
Nearby homes
- $282,5313 bd2 ba1.1k sqft17271 Waterhouse Cir UNIT F, Parker, CO 80134Off Market
- $297,9203 bd3 ba1.3k sqft17271 Waterhouse Cir UNIT B, Parker, CO 80134Off Market
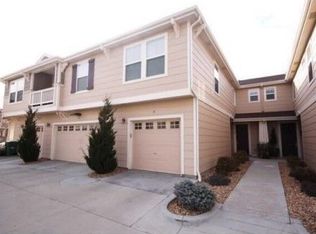
- $314,7373 bd3 ba1.3k sqft17271 Waterhouse Cir UNIT C, Parker, CO 80134Off Market
- $315,4503 bd2 ba1.5k sqft17271 Waterhouse Cir UNIT D, Parker, CO 80134Off Market
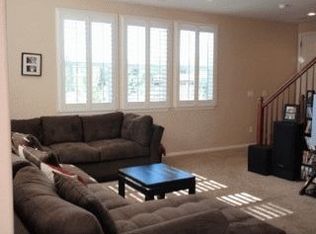
- $279,3662 bd2 ba1.1k sqft17271 Waterhouse Cir, Parker, CO 80134Off Market
- $324,0763 bd2 ba1.7k sqft17249 Waterhouse Cir UNIT C, Parker, CO 80134Off Market
- $330,1593 bd3 ba1.7k sqft17249 Waterhouse Cir UNIT B, Parker, CO 80134Off Market
- $280,0212 bd2 ba1.1k sqft17249 Waterhouse Cir, Parker, CO 80134Off Market
Nearby schools
GreatSchools rating
- 7/10Pine Lane Elementary SchoolGrades: PK-6Distance: 1.7 mi
- 5/10Sierra Middle SchoolGrades: 7-8Distance: 1.2 mi
- 9/10Chaparral High SchoolGrades: 9-12Distance: 1.4 mi
Schools provided by the listing agent
- Elementary: Pine Lane Prim/Inter
- Middle: Sierra
- High: Chaparral
- District: Douglas RE-1
Source: REcolorado as distributed by MLS GRID. This data may not be complete. We recommend contacting the local school district to confirm school assignments for this home.
Get a cash offer in 3 minutes
Find out how much your home could sell for in as little as 3 minutes with a no-obligation cash offer.
Estimated market value
$405,400
Get a cash offer in 3 minutes
Find out how much your home could sell for in as little as 3 minutes with a no-obligation cash offer.
Estimated market value
$405,400
- Colorado
- Douglas County
- Parker
- 80134
- 17271 Waterhouse Circle Unit A
Nearby cities
Nearby neighborhoods
Nearby zip codes
Other Parker Topics
