Skip main navigation
Pending
  • Listed by: COMPASS • Kyle Walker
    $720,000

    17272 158th Street SE, Monroe, WA 98272

    3beds
    1,785sqft
    : 
    $4,390/mo
    Get pre-qualified
    Single Family Residence
    Built in 2018
    5,662 Square Feet Lot
    $711,600 Zestimate®
    $403/sqft
    $50/mo HOA

    What's special

    Gas fireplaceSleek quartz countertopsHardwood floorsExpansive floorplanCovered entryFully fenced backyardVaulted ceilings
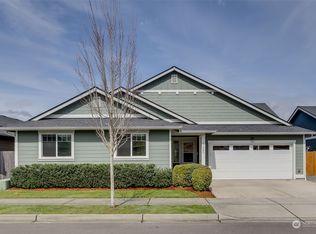
    Single Level Living in Currie Farms! Convenience awaits with this well thought out and expansive floorplan by Hanson Homes sprawling nearly 1,800 sq ft. Built in 2018, this home showcases 3 BD's, 2 BA's and a 3 car garage with the perfect flow for any type of living dynamic. Featuring hardwood floors, new carpet, sleek quartz countertops, soft-close cabinets, gas fireplace, en-suite primary bedroom/bathroom, Central A/C, EV charger ready (covered junction box in garage), vaulted ceilings, fully fenced backyard, covered entry and back patio this home is completely turn-key/move-in ready! Centrally located and just minutes from shopping, schools, parks, trails, Lake Tye, Lords Lake, sports courts, and 522 making for easy commutes!
    40 days
    |
    535
    |
    23
    |

    Likely to sell faster than

    Zillow last checked:

    Listing updated:

    Listed by:

    Kyle Walker,

    COMPASS

    Source: NWMLS as distributed by MLS GRID,MLS#: 2555363MLS Logo

      Facts & features

      Interior

      Bedrooms & bathrooms
      • Bedrooms: 3
      • Bathrooms: 2
      • Full bathrooms: 2
      • Main level bathrooms: 2
      • Main level bedrooms: 3
      Primary bedroom
      • Level: Main
      Bedroom
      • Level: Main
      Bedroom
      • Level: Main
      Bathroom full
      • Level: Main
      Bathroom full
      • Level: Main
      Den office
      • Level: Main
      Dining room
      • Level: Main
      Entry hall
      • Level: Main
      Living room
      • Level: Main
      Utility room
      • Level: Main
      Heating
      • Fireplace, Forced Air, Natural Gas
      Cooling
      • None
      Appliances
      • Included: Dishwasher, Disposal, Dryer, Microwave, Refrigerator, Stove(s)/Range(s), Washer, Dishwasher(s), Dryer(s), Garbage Disposal, Microwave(s), Refrigerator(s), Washer(s)
      Features
      • Bath Off Primary, Dining Room
      • Flooring: Ceramic Tile, Hardwood, Carpet
      • Windows: Dbl Pane/Storm Window, Skylight(s)
      • Basement: None
      • Number of fireplaces: 1
      • Fireplace features: Gas, Main Level: 1, Fireplace
      Interior area
      • Total structure area: 1,785
      • Total interior livable area: 1,785 sqft

      Property

      Parking
      • Total spaces: 6
      • Parking features: Driveway, Attached Garage, Off Street
      • Has attached garage: Yes
      • Covered spaces: 3
      • Uncovered spaces: 3
      Features
      • Levels: One
      • Stories: 1
      • Entry location: Main
      • Patio & porch: Bath Off Primary, Dbl Pane/Storm Window, Dining Room, Fireplace, Jetted Tub, Skylight(s), Vaulted Ceiling(s), Walk-In Closet(s)
      • Spa features: Bath
      • Has view: Yes
      • View description: Territorial
      Lot
      • Size: 5,662 Square Feet
      • Features: Curbs, Paved, Sidewalk, Fenced-Fully, Patio
      • Topography: Level
      • Residential vegetation: Garden Space
      Details
      • Parcel number: 01173100001000
      • Special conditions: Standard

      Construction

      Type & style
      • Home type: SingleFamily
      • Architectural style: 1 Story
      • Property subtype: Single Family Residence
      Materials
      • Cement Planked, Wood Siding, Wood Products, Cement Plank
      • Foundation: Poured Concrete
      • Roof: Composition
      Condition
      • Very Good
      • Year built: 2018

      Utilities & green energy

      • Sewer: Sewer Connected
      • Water: Public

      Community & HOA

      Community
      • Subdivision: Monroe
      HOA
      • Services included: Common Area Maintenance
      • HOA fee: $50 monthly
      Location
      • Region: Monroe

      Financial & listing details

      • Price per square foot: $403/sqft
      • Tax assessed value: $678,800
      • Annual tax amount: $5,321
      • Date on market: 7/29/2026
      • Cumulative days on market: 27 days
      • Listing terms: Conventional,FHA,State Bond,VA Loan
      • Inclusions: Dishwasher(s), Dryer(s), Garbage Disposal, Microwave(s), Refrigerator(s), Stove(s)/Range(s), Washer(s)

        Estimated market value

        $711,600

        $676,000 - $747,000

        $3,294/mo

        Price history

        DateEventPrice
        8/11/2026Pending sale$720,000$403/sqft
        Source: NWMLS as distributed by MLS GRID #2555363 Report a problem
        7/17/2026Listed for sale$720,000+37.1%$403/sqft
        Source: NWMLS as distributed by MLS GRID #2555363 Report a problem
        9/21/2018Sold$525,000$294/sqft
        Source: NWMLS as distributed by MLS GRID #1259362 Report a problem

        Public tax history

        YearProperty taxesTax assessment
        2025$5,321 +3.1%$678,800 +6.7%
        2024$5,163 +1.8%$636,300 +1.5%
        2023$5,072 -4.8%$626,600 -12.3%
        2022$5,330 +7.1%$714,500 +34.3%
        2021$4,976 +9.7%$532,100 +11.4%
        2020$4,535 +4.4%$477,800 +6.7%
        2019$4,344 $447,600 +18.7%
        2018-- $377,000
        Find assessor info on the county website

        Monthly payment

        Est. payment

        Payment breakdown

        Explore the cost of this home by adjusting the details. Changes won't be saved.
        All calculations are estimates and provided by Zillow, Inc. for informational purposes only. Actual amounts may vary.
        HOA fees may include property taxes on listings classified as Co-Ops. Contact the listing agent and/or owner for fee details.
        See how much you could borrow to make a competitive offer.

        Climate risks

        Neighborhood: 98272

        Getting around

        26 / 100
        Car-Dependent
        40 / 100
        Somewhat Bikeable

        Nearby schools

        GreatSchools rating

        A local agent can set up tours, give advice and negotiate with sellers.

        Browse local experts

        Similar homes