LOWEST Priced unit in Development!! If you are Looking you will see This is the only 1673sf available. This Brand New 2025 Build!! Seller has upgraded this property with over $15k in upgrades, with vinal planking to match downstairs wall to wall, in addition to, a Halo LED whole home in Duct air purifier, HALO LED® disperses natural concentrations of airborne hydrogen peroxide throughout your home, reducing viruses, bacteria, allergens, mold spores and odors in minutes. Natural levels of airborne hydrogen peroxide and ions are quietly and continuously distributed throughout the air-conditioned space so you get fresh, crisp air where you need it most. Brand new upgraded glass shower doors that builder does not supply with any new builds, New Alarm system, and comes with 2 wall mounted TV's in Master bedroom and guest room. The sellers Tenant relocated so the loss is your gain. The Bexley community is just minutes from the Suncoast parkway. The community, located in a very desirable area, offers a pool, cabana, playground, dog park, passive park, and paved trails. Homeowners will have access to a multitude of excellent conveniences, including close proximity to State Road 54, shopping, restaurants, and of course, the Suncoast Parkway. The Tampa airport and downtown Tampa are both just a short 30-minute drive away. The zoned schools are all excellently rated and not far from the community. Westwood will feature Express series townhomes. Each home is constructed with all concrete block construction on 1st and 2nd stories and Home is Connected; D.R. Horton’s Smart Home System.
Sold for $310,000
$310,000
17272 BIGLEAF MAHOGANY LANE, LAND O LAKES, FL 34638
3beds
1,673sqft
Townhouse
Built in 2025
1,887 Square Feet Lot
$307,600 Zestimate®
$185/sqft
$2,338 Estimated rent
Home value
$307,600
$280,000 - $338,000
$2,338/mo
Zestimate® history
Owner options
List your home for rent
$2,338/mo
Rent Zestimate®
Find your next renter with Zillow Rental Manager. Plus, with online applications, you can quickly screen prospective tenants – for free.
$2,338/mo
Rent Zestimate®
Refinance and save
$2,220/mo
Est. payment
Refinancing to a lower rate could help reduce your monthly payments and save thousands over the life of the loan.
$2,220/mo
Est. payment
Explore your selling options
Work with a Zillow partner agent
Leverage their expertise and Zillow's premium Showcase listings to get your home seen by more buyers.
Get startedList with your own agent
Get your home in front of millions of buyers by listing it on Zillow.
Learn how to do itSell it yourself
Take full control of how buyers see your home on Zillow by listing For Sale by Owner (FSBO).
List your homeWhat's special
New alarm system
Zillow last checked:
Listing updated:
Listed by:
Bryant Mercier 813-694-0007,
PINNACLE REALTY ADVISORS 972-338-5441
Bought with:
Hayley LaRussa, 3653008
DALTON WADE INC
Source: Stellar MLS,MLS#: TB8468016 Originating MLS: Orlando Regional
Originating MLS: Orlando Regional
Facts & features
Interior
Bedrooms & bathrooms
- Bedrooms: 3
- Bathrooms: 3
- Full bathrooms: 2
- 1/2 bathrooms: 1
Primary bedroom
- Features: Walk-In Closet(s)
- Level: Second
- Area: 165 Square Feet
- Dimensions: 15x11
Balcony porch lanai
- Level: First
- Area: 120 Square Feet
- Dimensions: 15x8
Dining room
- Features: Breakfast Bar
- Level: First
- Area: 110 Square Feet
- Dimensions: 11x10
Great room
- Level: First
- Area: 60 Square Feet
- Dimensions: 15x4
Kitchen
- Level: First
- Area: 80 Square Feet
- Dimensions: 8x10
Heating
- Central, Electric
Cooling
- Central Air
Appliances
- Included: Dishwasher, Disposal, Dryer, Electric Water Heater, Microwave, Range, Refrigerator, Washer
- Laundry: Laundry Closet
Features
- Kitchen/Family Room Combo, Living Room/Dining Room Combo, Open Floorplan, PrimaryBedroom Upstairs, Split Bedroom
- Flooring: Luxury Vinyl
- Windows: Window Treatments
- Has fireplace: No
Interior area
- Total structure area: 2,142
- Total interior livable area: 1,673 sqft
Property
Parking
- Total spaces: 1
- Parking features: Garage - Attached
- Attached garage spaces: 1
Features
- Levels: Two
- Stories: 2
- Patio & porch: Covered, Rear Porch
- Exterior features: Basketball Court, Irrigation System, Playground
- Pool features: Deck, In Ground
Lot
- Size: 1,887 Square Feet
- Features: Landscaped
Details
- Parcel number: 182620013.0000.00154.0
- Zoning: MPUD
- Special conditions: None
Construction
Type & style
- Home type: Townhouse
- Property subtype: Townhouse
- Attached to another structure: Yes
Materials
- Block, Stucco
- Foundation: Slab
- Roof: Shingle
Condition
- Completed
- New construction: Yes
- Year built: 2025
Details
- Builder model: Glen
- Builder name: DR Horton
Utilities & green energy
- Sewer: Public Sewer
- Water: Public
- Utilities for property: Cable Connected, Electricity Connected
Community & HOA
Community
- Features: Buyer Approval Required, Clubhouse, Community Mailbox, Deed Restrictions, Dog Park, Park, Playground, Pool
- Pet fee: $0 monthly
- Subdivision: SALEM TOWNHOMES
HOA
- Has HOA: Yes
- Amenities included: Basketball Court, Playground, Pool, Trail(s)
- Services included: Common Area Taxes, Community Pool, Maintenance Grounds, Pool Maintenance, Recreational Facilities
- HOA fee: $58 monthly
- HOA name: Westwood of Pasco Neighborhood Association Inc.
- HOA phone: 813-993-4000
Location
- Region: Land O Lakes
Financial & listing details
- Price per square foot: $185/sqft
- Tax assessed value: $10,756
- Annual tax amount: $2,406
- Date on market: 1/23/2026
- Cumulative days on market: 46 days
- Listing terms: Cash,Conventional,FHA,VA Loan
- Ownership: Fee Simple
- Total actual rent: 0
- Electric utility on property: Yes
- Road surface type: Paved, Asphalt
Price history
| Date | Event | Price |
|---|---|---|
| 4/9/2026 | Sold | $310,000-4.6%$185/sqft |
Source:  Stellar MLS #TB8468016 Report a problem Stellar MLS #TB8468016 Report a problem | ||
| 3/11/2026 | Pending sale | $324,900$194/sqft |
Source: Stellar MLS #TB8468016 Report a problem | ||
| 2/20/2026 | Price change | $324,900-5.8%$194/sqft |
Source: Stellar MLS #TB8468016 Report a problem | ||
| 1/23/2026 | Listed for sale | $345,000+0%$206/sqft |
Source: Stellar MLS #TB8468016 Report a problem | ||
| 7/30/2025 | Sold | $344,990$206/sqft |
Source: Stellar MLS #TB8387135 Report a problem | ||
| 5/28/2025 | Pending sale | $344,990$206/sqft |
Source: Stellar MLS #TB8387135 Report a problem | ||
| 5/6/2025 | Price change | $344,990+0.3%$206/sqft |
Source:  DR Horton Report a problem DR Horton Report a problem | ||
| 4/23/2025 | Listed for sale | $343,990$206/sqft |
Source: DR Horton Report a problem | ||
Public tax history
| Year | Property taxes | Tax assessment |
|---|---|---|
| 2024 | $2,406 +1225.8% | $10,756 |
| 2023 | $182 | $10,756 |
Find assessor info on the county website
Neighborhood: 34638
Nearby homes
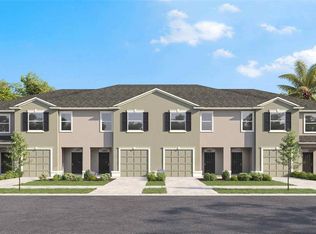
- $344,9003 bd3 ba1.6k sqft17276 Bigleaf Mahogany Ln, Land O Lakes, FL 34638Sold
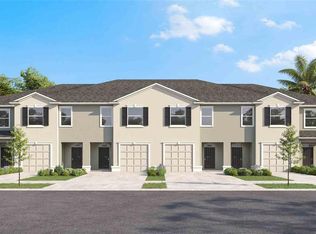
- $339,9903 bd3 ba1.6k sqft17268 Bigleaf Mahogany Ln, Land O Lakes, FL 34638Sold
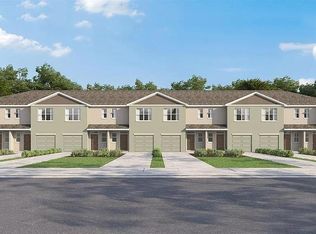
- $343,9903 bd3 ba1.6k sqft17280 Bigleaf Mahogany Ln, Land O Lakes, FL 34638Sold
- $344,9903 bd3 ba1.6k sqft17264 Bigleaf Mahogany Ln, Land O Lakes, FL 34638Sold
- $379,9903 bd3 ba1.7k sqft17288 Bigleaf Mahogany Ln, Land O Lakes, FL 34638Sold
- $380,9903 bd3 ba1.7k sqft17256 Bigleaf Mahogany Ln, Land O Lakes, FL 34638Sold
- $308,9903 bd3 ba1.4k sqft17273 English Chestnut Way, Land O Lakes, FL 34638Sold
- $299,9903 bd3 ba1.4k sqft17269 English Chestnut Way, Land O Lakes, FL 34638Sold
Nearby schools
GreatSchools rating
- 6/10Bexley Elementary SchoolGrades: PK-5Distance: 0.7 mi
- 7/10Charles S. Rushe Middle SchoolGrades: 6-8Distance: 1.5 mi
- 7/10Sunlake High SchoolGrades: 9-12Distance: 1.5 mi
Schools provided by the listing agent
- Elementary: Bexley Elementary School
- Middle: Charles S. Rushe Middle-PO
- High: Sunlake High School-PO
Source: Stellar MLS. This data may not be complete. We recommend contacting the local school district to confirm school assignments for this home.
Get a cash offer in 3 minutes
Find out how much your home could sell for in as little as 3 minutes with a no-obligation cash offer.
Estimated market value
$307,600
Get a cash offer in 3 minutes
Find out how much your home could sell for in as little as 3 minutes with a no-obligation cash offer.
Estimated market value
$307,600
- Florida
- Pasco County
- Land O Lakes
- 34638
- 17272 BIGLEAF MAHOGANY LANE
Nearby cities
Nearby neighborhoods
Nearby zip codes
Other Land O Lakes Topics
