Skip main navigation
Sold for $1,695,000
  • Listing Provided by: First Team Real Estate
    Bought with: Century 21 Masters
    $1,695,000

    17272 Tidalridge Ln, Huntington Beach, CA 92649

    4beds
    1,995sqft
    Single Family Residence
    Built in 2007
    3,354 Square Feet Lot
    $1,693,600 Zestimate®
    $850/sqft
    $5,136 Estimated rent

    Home value

    $1,693,600

    $1.56M - $1.83M

    $5,136/mo

    Zestimate® history
    Loading
    Loading...

    Owner options

    List your home for rent

    $5,136/mo

    Rent Zestimate®

    Find your next renter with Zillow Rental Manager. Plus, with online applications, you can quickly screen prospective tenants – for free.

    Learn more

    $5,136/mo

    Rent Zestimate®

    Refinance and save

    $10,815/mo

    Est. payment

    Refinancing to a lower rate could help reduce your monthly payments and save thousands over the life of the loan.

    See today's rates

    $10,815/mo

    Est. payment

    Explore your selling options

    Work with a Zillow partner agent

    Leverage their expertise and Zillow's premium Showcase listings to get your home seen by more buyers.

    Get started

    List with your own agent

    Get your home in front of millions of buyers by listing it on Zillow.

    Learn how to do it

    Sell it yourself

    Take full control of how buyers see your home on Zillow by listing For Sale by Owner (FSBO).

    List your home

    What's special

    Spacious walk-in closetPrivate water closetSoaring ceilingsViking stainless steel appliancesGranite countertopsHighly desirable corner-lot homeOversized dual-sink vanity
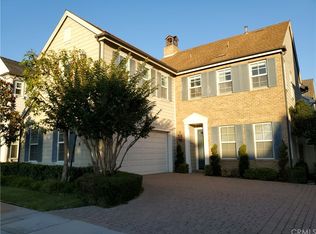
    Experience Coastal living at its finest in this Stunning 4-bedroom, 2.5-bathroom, Highly Desirable corner-lot home! Enjoy refreshing Ocean Breezes, unobstructed view of Nature Preserve, and the luxury of NO neighbors across the street. The Oversized driveway offers ample space for parking and/or entertaining as well. Inside, Soaring Ceilings and abundant Natural light create an open and airy feel throughout. The Gourmet Kitchen is a Chef’s Dream, featuring Viking stainless steel appliances, Rich Wood cabinetry, Granite countertops, and a spacious island with seating. "Two" Private Balconies one off the Primary Suite and one off the generously sized guest bedroom—invite you to relax and take in the cool breeze and fantastic views. The Upstairs Primary retreat also boasts a Spacious Walk-in closet, spa-like bathroom with a soaking tub and walk-in shower, oversized dual-sink vanity, and private water closet. Additional Upstairs features include 3 spacious bedrooms, a full guest bath with dual sinks, a shower/tub combo, and a convenient laundry room with utility sink. Step outside to the private backyard complete with a built-in BBQ and space for family and friend gatherings. All of this in an unbeatable location within the Brightwater community with its year round heated community pool & spa, clubhouse, fitness room and more plus just minutes from PCH, wetland trails, shopping, dining, and much more!

    Zillow last checked:

    Listing updated:

    Listing Provided by:

    JoAn Hawley-Verstraete DRE #00609648 714-342-4509,

    First Team Real Estate

    Bought with:

    Josie Jellick, DRE #00961685

    Century 21 Masters

    Source: CRMLS,MLS#: OC26031507MLS LogoOriginating MLS: California Regional MLS

    Facts & features

    Interior

    Bedrooms & bathrooms
    • Bedrooms: 4
    • Bathrooms: 3
    • Full bathrooms: 2
    • 1/2 bathrooms: 1
    • Main level bathrooms: 1
    Primary bedroom
    • Features: Primary Suite
    Bedroom
    • Features: All Bedrooms Up
    Bathroom
    • Features: Bathtub, Dual Sinks, Enclosed Toilet, Granite Counters, Quartz Counters, Soaking Tub, Separate Shower, Tub Shower, Walk-In Shower
    Kitchen
    • Features: Granite Counters, Kitchen Island, Kitchen/Family Room Combo
    Other
    • Features: Walk-In Closet(s)
    Heating
    • Central
    Cooling
    • Central Air
    Appliances
    • Included: 6 Burner Stove, Dishwasher, Disposal, Gas Oven, Gas Range, Microwave, Refrigerator, Water Heater
    • Laundry: Washer Hookup, Electric Dryer Hookup, Gas Dryer Hookup, Laundry Room, Upper Level
    Features
    • Built-in Features, Separate/Formal Dining Room, Eat-in Kitchen, Granite Counters, High Ceilings, Pantry, Recessed Lighting, All Bedrooms Up, Primary Suite, Utility Room, Walk-In Closet(s)
    • Flooring: Tile, Wood
    • Doors: Panel Doors, Sliding Doors
    • Windows: Double Pane Windows, Screens, Shutters
    • Has fireplace: Yes
    • Fireplace features: Living Room
    • Common walls with other units/homes: No Common Walls
    Interior area
    • Total interior livable area: 1,995 sqft

    Property

    Parking
    • Total spaces: 2
    • Parking features: Direct Access, Door-Single, Garage Faces Front, Garage, Gated, See Remarks
    • Attached garage spaces: 2
    Accessibility
    • Accessibility features: Safe Emergency Egress from Home
    Features
    • Levels: Two
    • Stories: 2
    • Entry location: 1
    • Patio & porch: Brick, Front Porch, Patio
    • Exterior features: Rain Gutters
    • Pool features: Heated, In Ground, Association
    • Has spa: Yes
    • Spa features: Association, In Ground
    • Fencing: Block
    • Has view: Yes
    • View description: Bluff, Park/Greenbelt, Neighborhood
    Lot
    • Size: 3,354 sqft
    • Features: Close to Clubhouse, Corner Lot, Landscaped, Near Park
    Details
    • Parcel number: 16331224
    • Special conditions: Standard

    Construction

    Type & style
    • Home type: SingleFamily
    • Architectural style: Modern
    • Property subtype: Single Family Residence
    Materials
    • Foundation: Slab
    • Roof: Composition
    Condition
    • Turnkey
    • New construction: No
    • Year built: 2007

    Utilities & green energy

    • Electric: 220 Volts in Laundry
    • Sewer: Public Sewer
    • Water: Public
    • Utilities for property: Electricity Connected, Natural Gas Connected, Sewer Connected, Water Connected

    Community & neighborhood

    Security
    • Security features: Carbon Monoxide Detector(s), Smoke Detector(s)
    Community
    • Community features: Hiking, Street Lights, Sidewalks, Park
    Location
    • Region: Huntington Beach
    • Subdivision: Brightwater

    HOA & financial

    HOA
    • Has HOA: Yes
    • HOA fee: $325 monthly
    • Amenities included: Clubhouse, Fitness Center, Maintenance Grounds, Barbecue, Picnic Area, Playground, Pool, Spa/Hot Tub
    • Association name: Crummack
    • Association phone: 949-367-9430
    • Second HOA fee: $88 monthly

    Other

    Other facts
    • Listing terms: Cash,Conventional
    • Road surface type: Paved

    Price history

    DateEventPrice
    4/20/2026Sold$1,695,000$850/sqft
    Source: CRMLS #OC26031507 Report a problem
    3/23/2026Pending sale$1,695,000$850/sqft
    Source: CRMLS #OC26031507 Report a problem
    3/7/2026Contingent$1,695,000$850/sqft
    Source: CRMLS #OC26031507 Report a problem
    2/19/2026Listed for sale$1,695,000-22%$850/sqft
    Source: CRMLS #OC26031507 Report a problem
    9/1/2025Listing removed$2,174,000$1,090/sqft
    Source: SDMLS #OC25045361 Report a problem
    6/29/2025Listed for sale$2,174,000+128.8%$1,090/sqft
    Source: SDMLS #OC25045361 Report a problem
    9/26/2008Sold$950,000$476/sqft
    Source: Public Record Report a problem

    Public tax history

    YearProperty taxesTax assessment
    2025$13,680 +1.7%$1,223,368 +2%
    2024$13,450 +2.3%$1,199,381 +2%
    2023$13,149 +1.5%$1,175,864 +2%
    2022$12,961 +1.9%$1,152,808 +2%
    2021$12,721 +1.1%$1,130,204 +1%
    2020$12,578 $1,118,616 +2%
    2019$12,578 +1.8%$1,096,683 +2%
    2018$12,353 +4%$1,075,180 +2%
    2017$11,878 $1,054,099 +2%
    2016$11,878 +4.4%$1,033,431 +1.5%
    2015$11,381 +15.4%$1,017,908 +14%
    2014$9,859 $893,000 +4.8%
    2013-- $852,480
    2012-- $852,480 -4%
    2011-- $888,000 -6.3%
    2010-- $947,747 -0.2%
    2009-- $950,000 +109.2%
    2008-- $454,017

    Find assessor info on the county website

    Neighborhood: Brightwater

    Nearby schools

    GreatSchools rating
    Get a cash offer in 3 minutes
    Find out how much your home could sell for in as little as 3 minutes with a no-obligation cash offer.
    Estimated market value
    $1,693,600
    Get a cash offer in 3 minutes
    Find out how much your home could sell for in as little as 3 minutes with a no-obligation cash offer.
    Estimated market value
    $1,693,600