Gorgeous Model perfect single level town home in The Vista Del Verde Golf Community of Canterbury. Located on a cul-de-sac ,a highly sought-after location, this home is ready to move in with fresh paint and Remodedled Kitchen, Upgraded wood floors... Home spans 2,540 square feet of living space with 3 bedrooms (dual master bedrooms) and 2.5 bathrooms. Remodedled Kitchen with quarta countertops, the gourmet inspired kitchen with custom glass tile backsplash, stainless steel appliances, tech-center and eat-in nook. Opulent master bedroom & bathroom with dual vanities, soaking tub, walk-in shower, upgraded wood floors, huge walk-in closet and balcony will ease all your cares away. Open floor plan showcases a massive family room with dual-sided fireplace & balcony just off the kitchen. Formal living & dining room with crown molding, custom window coverings and fireplace welcome you as you come up the stairs. Inside laundry & two car attached garage with epoxy floor coverings, custom built-ins, overhead storage and soft water system. New Air Conditioner unit & water healter. Sparkling association pool & spa will be a highlight for the whole family. Minutes away from Black Gold Golf Course, Yorba Linda Country Club, walking and hiking trails and the new Yorba Linda Town Center. So convenitntly located near shops (Whole food, Brisrol Farm, Tokyo Central, Brea Mail...) .Low HOA's and No Mello Roos! It is a must on your list of place to see!
Sold for $1,127,000
Street View
Listed by: Harvest Realty Development • Tracy Zhang • Contact: 949-800-0888
Bought with: Harvest Realty Development
Tax assessed value
$1,127,000
17273 Coriander Ct, Yorba Linda, CA 92886
3beds
2,540sqft
Condominium
Built in 2003
-- sqft lot
$1,222,500 Zestimate®
$444/sqft
$4,863 Estimated rent
Home value
$1,222,500
$1.16M - $1.28M
$4,863/mo
Zestimate® history
Owner options
List your home for rent
$4,863/mo
Rent Zestimate®
Find your next renter with Zillow Rental Manager. Plus, with online applications, you can quickly screen prospective tenants – for free.
$4,863/mo
Rent Zestimate®
Refinance and save
$7,557/mo
Est. payment
Refinancing to a lower rate could help reduce your monthly payments and save thousands over the life of the loan.
$7,557/mo
Est. payment
Explore your selling options
Work with a Zillow partner agent
Leverage their expertise and Zillow's premium Showcase listings to get your home seen by more buyers.
Get startedList with your own agent
Get your home in front of millions of buyers by listing it on Zillow.
Learn how to do itSell it yourself
Take full control of how buyers see your home on Zillow by listing For Sale by Owner (FSBO).
List your homeWhat's special
Zillow last checked:
Listing updated:
Listed by:
Tracy Zhang DRE #02079286 9498000888,
Harvest Realty Development,
Qiwei Nie DRE #02220083,
Harvest Realty Development
Bought with:
Tracy Zhang, DRE #02079286
Harvest Realty Development
Source: CRMLS,MLS#: OC24182185 Originating MLS: California Regional MLS
Originating MLS: California Regional MLSFacts & features
Interior
Bedrooms & bathrooms
- Bedrooms: 3
- Bathrooms: 3
- Full bathrooms: 2
- 1/2 bathrooms: 1
- Main level bathrooms: 3
- Main level bedrooms: 3
Rooms
- Room types: Bedroom, Loft, Other
Bedroom
- Features: All Bedrooms Up
Bathroom
- Features: Bathtub, Dual Sinks, Upgraded, Walk-In Shower
Kitchen
- Features: Quartz Counters, Remodeled, Updated Kitchen
Other
- Features: Walk-In Closet(s)
Heating
- Central
Cooling
- Central Air, High Efficiency
Appliances
- Included: 6 Burner Stove, High Efficiency Water Heater, Water Softener
- Laundry: Laundry Room
Features
- Balcony, Eat-in Kitchen, Living Room Deck Attached, Open Floorplan, All Bedrooms Up, Loft, Walk-In Closet(s)
- Flooring: Carpet, Wood
- Windows: Double Pane Windows
- Basement: Finished
- Has fireplace: Yes
- Fireplace features: Living Room
- Common walls with other units/homes: 2+ Common Walls
Interior area
- Total interior livable area: 2,540 sqft
Property
Parking
- Total spaces: 2
- Parking features: Garage
- Attached garage spaces: 2
Accessibility
- Accessibility features: None
Features
- Levels: Two
- Stories: 2
- Entry location: front
- Patio & porch: Deck
- Pool features: Community, Association
- Has spa: Yes
- Spa features: Community
- Fencing: None
- Has view: Yes
- View description: City Lights, Courtyard, Hills, Mountain(s)
Lot
- Features: Close to Clubhouse, Cul-De-Sac
Details
- Parcel number: 93254103
- Special conditions: Standard
Construction
Type & style
- Home type: Condo
- Architectural style: Contemporary
- Property subtype: Condominium
- Attached to another structure: Yes
Materials
- Stucco
- Foundation: None
- Roof: Tile
Condition
- Updated/Remodeled
- New construction: No
- Year built: 2003
Details
- Builder name: D.R. Horton
Utilities & green energy
- Electric: Standard
- Sewer: Public Sewer
- Water: Public
- Utilities for property: Cable Available, Electricity Available, Sewer Available, Water Available
Community & HOA
Community
- Features: Park, Street Lights, Pool
- Security: Fire Detection System, Fire Sprinkler System, Smoke Detector(s)
- Subdivision: Canterbury (Cant)
HOA
- Has HOA: Yes
- Amenities included: Clubhouse, Fire Pit, Barbecue, Playground, Pool, Spa/Hot Tub
- HOA fee: $426 monthly
- HOA name: Canterbury Maintenance Corp.
- HOA phone: 909-332-2441
Location
- Region: Yorba Linda
Financial & listing details
- Price per square foot: $444/sqft
- Tax assessed value: $1,127,000
- Annual tax amount: $13,204
- Date on market: 9/3/2024
- Cumulative days on market: 10 days
- Listing terms: Cash,Cash to New Loan,Conventional
- Road surface type: Paved
Price history
| Date | Event | Price |
|---|---|---|
| 10/18/2024 | Sold | $1,127,000-4.5%$444/sqft |
Source:  CRMLS #OC24182185 Report a problem CRMLS #OC24182185 Report a problem | ||
| 9/23/2024 | Pending sale | $1,180,000$465/sqft |
Source: CRMLS #OC24182185 Report a problem | ||
| 9/3/2024 | Listed for sale | $1,180,000+78.8%$465/sqft |
Source: CRMLS #OC24182185 Report a problem | ||
| 7/12/2021 | Listing removed | -- |
Source: Zillow Rental Manager Report a problem | ||
| 7/10/2021 | Listed for rent | $3,350+1.7%$1/sqft |
Source: Zillow Rental Manager Report a problem | ||
| 6/4/2020 | Listing removed | $3,295$1/sqft |
Source: Up Realty Inc. #OC20087183 Report a problem | ||
| 6/1/2020 | Price change | $3,295-2.9%$1/sqft |
Source: Up Realty Inc. #OC20087183 Report a problem | ||
| 5/8/2020 | Listed for rent | $3,395$1/sqft |
Source: Up Realty Inc. #OC20087183 Report a problem | ||
| 5/31/2017 | Sold | $660,000-1.3%$260/sqft |
Source: Public Record Report a problem | ||
| 4/21/2017 | Pending sale | $668,888$263/sqft |
Source: The Boutique Real Estate Group #PW17000538 Report a problem | ||
| 4/5/2017 | Price change | $668,888-1.5%$263/sqft |
Source: The Boutique Real Estate Group #PW17000538 Report a problem | ||
| 2/16/2017 | Price change | $678,888-1.5%$267/sqft |
Source: The Boutique Real Estate Group #PW17000538 Report a problem | ||
| 1/23/2017 | Listed for sale | $688,888$271/sqft |
Source: The Boutique Real Estate Group #PW17000538 Report a problem | ||
| 1/20/2017 | Pending sale | $688,888$271/sqft |
Source: The Boutique Real Estate Group #PW17000538 Report a problem | ||
| 1/3/2017 | Listed for sale | $688,888+68%$271/sqft |
Source: The Boutique Real Estate Group #PW17000538 Report a problem | ||
| 9/14/2012 | Sold | $410,000-3.2%$161/sqft |
Source: Public Record Report a problem | ||
| 4/1/2012 | Price change | $423,500-3%$167/sqft |
Source: Coldwell Banker Residential Brokerage - Tustin/North Orange County #P812176 Report a problem | ||
| 3/10/2012 | Price change | $436,500-3%$172/sqft |
Source: Coldwell Banker Residential Brokerage - Tustin/North Orange County #P812176 Report a problem | ||
| 2/16/2012 | Listed for sale | $450,000-36.6%$177/sqft |
Source: Coldwell Banker Residential Brokerage - Tustin/North Orange County #P812176 Report a problem | ||
| 4/14/2005 | Sold | $710,000+40%$280/sqft |
Source: Public Record Report a problem | ||
| 1/30/2004 | Sold | $507,000$200/sqft |
Source: Public Record Report a problem | ||
Public tax history
| Year | Property taxes | Tax assessment |
|---|---|---|
| 2025 | $13,204 +44.1% | $1,127,000 +50.1% |
| 2024 | $9,162 +1.9% | $750,966 +2% |
| 2023 | $8,995 +1.3% | $736,242 +2% |
| 2022 | $8,879 +1.9% | $721,806 +2% |
| 2021 | $8,714 +1.5% | $707,653 +1% |
| 2020 | $8,583 | $700,397 +2% |
| 2019 | $8,583 +3.7% | $686,664 +2% |
| 2018 | $8,280 +30.5% | $673,200 +35% |
| 2017 | $6,346 | $498,687 +2% |
| 2016 | $6,346 +3.3% | $488,909 +1.5% |
| 2015 | $6,144 +4.2% | $481,566 +2% |
| 2014 | $5,899 | $472,133 -7.3% |
| 2013 | -- | $509,090 -5.6% |
| 2012 | -- | $539,090 -6% |
| 2011 | -- | $573,500 |
| 2010 | -- | $573,500 |
| 2009 | -- | $573,500 -22.4% |
| 2008 | -- | $738,672 |
| 2007 | -- | $738,672 +2% |
| 2006 | -- | $724,189 +40% |
| 2005 | -- | $517,129 +14.6% |
| 2004 | -- | $451,207 |
Find assessor info on the county website
Neighborhood: 92886
Nearby homes
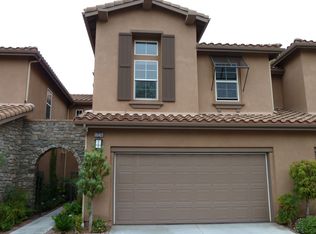
- $1,106,6003 bd2 ba2.2k sqft17275 Coriander Ct, Yorba Linda, CA 92886Off Market
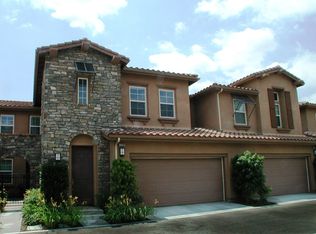
- $1,210,5002 bd2 ba2.5k sqft17233 Coriander Ct, Yorba Linda, CA 92886Off Market
- $1,097,8003 bd2 ba2k sqft17231 Coriander Ct, Yorba Linda, CA 92886Off Market

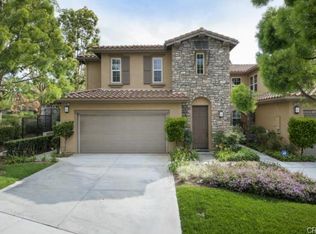
- $1,295,6003 bd2 ba2.4k sqft3457 Caraway Ln, Yorba Linda, CA 92886Off Market
- $1,117,6003 bd3 ba2k sqft3455 Caraway Ln, Yorba Linda, CA 92886Off Market
- $1,535,8004 bd4 ba3.3k sqft3453 Caraway Ln, Yorba Linda, CA 92886Off Market
- $1,367,1004 bd3 ba3k sqft3451 Caraway Ln, Yorba Linda, CA 92886Off Market
- $1,304,2004 bd3 ba2.6k sqft3437 Caraway Ln, Yorba Linda, CA 92886Off Market
Nearby schools
GreatSchools rating
- 9/10Lakeview Elementary SchoolGrades: K-5Distance: 0.6 mi
- 9/10Yorba Linda Middle SchoolGrades: 6-8Distance: 1.5 mi
- 9/10El Dorado High SchoolGrades: 9-12Distance: 1.9 mi
Schools provided by the listing agent
- Elementary: Lake View
- Middle: Yorba Linda
- High: El Dorado
Source: CRMLS. This data may not be complete. We recommend contacting the local school district to confirm school assignments for this home.
Get a cash offer in 3 minutes
Find out how much your home could sell for in as little as 3 minutes with a no-obligation cash offer.
Estimated market value
$1,222,500
Get a cash offer in 3 minutes
Find out how much your home could sell for in as little as 3 minutes with a no-obligation cash offer.
Estimated market value
$1,222,500
- California
- Orange County
- Yorba Linda
- 92886
- 17273 Coriander Ct
Nearby cities
Nearby zip codes
Other Yorba Linda Topics
