Skip main navigation
Sold for $412,000
  • $412,000

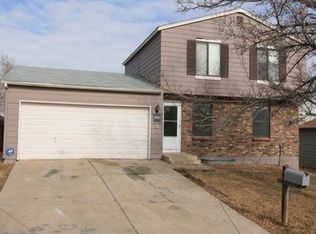
    17273 E Purdue Place, Aurora, CO 80013

    3beds
    1,238sqft
    Single Family Residence
    Built in 1980
    4,660 Square Feet Lot
    $418,200 Zestimate®
    $333/sqft
    $2,404 Estimated rent

    Home value

    $418,200

    $397,000 - $439,000

    $2,404/mo

    Zestimate® history
    Loading
    Loading...

    Owner options

    List your home for rent

    $2,404/mo

    Rent Zestimate®

    Find your next renter with Zillow Rental Manager. Plus, with online applications, you can quickly screen prospective tenants – for free.

    Learn more

    $2,404/mo

    Rent Zestimate®

    Refinance and save

    $2,381/mo

    Est. payment

    Refinancing to a lower rate could help reduce your monthly payments and save thousands over the life of the loan.

    See today's rates

    $2,381/mo

    Est. payment

    Explore your selling options

    Work with a Zillow partner agent

    Leverage their expertise and Zillow's premium Showcase listings to get your home seen by more buyers.

    Get started

    List with your own agent

    Get your home in front of millions of buyers by listing it on Zillow.

    Learn how to do it

    Sell it yourself

    Take full control of how buyers see your home on Zillow by listing For Sale by Owner (FSBO).

    List your home

    What's special

    Quiet locationPremium south facing drivewayLarge primary suiteVaulted ceilingsBig yardFresh paintPrivate access
    Wow, shows like a model! New, handcrafted kitchen cabinets! Quartz counters! Stainless steel appliances! Newer hardware and fixtures! Fresh paint and brand new carpet! Open and flowing floor plan with vaulted ceilings! Large primary suite with walk in closet and private access into bathroom! Finished lower level with family room, bedroom, and laundry area! Newer/upgraded breaker box, furnace, central air conditioner and water heater! Oversized 12 x 20 garage! 11-foot by 27-foot concrete patio: perfect for relaxation and entertaining! Big yard! Premium south facing driveway (Mother Nature helps keep off snow and ice). The yard needs a bit of TLC and home is priced accordingly! Invest some time and effort to create instant equity! Quiet location that’s close to Quincy Reservoir, shopping, schools, parks and more! Hurry won’t last long! ************************************************************************************************************ Earnest money needs to be in the form of a cashier check, certified funds or wire transfer.

    Zillow last checked:

    Listing updated:

    Listed by:

    Steve Rottler 303-743-9344 STEVE@STEVEROTTLER.COM,

    RE/MAX Leaders

    Bought with:

    Alexis Daugherty, 100084885

    NextHome Front Range

    Source: REcolorado as distributed by MLS GRID,MLS#: 3841907MLS Logo

    Facts & features

    Interior

    Bedrooms & bathrooms
    • Bedrooms: 3
    • Bathrooms: 2
    • Full bathrooms: 1
    • 3/4 bathrooms: 1
    Primary bedroom
    • Description: Walk In Closet!
    • Level: Upper
    • Area: 144 Square Feet
    • Dimensions: 9 x 16
    Bedroom
    • Description: Walk In Closet!
    • Level: Upper
    • Area: 90 Square Feet
    • Dimensions: 9 x 10
    Bedroom
    • Description: Great Guest Room, Study Or ?
    • Level: Lower
    • Area: 81 Square Feet
    • Dimensions: 9 x 9
    Bathroom
    • Level: Upper
    Bathroom
    • Level: Lower
    Family room
    • Level: Lower
    • Area: 150 Square Feet
    • Dimensions: 10 x 15
    Kitchen
    • Description: With Eating Area. Updated!
    • Level: Main
    • Area: 136 Square Feet
    • Dimensions: 8 x 17
    Laundry
    • Description: Handy Laundry Closet!
    • Level: Lower
    Living room
    • Description: Wood Burning Fireplace, Vaulted Ceiling!
    • Level: Main
    • Area: 204 Square Feet
    • Dimensions: 12 x 17
    Heating
    • Forced Air, Natural Gas
    Cooling
    • Central Air
    Appliances
    • Included: Dishwasher, Disposal, Dryer, Gas Water Heater, Range, Refrigerator, Washer
    • Laundry: In Unit, Laundry Closet
    Features
    • Quartz Counters, Radon Mitigation System, Smart Thermostat, Walk-In Closet(s)
    • Flooring: Carpet, Vinyl
    • Windows: Double Pane Windows, Window Coverings
    • Basement: Crawl Space
    • Number of fireplaces: 1
    • Fireplace features: Living Room, Wood Burning
    • Common walls with other units/homes: No Common Walls
    Interior area
    • Total structure area: 1,238
    • Total interior livable area: 1,238 sqft
    • Finished area above ground: 1,238

    Property

    Parking
    • Total spaces: 1
    • Parking features: Oversized
    • Attached garage spaces: 1
    Features
    • Levels: Tri-Level
    • Patio & porch: Patio
    • Exterior features: Private Yard
    • Fencing: Full
    Lot
    • Size: 4,660 Square Feet
    Details
    • Parcel number: 031622115
    • Special conditions: Standard

    Construction

    Type & style
    • Home type: SingleFamily
    • Architectural style: Contemporary
    • Property subtype: Single Family Residence
    Materials
    • Brick, Frame
    • Roof: Composition
    Condition
    • Updated/Remodeled
    • Year built: 1980
    Details
    • Builder name: U.S. Home Corp

    Utilities & green energy

    • Sewer: Public Sewer
    • Water: Public
    • Utilities for property: Electricity Connected, Natural Gas Connected

    Community & HOA

    Community
    • Subdivision: Summer Valley Ranch
    HOA
    • Has HOA: No
    Location
    • Region: Aurora

    Financial & listing details

    • Price per square foot: $333/sqft
    • Tax assessed value: $431,100
    • Annual tax amount: $1,635
    • Date on market: 4/11/2024
    • Listing terms: Cash,Conventional,FHA,VA Loan
    • Exclusions: Seller's Personal Property.
    • Ownership: Individual
    • Electric utility on property: Yes

    Price history

    DateEventPrice
    5/17/2024Sold$412,000-1.9%$333/sqft
    Source: REcolorado as distributed by MLS GRID #3841907 Report a problem
    4/25/2024Pending sale$420,000$339/sqft
    Source: REcolorado as distributed by MLS GRID #3841907 Report a problem
    4/11/2024Listed for sale$420,000+27.3%$339/sqft
    Source: REcolorado as distributed by MLS GRID #3841907 Report a problem
    7/1/2020Sold$330,000+33.6%$267/sqft
    Source: Public Record Report a problem
    1/4/2016Sold$247,000+46.2%$200/sqft
    Source: Public Record Report a problem
    8/14/2015Sold$169,000+9.7%$137/sqft
    Source: Public Record Report a problem
    1/15/2008Sold$154,000$124/sqft
    Source: Public Record Report a problem

    Public tax history

    YearProperty taxesTax assessment
    2025$2,392 +13.4%$26,944 -11.6%
    2024$2,109 +29%$30,492 -11.6%
    2023$1,635 -0.6%$34,508 +52.8%
    2022$1,646 $22,580 -2.8%
    2021-- $23,230 +3.8%
    2020$1,607 +17%$22,372
    2019$1,373 --
    2018$1,373 +1.5%$18,626
    2017$1,353 $18,626 +39%
    2016-- $13,397
    2015-- $13,397 +33.3%
    2014$988 +18.1%$10,053 -10.1%
    2013$837 $11,180
    2012-- $11,180
    2011$909 +2.7%$11,180 -4.5%
    2010$885 -13%$11,710
    2009$1,017 $11,710 -12%
    2008-- $13,310
    2007-- $13,310 -1.6%
    2006-- $13,532
    2005-- $13,532 -2.4%
    2002$1,021 +20.5%$13,860 +27%
    2001$847 $10,910
    Find assessor info on the county website

    Neighborhood: Carriage Place

    Nearby schools

    GreatSchools rating
    Schools provided by the listing agent
    • Elementary: Cimarron
    • Middle: Horizon
    • High: Smoky Hill
    • District: Cherry Creek 5

    Source: REcolorado as distributed by MLS GRID. This data may not be complete. We recommend contacting the local school district to confirm school assignments for this home.

    Get a cash offer in 3 minutes
    Find out how much your home could sell for in as little as 3 minutes with a no-obligation cash offer.
    Estimated market value
    $418,200
    Get a cash offer in 3 minutes
    Find out how much your home could sell for in as little as 3 minutes with a no-obligation cash offer.
    Estimated market value
    $418,200