Beautiful contemporary home nestled in a private setting in Alta Sierra. Newly paved, level driveway leads you up to this great home with light and bright, day-to-day living! Dramatic great room with beautiful oak floors and vaulted ceilings gives you a sense of calmness the minute you walk in! Custom cherry cabinets and granite counters in the large cook's kitchen with center island make entertaining a delight, and the living room has a charming raised gas fireplace and room for large furniture! Generous formal dining room leads out to the covered deck with hot tub and views/access to the private backyard featuring a waterfall and putting green! The sweet office with stained-glass touches has built-in bookshelves and French doors. You will love the private primary suite that is separate from the other two guest bedrooms. Daily living includes laundry and a generous two-car garage on the main level. The lower level is ideal for multigenerational living with a formal living room and two more guest bedrooms and a bath. New roof, newly paved driveway, and low-maintenance landscaping offer you the opportunity to move in and enjoy all that Alta Sierra has to offer, including an 18-hole golf course, driving range and putting green, clubhouse, and easy access to Hwy 49, while still providing a sense of peace and serenity. A discounted propane program, Firewise community, and volunteer homeowners association are extra benefits homeowners get to enjoy!
Active
Price cut: $76K (9/25)
$599,000
17273 Lawrence Way, Grass Valley, CA 95949
5beds
2,619sqft
Single Family Residence
Built in 2004
0.59 Acres Lot
$596,300 Zestimate®
$229/sqft
$3/mo HOA
What's special
Private settingNew roofBuilt-in bookshelvesBeautiful oak floorsGenerous formal dining roomCharming raised gas fireplaceDramatic great room
- 28 days
- 943
- 70
Zillow last checked:
Listing updated:
Listed by:
Mimi Simmons DRE #00871435 530-265-7940,
Century 21 Cornerstone Realty
Source: MetroList Services of CA,MLS#: 226105508Originating MLS: MetroList Services, Inc.
Facts & features
Interior
Bedrooms & bathrooms
- Bedrooms: 5
- Bathrooms: 3
- Full bathrooms: 3
Rooms
- Room types: Dining Room, Family Room, Great Room, Kitchen, Laundry, Library, Living Room
Primary bedroom
- Features: Outside Access, Walk-In Closet(s)
Primary bathroom
- Features: Shower Stall(s), Soaking Tub, Jetted Tub, Tile, Multiple Shower Heads, Window
Dining room
- Features: Breakfast Nook, Formal Room, Dining/Living Combo
Kitchen
- Features: Breakfast Area, Granite Counters, Kitchen Island, Stone Counters
Heating
- Central, Propane Stove, Fireplace Insert, Fireplace(s)
Cooling
- Ceiling Fan(s), Central Air
Appliances
- Included: Built-In Gas Oven, Built-In Refrigerator, Dishwasher, Microwave, Dryer, Washer
- Laundry: Laundry Room, Cabinets, Inside Room
Features
- Central Vac Plumbed
- Flooring: Carpet, Tile, Wood
- Number of fireplaces: 1
- Fireplace features: Living Room, Gas Log
Interior area
- Total interior livable area: 2,619 sqft
Video & virtual tour
Property
Parking
- Total spaces: 6
- Parking features: Attached, Garage Faces Front, Guest, Driveway
- Attached garage spaces: 2
- Uncovered spaces: 4
Features
- Levels: Two
- Stories: 2
- Exterior features: Balcony, Uncovered Courtyard
- Has spa: Yes
- Spa features: Bath
- Fencing: None
Lot
- Size: 0.59 Acres
- Features: Auto Sprinkler F&R, Irregular Lot, Stream Year Round, Other, Low Maintenance
- Topography: Rolling,Snow Line Below,Level,Rolling,Snow Line Below,Level
Details
- Parcel number: 020880006000
- Zoning: R1-x
- Special conditions: Standard
Construction
Type & style
- Home type: SingleFamily
- Architectural style: Contemporary
- Property subtype: Single Family Residence
Materials
- Frame, Lap Siding
- Foundation: Raised
- Roof: Composition
Condition
- Year built: 2004
Utilities & green energy
- Electric: 220 Volts, 220 Volts in Laundry
- Sewer: Septic System
- Water: Public
- Utilities for property: Propane Tank Leased
Community & HOA
Community
- Subdivision: Alta Sierra Subdivision
HOA
- Has HOA: Yes
- Amenities included: Other
- Services included: See Remarks
- HOA fee: $40 annually
Location
- Region: Grass Valley
Financial & listing details
- Price per square foot: $229/sqft
- Tax assessed value: $674,000
- Price range: $599K - $599K
- Date on market: 9/8/2026
- Road surface type: Paved
Estimated market value
$596,300
$566,000 - $626,000
$3,706/mo
Price history
| Date | Event | Price |
|---|---|---|
| 9/25/2026 | Price change | $599,000-11.3%$229/sqft |
Source: MetroList Services of CA #226105508 Report a problem | ||
| 9/8/2026 | Listed for sale | $675,000+23.9%$258/sqft |
Source: MetroList Services of CA #226105508 Report a problem | ||
| 5/7/2004 | Sold | $545,000+395.5%$208/sqft |
Source: Public Record Report a problem | ||
| 9/25/2003 | Sold | $110,000+89.7%$42/sqft |
Source: Public Record Report a problem | ||
| 12/20/2001 | Sold | $58,000$22/sqft |
Source: MetroList Services of CA #10608380 Report a problem | ||
Public tax history
| Year | Property taxes | Tax assessment |
|---|---|---|
| 2026 | -- | $674,000 +2% |
| 2025 | $7,180 +0.3% | $660,800 |
| 2024 | $7,160 +0% | $660,800 |
| 2023 | $7,157 +4% | $660,800 +4% |
| 2022 | $6,881 +15.2% | $635,400 +15% |
| 2021 | $5,973 +13.5% | $552,500 +15% |
| 2020 | $5,262 +2.1% | $480,400 +2% |
| 2019 | $5,156 +4.9% | $471,000 +5% |
| 2018 | $4,915 +14.6% | $448,500 +15.2% |
| 2017 | $4,291 +13.4% | $389,200 +12% |
| 2016 | $3,785 +2.8% | $347,600 +2.9% |
| 2015 | $3,682 +5.5% | $337,700 +6.1% |
| 2014 | $3,491 | $318,200 +12% |
| 2013 | -- | $284,000 |
| 2012 | -- | $284,000 -13.9% |
| 2011 | -- | $330,000 -7% |
| 2010 | -- | $355,000 -41% |
| 2009 | -- | $601,720 +2% |
| 2008 | -- | $589,923 +2% |
| 2007 | -- | $578,357 +2% |
| 2006 | -- | $567,018 +2% |
| 2005 | -- | $555,900 +318% |
| 2004 | -- | $133,000 +124.8% |
| 2003 | -- | $59,160 +2% |
| 2002 | $64 | $58,000 +179.8% |
| 2001 | -- | $20,732 |
Find assessor info on the county website
Monthly payment
Est. payment
Payment breakdown
Explore the cost of this home by adjusting the details. Changes won't be saved.Climate risks
Neighborhood: 95949
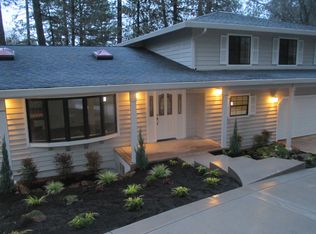
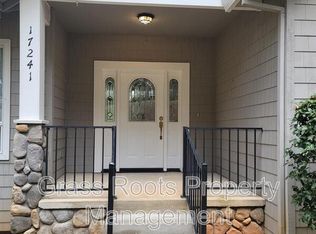
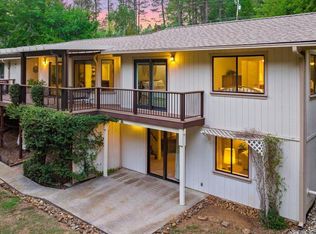
Similar homes
- $599,0003 bd3 ba2k sqft11415 Francis Dr, Grass Valley, CA 95949For Sale
 MLS ID #226095126, Mimi Simmons. MetroList Services of CA
 - $759,0004 bd3 ba2.4k sqft17467 Norlene Way, Grass Valley, CA 95949For Sale
 MLS ID #226112298, Cheryl Rellstab. MetroList Services of CA
 - $585,0003 bd2 ba1.6k sqft19222 Connie Dr, Grass Valley, CA 95949For Sale
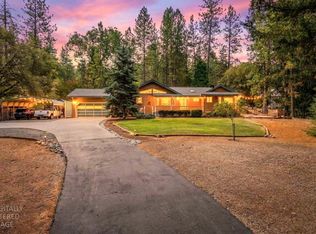 MLS ID #226106602, Laura Berman. MetroList Services of CA
 - $615,0003 bd3 ba2.2k sqft16209 Gibboney Ln, Grass Valley, CA 95949For Sale
 MLS ID #226058956, Mary Margaretich. MetroList Services of CA
