Spacious and beautifully designed home offers room for everyone plus the versatility of Lennar's sought-after Next Gen suite. The downstairs suite features its own private entrance, kitchenette, laundry, patio & yard, perfect for guests, multi-gen living or a home office. The main living areas showcase a stylish kitchen w/gas range, granite counters, rich cabinetry, SS appl incl new fridge & large pantry. Upstairs, the primary suite includes a walk-in shower, dual sinks and generous closet space. Gorgeous backyard w/screened-in patio, artificial turf, hot tub and Santa Rita mountain views. Backs to open common area for added privacy. Whole house water filtration system + Energy-efficient living w/owned solar system. 3-car garage with EV charger complete the package.
Sold for $407,500
$407,500
17273 S Nicholas Falls Dr, Vail, AZ 85641
4beds
3,006sqft
Single Family Residence
Built in 2019
6,534 Square Feet Lot
$406,100 Zestimate®
$136/sqft
$2,532 Estimated rent
Home value
$406,100
$374,000 - $439,000
$2,532/mo
Zestimate® history
Owner options
List your home for rent
$2,532/mo
Rent Zestimate®
Find your next renter with Zillow Rental Manager. Plus, with online applications, you can quickly screen prospective tenants – for free.
$2,532/mo
Rent Zestimate®
Refinance and save
$2,530/mo
Est. payment
Refinancing to a lower rate could help reduce your monthly payments and save thousands over the life of the loan.
$2,530/mo
Est. payment
Explore your selling options
Work with a Zillow partner agent
Leverage their expertise and Zillow's premium Showcase listings to get your home seen by more buyers.
Get startedList with your own agent
Get your home in front of millions of buyers by listing it on Zillow.
Learn how to do itSell it yourself
Take full control of how buyers see your home on Zillow by listing For Sale by Owner (FSBO).
List your homeWhat's special
Primary suiteLarge pantryPrivate entranceArtificial turfRich cabinetryScreened-in patioGranite counters
Zillow last checked:
Listing updated:
Listed by:
Peter Deluca 520-977-4770,
Long Realty
Bought with:
John DeLalla, BR692824000
Tierra Antigua Realty
Source: MLS of Southern Arizona,MLS#: 22526680
Facts & features
Interior
Bedrooms & bathrooms
- Bedrooms: 4
- Bathrooms: 4
- Full bathrooms: 3
- 1/2 bathrooms: 1
Heating
- Forced Air, Natural Gas
Cooling
- Central Air
Appliances
- Included: Exhaust Fan, Disposal, Gas Range, Microwave, Water Purifier
- Laundry: Laundry Room
Features
- Kitchen Island, Entrance Foyer, Walk-In Closet(s)
- Flooring: Carpet, Ceramic Tile
- Has fireplace: No
- Fireplace features: None
Interior area
- Total structure area: 3,006
- Total interior livable area: 3,006 sqft
Property
Parking
- Total spaces: 3
- Parking features: Garage Door Opener, Electric Vehicle Charging Station(s)
- Attached garage spaces: 3
Accessibility
- Accessibility features: Door Levers, Smart Panel
Features
- Levels: Two
- Stories: 2
- Patio & porch: Covered, Screened, Patio
- Spa features: Hot Tub
- Fencing: Block
- Has view: Yes
- View description: Panoramic
Lot
- Size: 6,534 Square Feet
- Dimensions: 51 x 120 x 61 x 120
- Features: Decorative Gravel, Subdivided, Borders Common Area, East/West Exposure
Details
- Parcel number: 305982630
- Zoning: Pima County - SP
- Special conditions: None
Construction
Type & style
- Home type: SingleFamily
- Architectural style: Contemporary
- Property subtype: Single Family Residence
Materials
- Frame - Stucco
- Roof: Tile
Condition
- Year built: 2019
Utilities & green energy
- Electric: Solar PV System
- Sewer: Sewer Connected
- Water: Public, Water Company
- Utilities for property: Pre-Wired Tele Lines
Community & HOA
Community
- Features: Jogging/Bike Path, Paved Street, Sidewalks, Park
- Security: Smoke Detector(s)
- Subdivision: Santa Rita Ranch III SQ20141350560
HOA
- Has HOA: Yes
- Services included: Common Area Maint
- HOA fee: $61 monthly
- HOA name: Santa Rita Ranch III
- HOA phone: 520-219-7200
Location
- Region: Vail
Financial & listing details
- Price per square foot: $136/sqft
- Tax assessed value: $360,624
- Annual tax amount: $4,063
- Date on market: 10/14/2025
- Cumulative days on market: 147 days
- Listing terms: FHA,VA Loan,Conventional,Cash
- Road surface type: Paved
Price history
| Date | Event | Price |
|---|---|---|
| 4/13/2026 | Sold | $407,500-6.3%$136/sqft |
Source:  MLS of Southern Arizona #22526680 Report a problem MLS of Southern Arizona #22526680 Report a problem | ||
| 4/2/2026 | Pending sale | $435,000$145/sqft |
Source: MLS of Southern Arizona #22526680 Report a problem | ||
| 3/10/2026 | Contingent | $435,000$145/sqft |
Source: MLS of Southern Arizona #22526680 Report a problem | ||
| 12/8/2025 | Price change | $435,000-3.3%$145/sqft |
Source: MLS of Southern Arizona #22526680 Report a problem | ||
| 10/14/2025 | Listed for sale | $450,000+23.3%$150/sqft |
Source: MLS of Southern Arizona #22526680 Report a problem | ||
| 11/23/2020 | Sold | $365,000+16.2%$121/sqft |
Source: MLS of Southern Arizona #22024327 Report a problem | ||
| 1/16/2020 | Sold | $314,000$104/sqft |
Source: MLS of Southern Arizona #21929808 Report a problem | ||
Public tax history
| Year | Property taxes | Tax assessment |
|---|---|---|
| 2026 | $4,063 +5.3% | $36,062 -8.8% |
| 2025 | $3,858 +2.2% | $39,522 -6.1% |
| 2024 | $3,774 +7.4% | $42,107 +24.2% |
| 2023 | $3,513 -10.7% | $33,895 +17.7% |
| 2022 | $3,936 +372.3% | $28,806 +5.7% |
| 2021 | $833 -0.1% | $27,240 +473.2% |
| 2020 | $834 | $4,752 +2% |
| 2019 | $834 +6.3% | $4,657 +6109.3% |
| 2018 | $785 +5582.3% | $75 |
| 2017 | $14 +2.1% | $75 |
| 2016 | $14 | $75 |
| 2015 | -- | -- |
Find assessor info on the county website
Neighborhood: 85641
Nearby homes
- $---- bd-- ba-- sqft17267 S Nicholas Falls Dr, Vail, AZ 85641Off Market
- $465,8005 bd4 ba3.1k sqft17267 S Nicholas Falls Dr, Pima County, AZ 85641Off Market
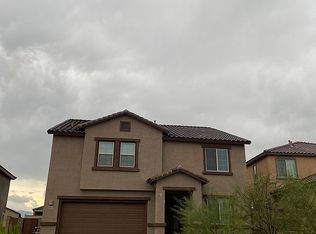
- $374,8005 bd3 ba2.2k sqft17279 S Nicholas Falls Dr, Pima County, AZ 85641Off Market
- $344,5003 bd2 ba1.8k sqft17285 S Nicholas Falls Dr, Vail, AZ 85641Off Market
- $394,1005 bd3 ba2.9k sqft17261 S Nicholas Falls Dr, Pima County, AZ 85641Off Market
- $425,100-- bd-- ba2.9k sqft10829 E Franklin Falls Way, Pima County, AZ 85641Off Market
- $365,0005 bd3 ba2.2k sqft17255 S Nicholas Falls Dr, Vail, AZ 85641Sold
- $510,0005 bd4 ba3.1k sqft17291 S Nicholas Falls Dr, Vail, AZ 85641Sold
Nearby schools
GreatSchools rating
- 7/10Sycamore Elementary SchoolGrades: K-5Distance: 1 mi
- 9/10Corona Foothills Middle SchoolGrades: 6-8Distance: 1.1 mi
- 9/10Andrada Polytechnic High SchoolGrades: 9-12Distance: 5.4 mi
Schools provided by the listing agent
- Elementary: Sycamore
- Middle: Civano Middle School
- High: Vail Dist Opt
Source: MLS of Southern Arizona. This data may not be complete. We recommend contacting the local school district to confirm school assignments for this home.
Get a cash offer in 3 minutes
Find out how much your home could sell for in as little as 3 minutes with a no-obligation cash offer.
Estimated market value
$406,100
Get a cash offer in 3 minutes
Find out how much your home could sell for in as little as 3 minutes with a no-obligation cash offer.
Estimated market value
$406,100
- Arizona
- Pima County
- Vail
- 85641
- 17273 S Nicholas Falls Dr
Nearby cities
Nearby neighborhoods
Nearby zip codes
Other Vail Topics
