Skip main navigation
Sold for $1,325,000
  • $1,325,000

    17273 Westfield Pl, Hamilton, VA 20158

    5beds
    6,087sqft
    Single Family Residence
    Built in 2004
    2.01 Acres Lot
    $1,329,100 Zestimate®
    $218/sqft
    $6,022 Estimated rent

    Home value

    $1,329,100

    $1.26M - $1.40M

    $6,022/mo

    Zestimate® history
    Loading
    Loading...

    Owner options

    List your home for rent

    $6,022/mo

    Rent Zestimate®

    Find your next renter with Zillow Rental Manager. Plus, with online applications, you can quickly screen prospective tenants – for free.

    Learn more

    $6,022/mo

    Rent Zestimate®

    Refinance and save

    $8,760/mo

    Est. payment

    Refinancing to a lower rate could help reduce your monthly payments and save thousands over the life of the loan.

    See today's rates

    $8,760/mo

    Est. payment

    Explore your selling options

    Work with a Zillow partner agent

    Leverage their expertise and Zillow's premium Showcase listings to get your home seen by more buyers.

    Get started

    List with your own agent

    Get your home in front of millions of buyers by listing it on Zillow.

    Learn how to do it

    Sell it yourself

    Take full control of how buyers see your home on Zillow by listing For Sale by Owner (FSBO).

    List your home

    What's special

    Sparkling in-ground poolQuiet cul-de-sacFour generously sized bedroomsOversized islandSoaring two-story foyerMassive gourmet kitchenMedia area
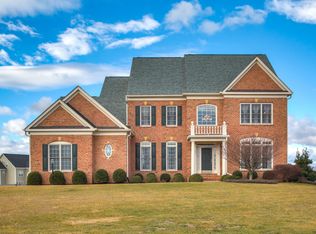
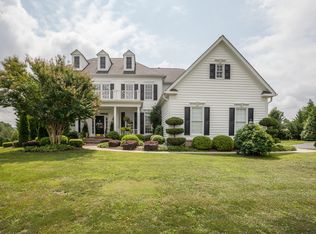
    OPEN HOUSE CANCELED Freshly painted, featuring a newly renovated basement with LVP flooring! Experience the pinnacle of luxury living in this magnificent 5-bedroom, 4.5-bathroom home, perfectly positioned on a premium 2-acre lot on a quiet cul-de-sac. From the moment you step into the soaring two-story foyer, you are greeted by an atmosphere of grandeur and light.  The heart of the home is a massive gourmet kitchen featuring an oversized island, that opens to the expansive family room—perfect for hosting unforgettable gatherings. Retreat to the upper level, where you’ll find four generously sized bedrooms, including a master suite that defines relaxation. The master bedroom boasts a versatile sitting area and an immense bathroom with two enormous walk-in closets. The finished basement offers even more flexibility, with a private bar, media area, and a fifth bedroom suite ideal for an au pair, guests or multi-generational living.  Outdoor living is truly elevated here. Spend your summers lounging by the sparkling in-ground pool or hosting dinners on the beautiful deck overlooking your lush, private acreage.

    Zillow last checked:

    Listing updated:

    Listed by:

    Lesley Pappalardo 571-490-4756,

    Coldwell Banker Realty

    Bought with:

    Scott Buzzelli, 0225076897

    Corcoran McEnearney

    Kevin Chung

    Corcoran McEnearney

    Source: Bright MLS,MLS#: VALO2119754MLS Logo

    Facts & features

    Interior

    Bedrooms & bathrooms
    • Bedrooms: 5
    • Bathrooms: 5
    • Full bathrooms: 4
    • 1/2 bathrooms: 1
    • Main level bathrooms: 1
    Basement
    • Area: 1945
    Heating
    • Heat Pump, Propane
    Cooling
    • Central Air, Electric
    Appliances
    • Included: Water Heater
    Features
    • Basement: Finished
    • Number of fireplaces: 1
    Interior area
    • Total structure area: 6,087
    • Total interior livable area: 6,087 sqft
    • Finished area above ground: 4,142
    • Finished area below ground: 1,945

    Property

    Parking
    • Total spaces: 3
    • Parking features: Garage Faces Side, Attached, Driveway
    • Attached garage spaces: 3
    • Has uncovered spaces: Yes
    Accessibility
    • Accessibility features: Accessible Entrance
    Features
    • Levels: Three
    • Stories: 3
    • Has private pool: Yes
    • Pool features: In Ground, Private
    Lot
    • Size: 2.01 Acres
    Details
    • Additional structures: Above Grade, Below Grade
    • Parcel number: 418470279000
    • Zoning: AR1
    • Special conditions: Standard

    Construction

    Type & style
    • Home type: SingleFamily
    • Architectural style: Colonial
    • Property subtype: Single Family Residence
    Materials
    • Masonry
    • Foundation: Concrete Perimeter
    Condition
    • New construction: No
    • Year built: 2004

    Utilities & green energy

    • Sewer: No Sewer System
    • Water: None

    Community & HOA

    Community
    • Subdivision: Broadoak
    HOA
    • Has HOA: Yes
    • HOA fee: $300 annually
    • HOA name: BROADOAK
    Location
    • Region: Hamilton

    Financial & listing details

    • Price per square foot: $218/sqft
    • Tax assessed value: $1,253,850
    • Annual tax amount: $9,673
    • Date on market: 4/10/2026
    • Listing agreement: Exclusive Right To Sell
    • Ownership: Fee Simple

    Price history

    DateEventPrice
    8/12/2026Sold$1,325,000$218/sqft
    Source: Bright MLS #VALO2119754 Report a problem
    7/12/2026Contingent$1,325,000$218/sqft
    Source: Bright MLS #VALO2119754 Report a problem
    7/9/2026Listed for sale$1,325,000$218/sqft
    Source: Bright MLS #VALO2119754 Report a problem
    6/16/2026Listing removed$1,325,000$218/sqft
    Source: Bright MLS #VALO2119754 Report a problem
    5/22/2026Price change$1,325,000-5.4%$218/sqft
    Source: Bright MLS #VALO2119754 Report a problem
    4/10/2026Listed for sale$1,400,000+78.3%$230/sqft
    Source: Bright MLS #VALO2119754 Report a problem
    11/28/2018Sold$785,000-1.8%$129/sqft
    Source: Public Record Report a problem
    10/7/2018Pending sale$799,000$131/sqft
    Source: Berkshire Hathaway HomeServices PenFed Realty #1000259150 Report a problem
    9/21/2018Price change$799,000-1.8%$131/sqft
    Source: Berkshire Hathaway HomeServices PenFed Realty #1000259150 Report a problem
    8/27/2018Price change$814,000-2.4%$134/sqft
    Source: Berkshire Hathaway HomeServices PenFed Realty #1000259150 Report a problem
    7/19/2018Price change$834,000-0.6%$137/sqft
    Source: Berkshire Hathaway HomeServices PenFed Realty #1000259150 Report a problem
    3/30/2018Listed for sale$839,000+0.5%$138/sqft
    Source: Berkshire Hathaway Homeservices Penfed Realty #1000259150 Report a problem
    12/22/2004Sold$834,850$137/sqft
    Source: Public Record Report a problem

    Public tax history

    YearProperty taxesTax assessment
    2026$10,093 +4.3%$1,253,850 +4.3%
    2025$9,674 +0.9%$1,201,680 +8.5%
    2024$9,584 -1.8%$1,107,980 -0.6%
    2023$9,757 +15.2%$1,115,120 +17.2%
    2022$8,468 +8.6%$951,510 +19.6%
    2021$7,796 -0.1%$795,560 +5.5%
    2020$7,803 +1.9%$753,870 +2.9%
    2019$7,657 -0.6%$732,680 +3.2%
    2018$7,703 -0.4%$709,930 +3.2%
    2017$7,737 +0.1%$687,770 +1.4%
    2016$7,726 $678,300 +27.9%
    2015$7,726 +2.1%$530,440 +3.8%
    2014$7,565 +2%$510,890 +8.3%
    2013$7,419 $471,580
    2012-- --
    2011-- --
    2010-- --
    2009-- $601,900 -12.9%
    2008-- $691,000 -1.9%
    2007-- $704,500 -20%
    2006-- $880,200 +26.1%
    2005-- $698,100
    Find assessor info on the county website

    Neighborhood: 20158

    Nearby schools

    GreatSchools rating
    Schools provided by the listing agent
    • District: Loudoun County Public Schools

    Source: Bright MLS. This data may not be complete. We recommend contacting the local school district to confirm school assignments for this home.

    Get a cash offer in 3 minutes
    Find out how much your home could sell for in as little as 3 minutes with a no-obligation cash offer.
    Estimated market value
    $1,329,100
    Get a cash offer in 3 minutes
    Find out how much your home could sell for in as little as 3 minutes with a no-obligation cash offer.
    Estimated market value
    $1,329,100