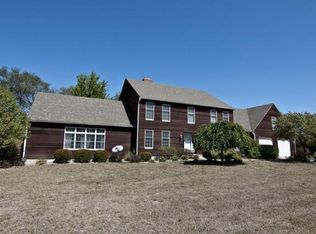
Welcome home to your sprawling RANCH! 3 bedrooms, 2.5 baths, one-level living in this energy-efficient earth contact home. Room to roam with over 2700 sqft of living area with an open concept. The roof, HVAC, and hot water heater are all 5 years or younger. Formal living room, formal dining, breakfast room, family room, and open kitchen with center island, double ovens, newer extra-wide Blanco sink, s/s appliances, double oven, and pantry. Spacious secondary bedrooms and an oversized primary bedroom with a HUGE walk-in closet. All baths have been updated, some new carpet, and fresh paint. Large 30X60 shop, perfect for a workshop, storage for the boat, or the big boy toys. Located on approximately 5 acres, just 10 minutes into town, and a quick commute to K-7 and I-70. Extremely low utilities, so energy efficient.
Active
$585,000
17274 Kansas Ave, Basehor, KS 66007
3beds
2,700sqft
Single Family Residence
Built in 1985
4.88 Acres Lot
$-- Zestimate®
$217/sqft
$-- HOA
What's special
Formal diningSpacious secondary bedroomsFamily roomHuge walk-in closetFresh paintOpen conceptOne-level living
- 9 days |
- 821 |
- 32 |
Zillow last checked:
Listing updated:
Listed by:
Lisa Y Moore 913-481-7155,
Compass Realty Group,
Moore Homes Team 913-481-7155,
Compass Realty Group
Source: Heartland MLS as distributed by MLS GRID,MLS#: 2624359

Loading...
Facts & features
Interior
Bedrooms & bathrooms
- Bedrooms: 3
- Bathrooms: 3
- Full bathrooms: 2
- 1/2 bathrooms: 1
Primary bedroom
- Features: Ceiling Fan(s), Walk-In Closet(s)
- Area: 221 Square Feet
- Dimensions: 13 x 17
Bedroom 2
- Features: Carpet, Ceiling Fan(s)
- Level: First
Bedroom 3
- Features: Carpet, Ceiling Fan(s)
- Level: First
Primary bathroom
- Features: Double Vanity, Shower Only
- Level: First
Bathroom 2
- Features: Ceramic Tiles, Double Vanity, Shower Over Tub
- Level: First
Breakfast room
- Features: Luxury Vinyl
- Level: First
Dining room
- Features: Vinyl
- Level: First
Family room
- Features: Ceramic Tiles, Vinyl
- Level: First
Half bath
- Level: First
Kitchen
- Features: Kitchen Island, Luxury Vinyl, Pantry
- Area: 276 Square Feet
- Dimensions: 23 x 12
Laundry
- Level: First
Laundry
- Level: First
Living room
- Features: Ceiling Fan(s), Fireplace
- Area: 320 Square Feet
- Dimensions: 16 x 20
Heating
- Propane
Cooling
- Electric
Appliances
- Included: Dishwasher, Microwave, Free-Standing Electric Oven
- Laundry: Laundry Room, Main Level
Features
- Ceiling Fan(s), Kitchen Island, Pantry, Vaulted Ceiling(s), Walk-In Closet(s)
- Flooring: Carpet, Laminate, Luxury Vinyl, Vinyl
- Doors: Storm Door(s)
- Windows: Window Coverings, Skylight(s)
- Basement: Slab
- Number of fireplaces: 1
- Fireplace features: Living Room, Wood Burning
Interior area
- Total structure area: 2,700
- Total interior livable area: 2,700 sqft
- Finished area above ground: 2,700
Video & virtual tour
Property
Parking
- Total spaces: 4
- Parking features: Detached, Garage Faces Front, Garage Faces Rear, Other
- Garage spaces: 4
Features
- Patio & porch: Patio
- Fencing: Partial
Lot
- Size: 4.88 Acres
- Dimensions: 3300 x 6400
- Features: Acreage
Details
- Additional structures: Outbuilding
- Parcel number: 0521851600000035.000
Construction
Type & style
- Home type: SingleFamily
- Architectural style: Other
- Property subtype: Single Family Residence
Materials
- Brick/Mortar
- Roof: Composition
Condition
- Year built: 1985
Utilities & green energy
- Sewer: Septic Tank
- Water: Rural
Community & HOA
Community
- Subdivision: Other
HOA
- Has HOA: No
Location
- Region: Basehor
Financial & listing details
- Price per square foot: $217/sqft
- Tax assessed value: $455,570
- Annual tax amount: $6,239
- Date on market: 6/27/2026
- Listing terms: Cash,Conventional,FHA,VA Loan
- Ownership: Private
- Road surface type: Paved
Estimated market value
Not available
Estimated sales range
Not available
Not available
Price history
| Date | Event | Price |
|---|---|---|
| 6/27/2026 | Listed for sale | $585,000$217/sqft |
Source: | ||
| 6/1/2003 | Sold | -- |
Source: Agent Provided Report a problem | ||
Public tax history
| Year | Property taxes | Tax assessment |
|---|---|---|
| 2025 | $6,239 +1.3% | $52,390 0% |
| 2024 | $6,162 +9.8% | $52,391 +4.6% |
| 2023 | $5,614 +4.8% | $50,083 +10.8% |
| 2022 | $5,354 +18.1% | $45,209 +17.4% |
| 2021 | $4,535 +8% | $38,523 +10.3% |
| 2020 | $4,198 | $34,939 +7.9% |
| 2019 | -- | $32,373 +5.6% |
| 2018 | -- | $30,659 +3.3% |
| 2017 | -- | $29,670 +5.4% |
| 2016 | -- | $28,140 +5.8% |
| 2015 | -- | $26,587 |
| 2014 | -- | $26,587 +4.7% |
| 2013 | -- | $25,385 |
| 2012 | -- | $25,385 |
| 2011 | -- | -- |
| 2010 | -- | $26,554 |
| 2009 | -- | $26,554 |
| 2008 | -- | $26,554 0% |
| 2007 | -- | $26,555 |
| 2006 | -- | $26,555 +0% |
| 2005 | -- | $26,554 +5.6% |
| 2004 | -- | $25,153 +14.8% |
| 2003 | -- | $21,919 +9.5% |
| 2002 | -- | $20,012 +14.6% |
| 2000 | -- | $17,458 |
Find assessor info on the county website
Monthly payment
Est. payment$--/mo
Payment breakdown
Explore the cost of this home by adjusting the details. Changes won't be saved.All calculations are estimates and provided by Zillow, Inc. for informational purposes only. Actual amounts may vary.
HOA fees may include property taxes on listings classified as Co-Ops. Contact the listing agent and/or owner for fee details.
Mortgage interest rates are dependent on a number of factors, including credit score, down payment, and repayment length. Interest rate data provided by Zillow Group Marketplace, Inc. as of 1/1/1970 from various mortgage lenders with which we have lead or other similar arrangements; the Estimated Payment is an average of those rates.
See how much you could borrow to make a competitive offer.
Climate risks
Neighborhood: 66007
Nearby schools
GreatSchools rating
- 7/10Glenwood Ridge Elementary SchoolGrades: PK-5Distance: 0.4 mi
- 7/10Basehor-Linwood Middle SchoolGrades: 6-8Distance: 0.5 mi
- 8/10Basehor-Linwood High SchoolGrades: 9-12Distance: 3.1 mi
A local agent can set up tours, give advice and negotiate with sellers.
- Kansas
- Leavenworth County
- Basehor
- 66007
- 17274 Kansas Ave