Skip main navigation
Sold for $570,000
  • $570,000

    17275 Carroway Ln, Punta Gorda, FL 33955

    4beds
    2,199sqft
    Single Family Residence
    Built in 2002
    10,874 Square Feet Lot
    $540,800 Zestimate®
    $259/sqft
    $3,938 Estimated rent

    Home value

    $540,800

    $508,000 - $579,000

    $3,938/mo

    Zestimate® history
    Loading
    Loading...

    Owner options

    List your home for rent

    $3,938/mo

    Rent Zestimate®

    Find your next renter with Zillow Rental Manager. Plus, with online applications, you can quickly screen prospective tenants – for free.

    Learn more

    $3,938/mo

    Rent Zestimate®

    Refinance and save

    $3,822/mo

    Est. payment

    Refinancing to a lower rate could help reduce your monthly payments and save thousands over the life of the loan.

    See today's rates

    $3,822/mo

    Est. payment

    Explore your selling options

    Work with a Zillow partner agent

    Leverage their expertise and Zillow's premium Showcase listings to get your home seen by more buyers.

    Get started

    List with your own agent

    Get your home in front of millions of buyers by listing it on Zillow.

    Learn how to do it

    Sell it yourself

    Take full control of how buyers see your home on Zillow by listing For Sale by Owner (FSBO).

    List your home

    What's special

    Pool deckOutdoor patioOutstanding lake viewsIncredible wildlifeBurnt store lakesGe stainless appliancesSea turtles
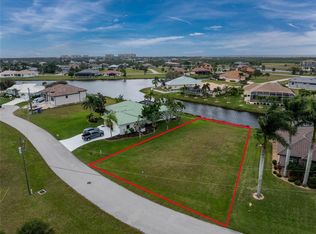
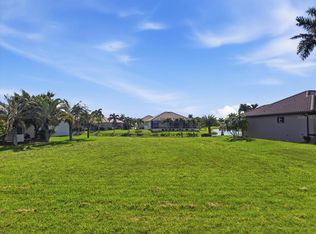
    If you’re looking for a Gorgeous Lakefront Pool Home with additional living space, then look no further!!! Located on the tranquil Egret Lake in the community of Burnt Store Lakes, this home features outstanding lake views from almost everywhere in the house. With a desirable western rear exposure, you can enjoy the beautiful sunsets and outstanding lake views from almost everywhere in the house. Designed for Florida Lifestyle, this 4 bedroom Plus den, 3 bathroom, 3 car garage home offers the best of Southwest Florida Living. Step inside this open floor plan home and enjoy a Great Room with high ceilings and stacking sliders that lead to the large lanai and enhance the feeling of space and light in the Great Room. The adjacent open-concept kitchen will surely be the center of household activity and features GE stainless appliances, raised panel cabinets, granite counters with tile backsplash, breakfast bar, and a dining area with mitered glass overlooking the pool/spa and lake creating the perfect space for family living and entertaining. A separate sitting room off of the Great room is a great place to relax and have a quiet conversation. The expansive Primary Bedroom with plank tile floors and tray ceiling is your private oasis with sliding doors to the pool deck. The modernized Primary Bath features custom tile accents, two large closets, two sink vanity, a luxurious deep soaking tub, a huge walk-in shower and a private water closet. On the other side of the home, three generously proportioned bedrooms, are perfect for year round living or the occasional guest. The second bedroom is considered a second suite with its’ own sliders to the lanai and ensuite bath with combination bathtub with shower. The third and fourth bedrooms share a bathroom. The oversized 3 car garage has all the room you need for your toys. The large covered lanai, pool and spa, outdoor shower was built with outdoor living in mind. Outside you’ll find a beautifully landscaped yard with outdoor patio, a lake drawn irrigation system and full hurricane protection and the adjacent lot is available for separate purchase and is the perfect setting to relax and enjoy all that Florida has to offer. For additional peace of mind, a home service warranty is being provided. Burnt Store Lakes is a beautiful Deed Restricted Community with new custom homes being built throughout the neighborhood. Public water and sewer are in place, and you are allowed to use water from the lake to irrigate your lawn and plantings. Burnt Store Lakes Residents enjoy the Community Park which has covered picnic benches, a playground and restrooms. There is a kayak ramp for Residents only, that accesses Charlotte Harbor and the incredible wildlife in the Charlotte Harbor Aquatic Preserve such as Manatees, porpoises, sea turtles and an abundance of game fish. Next door at Burnt Store Marina, SW Florida’s full-service deep-water marina, restaurants are open to the public and amenities such as golf and boating. It’s just a short drive to Downtown Punta Gorda, one of Florida’s best small towns, with plenty of restaurants and town activities to enjoy and just across the bridge is the new Sunseekers Resort. It doesn’t get any better than this to live your dream Florida Lifestyle.

    Zillow last checked:

    Listing updated:

    Listed by:

    Sandy Limberger 239-898-5238,

    MICHAEL SAUNDERS & COMPANY 941-639-0000,

    Richard Small 941-787-9179,

    MICHAEL SAUNDERS & COMPANY

    Bought with:

    Sandi Stricklin, 3068658

    CENTURY 21 SUNBELT BURNT STORE

    Source: Stellar MLS,MLS#: C7485414MLS LogoOriginating MLS: Port Charlotte

    Facts & features

    Interior

    Bedrooms & bathrooms
    • Bedrooms: 4
    • Bathrooms: 3
    • Full bathrooms: 3
    Rooms
    • Room types: Den/Library/Office, Great Room, Utility Room
    Primary bedroom
    • Features: Ceiling Fan(s), En Suite Bathroom, Walk-In Closet(s)
    • Level: First
    • Dimensions: 18x13
    Bedroom 2
    • Features: Ceiling Fan(s), Walk-In Closet(s)
    • Level: First
    • Dimensions: 12x15
    Bedroom 3
    • Features: Ceiling Fan(s), Built-in Closet
    • Level: First
    • Dimensions: 12x12
    Bedroom 4
    • Features: Ceiling Fan(s), Built-in Closet
    • Level: First
    • Dimensions: 12x12
    Primary bathroom
    • Features: Dual Sinks, En Suite Bathroom, Stone Counters, Tub with Separate Shower Stall
    • Level: First
    Bathroom 2
    • Features: Single Vanity, Tub With Shower
    • Level: First
    Bathroom 3
    • Features: Single Vanity, Tub With Shower
    • Level: First
    Balcony porch lanai
    • Features: Ceiling Fan(s)
    • Level: First
    Den
    • Features: Ceiling Fan(s)
    • Level: First
    • Dimensions: 14x10
    Dinette
    • Level: First
    • Dimensions: 9x11
    Great room
    • Features: Ceiling Fan(s)
    • Level: First
    • Dimensions: 19x16
    Kitchen
    • Features: Breakfast Bar, Pantry, Granite Counters
    • Level: First
    • Dimensions: 10x18
    Heating
    • Central, Electric
    Cooling
    • Central Air
    Appliances
    • Included: Oven, Convection Oven, Cooktop, Dishwasher, Disposal, Dryer, Electric Water Heater, Microwave, Range, Refrigerator, Washer
    • Laundry: Inside, Laundry Room
    Features
    • Ceiling Fan(s), Central Vacuum, Eating Space In Kitchen, High Ceilings, Open Floorplan, Primary Bedroom Main Floor, Solid Wood Cabinets, Split Bedroom, Stone Counters, Thermostat, Tray Ceiling(s), Walk-In Closet(s)
    • Flooring: Tile
    • Doors: French Doors, Outdoor Shower, Sliding Doors
    • Windows: Drapes, Shades, Shutters, Window Treatments, Hurricane Shutters, Hurricane Shutters/Windows
    • Has fireplace: No
    Interior area
    • Total structure area: 3,215
    • Total interior livable area: 2,199 sqft

    Property

    Parking
    • Total spaces: 3
    • Parking features: Driveway, Garage Door Opener, Oversized
    • Attached garage spaces: 3
    • Has uncovered spaces: Yes
    • Details: Garage Dimensions: 32x23
    Features
    • Levels: One
    • Stories: 1
    • Patio & porch: Covered, Screened
    • Exterior features: Irrigation System, Outdoor Shower, Private Mailbox, Rain Gutters
    • Has private pool: Yes
    • Pool features: Gunite, In Ground, Pool Sweep, Screen Enclosure, Tile
    • Has spa: Yes
    • Spa features: In Ground
    • Has view: Yes
    • View description: Pool, Water, Lake
    • Has water view: Yes
    • Water view: Water,Lake
    • Waterfront features: Lake, Lake Privileges
    • Body of water: EGRET LAKE
    Lot
    • Size: 10,874 Square Feet
    • Dimensions: 88 x 120 x 92 x 120
    • Features: FloodZone, Greenbelt, In County, Landscaped
    • Residential vegetation: Trees/Landscaped
    Details
    • Parcel number: 422331309001
    • Zoning: RSF3.5
    • Special conditions: None

    Construction

    Type & style
    • Home type: SingleFamily
    • Architectural style: Florida,Patio
    • Property subtype: Single Family Residence
    Materials
    • Block, Concrete, Stucco
    • Foundation: Slab, Stem Wall
    • Roof: Metal
    Condition
    • New construction: No
    • Year built: 2002
    Details
    • Warranty included: Yes

    Utilities & green energy

    • Sewer: Public Sewer
    • Water: Canal/Lake For Irrigation, Public
    • Utilities for property: BB/HS Internet Available, Cable Connected, Electricity Connected, Phone Available, Public, Sewer Connected, Water Connected

    Community & HOA

    Community
    • Features: Lake, Deed Restrictions, Park, Playground, Sidewalks
    • Security: Security System, Smoke Detector(s)
    • Pet fee: $0 monthly
    • Subdivision: PUNTA GORDA ISLES SEC 21
    HOA
    • Has HOA: Yes
    • Amenities included: Fence Restrictions, Park, Playground, Vehicle Restrictions
    • Services included: Manager, None, Other
    • HOA fee: $41 monthly
    • HOA name: Burnt Store Lakes Property Owners' Association
    • HOA phone: 941-639-5881
    Location
    • Region: Punta Gorda

    Financial & listing details

    • Price per square foot: $259/sqft
    • Tax assessed value: $445,712
    • Annual tax amount: $5,772
    • Date on market: 12/26/2023
    • Cumulative days on market: 19 days
    • Listing terms: Cash,Conventional
    • Ownership: Fee Simple
    • Total actual rent: 0
    • Electric utility on property: Yes
    • Road surface type: Paved, Asphalt

    Price history

    DateEventPrice
    7/19/2025Listing removed$589,900+3.5%$268/sqft
    Source: SWFLMLS #223094823 Report a problem
    2/20/2024Sold$570,000-3.4%$259/sqft
    Source: Stellar MLS #C7485414 Report a problem
    1/15/2024Pending sale$589,900$268/sqft
    Source: Stellar MLS #C7485414 Report a problem
    12/27/2023Listed for sale$589,900+71%$268/sqft
    Source: Stellar MLS #C7485414 Report a problem
    4/13/2016Sold$345,000+21.1%$157/sqft
    Source: Public Record Report a problem
    4/8/2013Sold$285,000-1.4%$130/sqft
    Source: Public Record Report a problem
    1/12/2013Listed for sale$289,000+15.6%$131/sqft
    Source: ReMax Anchor Realty #C7040156 Report a problem
    5/28/2010Sold$250,000-16.4%$114/sqft
    Source: Public Record Report a problem
    2/10/2010Listing removed$299,000$136/sqft
    Source: RE/MAX Anchor Realty #C7007338 Report a problem
    11/18/2009Listed for sale$299,000+2618.2%$136/sqft
    Source: RE/MAX Anchor Realty #C7007338 Report a problem
    10/30/2000Sold$11,000-39.9%$5/sqft
    Source: Public Record Report a problem
    9/30/1998Sold$18,300$8/sqft
    Source: Public Record Report a problem

    Public tax history

    YearProperty taxesTax assessment
    2025$7,631 +55%$445,712 +45.8%
    2024$4,922 -14.7%$305,647 -6.3%
    2023$5,772 +3.1%$326,158 +3%
    2022$5,597 -0.3%$316,658 +3%
    2021$5,614 +1.4%$307,435 +1.4%
    2020$5,535 -3.8%$303,190 -4.3%
    2019$5,753 -3.4%$316,704 +3.3%
    2018$5,957 $306,679 -1.3%
    2017$5,957 -2.3%$310,834 +20.3%
    2016$6,098 +26.2%$258,454 +1.5%
    2015$4,832 +0.2%$254,689 +7.1%
    2014$4,822 +51.8%$237,863 +8.8%
    2013$3,176 +4%$218,666 -4.4%
    2012$3,053 -4.5%$228,836
    2011$3,196 -6.3%$228,836 -3.7%
    2010$3,410 -0.3%$237,686 -6.1%
    2009$3,422 $253,093 +5.7%
    2007-- $239,489
    2006-- $239,489 +27.1%
    2005-- $188,394 +1.9%
    2004-- $184,881
    2003-- $184,881
    Find assessor info on the county website

    Neighborhood: 33955

    Nearby schools

    GreatSchools rating
    Get pre-qualified for a loan
    At Zillow Home Loans, we can pre-qualify you in as little as 5 minutes with no impact to your credit score.

    An equal housing lender. NMLS #10287.

    Sell for more on Zillow
    Get a Zillow Showcase℠ listing at no additional cost and you could sell for .
    $540,800
    2% more
    +$10,816
    With Zillow Showcase(estimated)
    $551,616