Welcome to 17275 Dovehouse Lane-a thoughtfully updated, move-in ready home in one of Westfield's most desirable neighborhoods. Designed with both comfort and convenience in mind, this home features an open layout, a flexible main-level study, and an updated kitchen highlighted by a large granite island with extra built-in storage, slow-close drawers, abundant cabinetry, and stainless steel appliances. Granite countertops extend into both full bathrooms, complementing the home's cohesive, modern finishes. Recent 2022 updates include fresh interior paint, updated light fixtures, and stylish wallpaper accents. The owner's suite continues the home's elevated design with a spacious layout and a walk-in closet enhanced with built-in organization. Residents enjoy exceptional neighborhood amenities, including a clubhouse with pool, onsite fitness center, and scenic walking trails with convenient access to the Midland Trail. The location offers unmatched everyday ease-positioned in Westfield yet close to Carmel and Noblesville, the home provides quick access to US-31, making travel around the Northside or into downtown Indianapolis effortless. Grand Park, the Monon Trail, and highly rated Westfield-Washington Schools are just minutes away. Combining modern updates, thoughtful features, and an exceptional location, this home offers a lifestyle of convenience and comfort.
Sold
$367,500
17275 Dovehouse Ln, Westfield, IN 46074
3beds
1,966sqft
Residential, Single Family Residence
Built in 2020
3,049 Square Feet Lot
$374,300 Zestimate®
$187/sqft
$2,542 Estimated rent
Home value
$374,300
$356,000 - $397,000
$2,542/mo
Zestimate® history
Owner options
List your home for rent
$2,542/mo
Rent Zestimate®
Find your next renter with Zillow Rental Manager. Plus, with online applications, you can quickly screen prospective tenants – for free.
$2,542/mo
Rent Zestimate®
Refinance and save
$2,392/mo
Est. payment
Refinancing to a lower rate could help reduce your monthly payments and save thousands over the life of the loan.
$2,392/mo
Est. payment
Explore your selling options
Work with a Zillow partner agent
Leverage their expertise and Zillow's premium Showcase listings to get your home seen by more buyers.
Get startedList with your own agent
Get your home in front of millions of buyers by listing it on Zillow.
Learn how to do itSell it yourself
Take full control of how buyers see your home on Zillow by listing For Sale by Owner (FSBO).
List your homeWhat's special
Clubhouse with poolOnsite fitness centerCohesive modern finishesStylish wallpaper accentsScenic walking trailsOpen layoutFlexible main-level study
Zillow last checked:
Listing updated:
Listed by:
Sean Hartwick 317-373-3724,
Keller Williams Indpls Metro N
Bought with:
April Miles
F.C. Tucker Company
Source: MIBOR as distributed by MLS GRID,MLS#: 22076118
Facts & features
Interior
Bedrooms & bathrooms
- Bedrooms: 3
- Bathrooms: 3
- Full bathrooms: 2
- 1/2 bathrooms: 1
- Main level bathrooms: 1
Primary bedroom
- Level: Upper
- Area: 192 Square Feet
- Dimensions: 16*12
Bedroom 2
- Level: Upper
- Area: 100 Square Feet
- Dimensions: 10*10
Bedroom 3
- Level: Upper
- Area: 100 Square Feet
- Dimensions: 10*10
Dining room
- Level: Main
- Area: 168 Square Feet
- Dimensions: 14*12
Kitchen
- Level: Main
- Area: 120 Square Feet
- Dimensions: 12*10
Laundry
- Features: Tile-Ceramic
- Level: Main
- Area: 36 Square Feet
- Dimensions: 6*6
Living room
- Level: Main
- Area: 208 Square Feet
- Dimensions: 16*13
Office
- Level: Main
- Area: 121 Square Feet
- Dimensions: 11*11
Heating
- Forced Air, Natural Gas
Cooling
- Central Air
Appliances
- Included: Dishwasher, Dryer, Disposal, Microwave, Electric Oven, Refrigerator, Washer, Water Heater
- Laundry: Connections All, Upper Level
Features
- Vaulted Ceiling(s), Kitchen Island, Eat-in Kitchen, Pantry, Smart Thermostat
- Has basement: No
Interior area
- Total structure area: 1,966
- Total interior livable area: 1,966 sqft
Property
Parking
- Total spaces: 2
- Parking features: Attached
- Attached garage spaces: 2
Features
- Levels: Two
- Stories: 2
- Patio & porch: Covered, Screened
- Has view: Yes
- View description: Pond
- Water view: Pond
Lot
- Size: 3,049 Square Feet
Details
- Parcel number: 291005025066000015
- Horse amenities: None
Construction
Type & style
- Home type: SingleFamily
- Architectural style: Traditional
- Property subtype: Residential, Single Family Residence
Materials
- Cement Siding
- Foundation: Slab
Condition
- New construction: No
- Year built: 2020
Details
- Builder name: David Weekly
Utilities & green energy
- Water: Public
Community & HOA
Community
- Subdivision: Suffolk At Oak Manor
HOA
- Has HOA: Yes
- Amenities included: Clubhouse, Exercise Course, Fitness Center, Maintenance, Pool, Trail(s)
- Services included: Clubhouse, Exercise Room, Maintenance, Walking Trails
- HOA fee: $100 monthly
Location
- Region: Westfield
Financial & listing details
- Price per square foot: $187/sqft
- Tax assessed value: $374,200
- Annual tax amount: $3,964
- Date on market: 12/11/2025
- Cumulative days on market: 5 days
Price history
| Date | Event | Price |
|---|---|---|
| 1/15/2026 | Sold | $367,500-0.7%$187/sqft |
Source:  MIBOR as distributed by MLS GRID #22076118 Report a problem MIBOR as distributed by MLS GRID #22076118 Report a problem | ||
| 12/16/2025 | Pending sale | $370,000$188/sqft |
Source: MIBOR as distributed by MLS GRID #22076118 Report a problem | ||
| 12/11/2025 | Listed for sale | $370,000$188/sqft |
Source: MIBOR as distributed by MLS GRID #22076118 Report a problem | ||
Public tax history
| Year | Property taxes | Tax assessment |
|---|---|---|
| 2025 | $4,048 +2.1% | $374,200 +4.1% |
| 2024 | $3,963 +18.6% | $359,300 +2.7% |
| 2023 | $3,343 +3.9% | $349,700 +20.5% |
| 2022 | $3,217 +20818.9% | $290,300 +6.7% |
| 2021 | $15 -4.9% | $272,100 +45250% |
| 2020 | $16 | $600 |
| 2019 | -- | $600 |
Find assessor info on the county website
Neighborhood: 46074
Nearby homes
- $414,4003 bd2 ba2.4k sqft17271 Dovehouse Ln, Westfield, IN 46074Off Market
- $419,9003 bd3 ba2.2k sqft17279 Dovehouse Ln, Westfield, IN 46074Sold
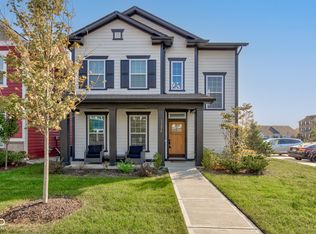
- $---- bd-- ba-- sqftDovehouse Ln, Westfield, IN 46074Off Market
- $---- bd-- ba-- sqftDovehouse Ln, Westfield, IN 46074Off Market
- $---- bd-- ba-- sqftDovehouse Ln, Westfield, IN 46074Off Market
- $---- bd-- ba-- sqftDovehouse Ln, Westfield, IN 46074Off Market
- $---- bd-- ba-- sqft17299 Dovehouse Ln, Westfield, IN 46074Off Market
- $366,1003 bd3 ba1.7k sqft17327 Dovehouse Ln, Westfield, IN 46074Off Market
Nearby schools
GreatSchools rating
- 6/10Washington Woods Elementary SchoolGrades: PK-4Distance: 0.8 mi
- 8/10Westfield Middle SchoolGrades: 7-8Distance: 1.6 mi
- 10/10Westfield High SchoolGrades: 9-12Distance: 1.6 mi
Schools provided by the listing agent
- Elementary: Washington Woods Elementary School
- Middle: Westfield Middle School
- High: Westfield High School
Source: MIBOR as distributed by MLS GRID. This data may not be complete. We recommend contacting the local school district to confirm school assignments for this home.
Get a cash offer in 3 minutes
Find out how much your home could sell for in as little as 3 minutes with a no-obligation cash offer.
Estimated market value
$374,300
Get a cash offer in 3 minutes
Find out how much your home could sell for in as little as 3 minutes with a no-obligation cash offer.
Estimated market value
$374,300
- Indiana
- Hamilton County
- Westfield
- 46074
- 17275 Dovehouse Ln
Nearby cities
Nearby zip codes
Other Westfield Topics
