New! Entertainers dream house in west Yorba Linda! Situated in a large CUL-DE-SAC! Located in the neighborhood of Terra Linda. This 4 bedroom 2.5 bathroom home wont last! Some of the great features are vinyl windows, vaulted ceilings, granite counter tops, recessed lighting & LARGE VIEWING DECK OFF MASTER BEDROOM!. Fresh new paint & wood laminate flooring throughout the house! Entering the house you have a freshly painted open kitchen with vaulted ceiling! Samsung appliances!! 5 burner cook top, microwave & dish washer. Down to Family room you also have 1 room that can be used as office or bedroom ,remodeled 1/2 bathroom & laundy room exiting out to a 3 car garage. Upstairs from the living room & kitchen you have 3 more bedrooms! Master bedroom with upgraded bathroom. Dual vanities, granite countertop & walk-in shower! Plenty of closet space! Walking down the hallway there is another upgraded bathroom with granite countertops & 2 more bedrooms!! Backyard has plenty of room for entertaining!! Beautiful pool & spa with covered built-in barbecue & bar!!! Pool has NEW HEATER & PUMP! Large community play park just a few steps around the corner!!! Local stores, award winning schools & freeways nearby!
Sold for $1,240,000
Listed by: Keller Williams Realty • Greg Almquist • Contact: 714-943-5736
Bought with: Smart Choice Realty
Tax assessed value
$1,240,000
17275 Growers Cir, Yorba Linda, CA 92886
4beds
2,000sqft
Single Family Residence
Built in 1989
6,240 Square Feet Lot
$1,254,500 Zestimate®
$620/sqft
$5,618 Estimated rent
Home value
$1,254,500
$1.15M - $1.37M
$5,618/mo
Zestimate® history
Owner options
List your home for rent
$5,618/mo
Rent Zestimate®
Find your next renter with Zillow Rental Manager. Plus, with online applications, you can quickly screen prospective tenants – for free.
$5,618/mo
Rent Zestimate®
Refinance and save
$7,849/mo
Est. payment
Refinancing to a lower rate could help reduce your monthly payments and save thousands over the life of the loan.
$7,849/mo
Est. payment
Explore your selling options
Work with a Zillow partner agent
Leverage their expertise and Zillow's premium Showcase listings to get your home seen by more buyers.
Get startedList with your own agent
Get your home in front of millions of buyers by listing it on Zillow.
Learn how to do itSell it yourself
Take full control of how buyers see your home on Zillow by listing For Sale by Owner (FSBO).
List your homeWhat's special
Beautiful pool and spaFresh new paintLarge cul-de-sacVinyl windowsWalk-in showerPlenty of closet spaceSamsung appliances
Zillow last checked:
Listing updated:
Listed by:
Greg Almquist DRE #01480741 714-943-5736,
Keller Williams Realty
Bought with:
Lam Do, DRE #01269195
Smart Choice Realty
Source: CRMLS,MLS#: PW25099393 Originating MLS: California Regional MLS
Originating MLS: California Regional MLSFacts & features
Interior
Bedrooms & bathrooms
- Bedrooms: 4
- Bathrooms: 3
- Full bathrooms: 2
- 1/2 bathrooms: 1
Rooms
- Room types: Family Room, Kitchen, Laundry, Living Room, Dining Room
Bathroom
- Features: Bathroom Exhaust Fan, Bathtub, Dual Sinks, Granite Counters, Remodeled, Tub Shower, Upgraded, Walk-In Shower
Kitchen
- Features: Granite Counters, Kitchen/Family Room Combo, Remodeled, Updated Kitchen
Heating
- Central
Cooling
- Central Air, Gas
Appliances
- Included: Dishwasher, Gas Cooktop, Gas Oven, Gas Range, Gas Water Heater, Microwave, Vented Exhaust Fan, Water Heater
- Laundry: Washer Hookup, Gas Dryer Hookup, Inside, Laundry Closet, Laundry Room
Features
- Balcony, Ceiling Fan(s), Crown Molding, Cathedral Ceiling(s), Separate/Formal Dining Room, Granite Counters, High Ceilings, Multiple Staircases, Open Floorplan, Pantry, Recessed Lighting
- Flooring: Laminate
- Doors: Panel Doors, Sliding Doors
- Windows: Double Pane Windows, Screens, Shutters
- Has fireplace: Yes
- Fireplace features: Family Room, Gas, Wood Burning
- Common walls with other units/homes: No Common Walls
Interior area
- Total interior livable area: 2,000 sqft
Property
Parking
- Total spaces: 5
- Parking features: Concrete, Door-Multi, Direct Access, Driveway, Driveway Up Slope From Street, Garage Faces Front, Garage, Private
- Attached garage spaces: 3
- Uncovered spaces: 2
Accessibility
- Accessibility features: Parking, Accessible Doors
Features
- Levels: Three Or More,Multi/Split
- Stories: 3
- Entry location: 1
- Patio & porch: Concrete, Covered, Stone, Tile
- Exterior features: Lighting, Rain Gutters
- Has private pool: Yes
- Pool features: Filtered, Gunite, Gas Heat, Heated, In Ground, Private
- Has spa: Yes
- Spa features: Gunite, In Ground, Private
- Fencing: Block,Fair Condition
- Has view: Yes
- View description: Park/Greenbelt
Lot
- Size: 6,240 Square Feet
- Dimensions: 6240
- Features: 0-1 Unit/Acre, Back Yard, Cul-De-Sac, Front Yard, Garden, Gentle Sloping, Sprinklers In Front, Lawn, Near Park, Sprinklers On Side, Sprinkler System
Details
- Parcel number: 34139164
- Zoning: R-1
- Special conditions: Standard
Construction
Type & style
- Home type: SingleFamily
- Architectural style: Traditional
- Property subtype: Single Family Residence
Materials
- Block, Drywall, Concrete, Stucco
- Foundation: Block, Concrete Perimeter, Slab
- Roof: Concrete
Condition
- Updated/Remodeled
- New construction: No
- Year built: 1989
Utilities & green energy
- Electric: Standard
- Sewer: Public Sewer, Sewer Tap Paid
- Water: Public
- Utilities for property: Cable Available, Electricity Connected, Natural Gas Connected, Phone Available, Sewer Connected, Water Connected
Community & HOA
Community
- Features: Biking, Curbs, Golf, Gutter(s), Hiking, Storm Drain(s), Street Lights, Sidewalks, Park
- Security: Carbon Monoxide Detector(s), Fire Detection System, Smoke Detector(s)
- Subdivision: Terra Linda (Terl)
HOA
- Has HOA: Yes
- Amenities included: Playground
- HOA fee: $83 monthly
- HOA name: Terra Linda
- HOA phone: 888-516-6532
Location
- Region: Yorba Linda
Financial & listing details
- Price per square foot: $620/sqft
- Tax assessed value: $1,240,000
- Date on market: 5/12/2025
- Cumulative days on market: 74 days
- Listing terms: Cash to New Loan
- Road surface type: Paved
Price history
| Date | Event | Price |
|---|---|---|
| 8/25/2025 | Sold | $1,240,000-3.8%$620/sqft |
Source:  CRMLS #PW25099393 Report a problem CRMLS #PW25099393 Report a problem | ||
| 8/12/2025 | Pending sale | $1,289,000$645/sqft |
Source: CRMLS #PW25099393 Report a problem | ||
| 7/26/2025 | Contingent | $1,289,000$645/sqft |
Source: CRMLS #PW25099393 Report a problem | ||
| 6/26/2025 | Price change | $1,289,000-0.8%$645/sqft |
Source: CRMLS #PW25099393 Report a problem | ||
| 5/28/2025 | Price change | $1,299,000-7.1%$650/sqft |
Source: CRMLS #PW25099393 Report a problem | ||
| 5/22/2025 | Price change | $1,399,000+7.7%$700/sqft |
Source: CRMLS #PW25099393 Report a problem | ||
| 5/12/2025 | Listed for sale | $1,299,000+272.2%$650/sqft |
Source: CRMLS #PW25099393 Report a problem | ||
| 8/24/1998 | Sold | $349,000$175/sqft |
Source: Public Record Report a problem | ||
Public tax history
| Year | Property taxes | Tax assessment |
|---|---|---|
| 2026 | -- | $1,240,000 +126.6% |
| 2025 | $6,470 +2.4% | $547,123 +2% |
| 2024 | $6,318 +1.9% | $536,396 +2% |
| 2023 | $6,203 +1.1% | $525,879 +2% |
| 2022 | $6,138 +1.8% | $515,568 +2% |
| 2021 | $6,027 +1.8% | $505,459 +1% |
| 2020 | $5,923 | $500,277 +2% |
| 2019 | $5,923 +3.5% | $490,468 +2% |
| 2018 | $5,722 +2.9% | $480,851 +2% |
| 2017 | $5,560 | $471,423 +2% |
| 2016 | $5,560 +2% | $462,180 +1.5% |
| 2015 | $5,449 +4.3% | $455,238 +2% |
| 2014 | $5,225 | $446,321 +0.5% |
| 2013 | -- | $444,304 +2% |
| 2012 | -- | $435,593 +2% |
| 2011 | -- | $427,052 +0.8% |
| 2010 | -- | $423,861 -0.2% |
| 2009 | -- | $424,869 +2% |
| 2008 | -- | $416,539 +2% |
| 2007 | -- | $408,372 +2% |
| 2006 | -- | $400,365 +2% |
| 2005 | -- | $392,515 +2% |
| 2004 | -- | $384,819 +1.9% |
| 2003 | -- | $377,767 +2% |
| 2002 | -- | $370,360 +2% |
| 2001 | $3,807 +1.9% | $363,099 +2% |
| 2000 | $3,735 | $355,980 |
Find assessor info on the county website
Neighborhood: 92886
Nearby homes
- $1,257,4004 bd3 ba1.9k sqft17285 Growers Cir, Yorba Linda, CA 92886Off Market
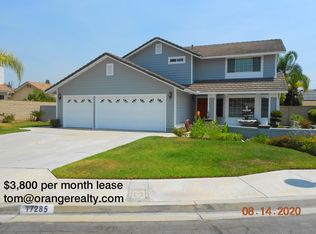
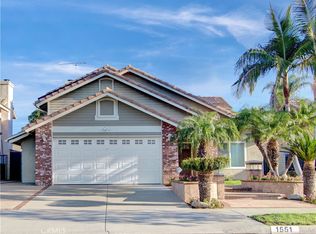
- $1,367,0004 bd3 ba2.2k sqft1551 Ray Dr, Placentia, CA 92870Sold
- $1,179,4003 bd2 ba1.7k sqft1557 Ray Dr, Placentia, CA 92870Off Market
- $1,282,8004 bd3 ba2.1k sqft1545 Ray Dr, Placentia, CA 92870Off Market
- $1,352,0004 bd2 ba1.9k sqft5755 Harvest Way, Yorba Linda, CA 92886Off Market
- $1,245,5003 bd3 ba1.7k sqft5745 Harvest Way, Yorba Linda, CA 92886Off Market
- $1,325,6004 bd2 ba2.2k sqft1563 Ray Dr, Placentia, CA 92870Off Market
- $1,114,2003 bd2 ba1.7k sqft1539 Ray Dr, Placentia, CA 92870Off Market
Nearby schools
GreatSchools rating
- 9/10Van Buren Elementary SchoolGrades: K-6Distance: 0.5 mi
- 7/10Kraemer Middle SchoolGrades: 7-8Distance: 2 mi
- 9/10Valencia High SchoolGrades: 9-12Distance: 2 mi
Schools provided by the listing agent
- Elementary: Van Buren
- Middle: Kramer
- High: Valencia
Source: CRMLS. This data may not be complete. We recommend contacting the local school district to confirm school assignments for this home.
Get a cash offer in 3 minutes
Find out how much your home could sell for in as little as 3 minutes with a no-obligation cash offer.
Estimated market value
$1,254,500
Get a cash offer in 3 minutes
Find out how much your home could sell for in as little as 3 minutes with a no-obligation cash offer.
Estimated market value
$1,254,500
- California
- Orange County
- Placentia
- 92886
- 17275 Growers Cir
Nearby cities
Nearby zip codes
Other Placentia Topics
