Enjoy the best of Boca living without the country club fees in the highly desirable, guard-gated community of Balboa Point at Boca Country Club! This beautifully maintained 4-bedroom, 2.5-bath home features soaring 17-foot ceilings, dramatic windows, and a spacious first-floor primary suite. Updated throughout, the home offers a new A/C (2022), hurricane shutters, a private pool, oversized patio, and fully fenced backyard—perfect for relaxing or entertaining. HOA includes 24-hour manned gate, lawn care, sprinkler head repairs, exterior painting, roof pressure cleaning, and a community pool just steps away. Welcome to this beautifully maintained two-story residence located in the prestigious, guard-gated community of Balboa Point at Boca Country Club, where you can enjoy the Boca lifestyle without mandatory country club membership fees. The spacious first-floor primary suite provides privacy and convenience, while three additional bedrooms upstairs offer flexibility for family, guests, or a home office. Step outside to your own private backyard retreat featuring a sparkling pool, oversized patio, and fully fenced yard—ideal for entertaining, outdoor dining, pets, or simply enjoying South Florida's year-round sunshine. Ideally situated near world-class shopping, dining, golf, beaches, and major highways, this home offers an unbeatable combination of location, privacy, and low-maintenance living. Whether you're looking for a full-time residence or seasonal retreat, this exceptional property is ready to welcome you home.
For sale
$749,900
17276 BALBOA POINT Way, Boca Raton, FL 33487
4beds
2,457sqft
:
Get pre-qualified$5,469/mo
Single Family Residence
Built in 1992
4,696 Square Feet Lot
$-- Zestimate®
$305/sqft
$415/mo HOA
What's special
Private poolUpdated throughoutDramatic windowsSpacious first-floor primary suiteHurricane shuttersOversized patioFully fenced backyard
- 1 day |
- 397 |
- 38 |
Zillow last checked:
Listing updated:
Listed by:
Christine Balistreri Vanbuskirk 954-914-3523,
Balistreri Real Estate Inc
Source: BeachesMLS,MLS#: B26059853 Originating MLS: BeachesMLS
Originating MLS: BeachesMLSFacts & features
Interior
Bedrooms & bathrooms
- Bedrooms: 4
- Bathrooms: 3
- Full bathrooms: 2
- 1/2 bathrooms: 1
- Main level bathrooms: 2
- Main level bedrooms: 1
Primary bedroom
- Level: First
- Area: 230.68
- Dimensions: 15.8 X 14.6
Bedroom 2
- Level: Second
- Area: 132.98
- Dimensions: 12.2 X 10.9
Bedroom 3
- Level: Second
- Area: 138.99
- Dimensions: 12.3 X 11.3
Bedroom 4
- Level: Second
- Area: 144.06
- Dimensions: 14.7 X 9.8
Dining room
- Level: First
- Area: 148.68
- Dimensions: 12.6 X 11.8
Family room
- Level: First
- Area: 254.31
- Dimensions: 17.3 X 14.7
Kitchen
- Level: First
- Area: 227.81
- Dimensions: 17.39 X 13.1
Laundry
- Level: First
- Area: 29.7
- Dimensions: 5.5 X 5.4
Living room
- Level: First
- Area: 231
- Dimensions: 16.5 X 14
Heating
- Central, Electric
Cooling
- Central Air, Ceiling Fan(s), Electric
Appliances
- Included: Dryer, Dishwasher, Electric Range, Microwave, Refrigerator, Washer
- Laundry: Inside, Laundry Room
Features
- Breakfast Area, Bathtub, Cathedral Ceiling(s), Dining Area, Separate/Formal Dining Room, Dual Sinks, Entrance Foyer, Eat-in Kitchen, Family/Dining Room, High Ceilings, Main Level Primary, Pantry, Soaking Tub, Separate Shower, Vaulted Ceiling(s), Walk-In Closet(s)
- Flooring: Carpet, Tile
- Has fireplace: No
Interior area
- Total structure area: 2,940
- Total interior livable area: 2,457 sqft
Video & virtual tour
Property
Parking
- Total spaces: 4
- Parking features: Attached, Driveway, Garage
- Attached garage spaces: 2
- Uncovered spaces: 2
Accessibility
- Accessibility features: None
Features
- Levels: Two
- Stories: 2
- Entry location: Entry Level Living Area Y
- Patio & porch: Covered, Patio, Porch
- Exterior features: Lighting, Outdoor Living Area
- Has private pool: Yes
- Pool features: In Ground, Association
- Fencing: Back Yard
- Has view: Yes
- View description: Garden, Pool
- Waterfront features: None
Lot
- Size: 4,696 Square Feet
- Features: Interior Lot, Sprinklers Automatic, < 1/4 Acre
Details
- Parcel number: 00434631120000850
- Zoning: RS
- Special conditions: Standard,Listed As-Is
Construction
Type & style
- Home type: SingleFamily
- Architectural style: Traditional
- Property subtype: Single Family Residence
Materials
- Block, Stucco
- Foundation: Slab
- Roof: Barrel
Condition
- Resale
- New construction: No
- Year built: 1992
Details
- Builder model: Baccarat IV
Utilities & green energy
- Sewer: Public Sewer
- Water: Public
- Utilities for property: Cable Connected, Electricity Connected, Sewer Connected, Water Connected
Community & HOA
Community
- Features: Home Owners Association, Gated, Street Lights
- Security: Gated with Guard, Gated Community, Smoke Detector(s)
- Subdivision: BALBOA POINT BOCA GOLF & TENNIS CLUB
HOA
- Has HOA: Yes
- Amenities included: Pool
- Services included: Common Areas, Maintenance Grounds
- HOA fee: $415 monthly
- HOA name: Salima
- HOA phone: 561-525-4601
Location
- Region: Boca Raton
Financial & listing details
- Price per square foot: $305/sqft
- Tax assessed value: $425,263
- Annual tax amount: $6,719
- Date on market: 8/3/2026
- Listing terms: Cash,Conventional,FHA,VA Loan
- Electric utility on property: Yes
- Road surface type: Asphalt
Estimated market value
Not available
Estimated sales range
Not available
Not available
Price history
| Date | Event | Price |
|---|---|---|
| 8/3/2026 | Listed for sale | $749,900+69.3%$305/sqft |
Source:  BeachesMLS #B26059853 Report a problem BeachesMLS #B26059853 Report a problem | ||
| 9/29/2017 | Sold | $443,000-3.7%$180/sqft |
Source: BeachesMLS #R10356078 Report a problem | ||
| 8/11/2017 | Pending sale | $460,000$187/sqft |
Source: Berkshire Hathaway Florida Realty #RX-10356078 Report a problem | ||
| 8/4/2017 | Listed for sale | $460,000$187/sqft |
Source: Berkshire Hathaway Florida Realty #RX-10356078 Report a problem | ||
Public tax history
| Year | Property taxes | Tax assessment |
|---|---|---|
| 2025 | $6,719 +3.1% | $425,263 +2.9% |
| 2024 | $6,520 +2.5% | $413,278 +3% |
| 2023 | $6,363 +0.9% | $401,241 +3% |
| 2022 | $6,309 +0.5% | $389,554 +3% |
| 2021 | $6,277 +0.7% | $378,208 +1.4% |
| 2020 | $6,235 +1.2% | $372,986 +2.3% |
| 2019 | $6,161 | $364,600 +0.2% |
| 2018 | $6,161 +3.4% | $363,940 +40.2% |
| 2017 | $5,961 +41.8% | $259,535 +2.1% |
| 2016 | $4,204 -0.2% | $254,197 +0.7% |
| 2015 | $4,213 -2.5% | $252,430 +0.8% |
| 2014 | $4,323 +1.5% | $250,427 +1.5% |
| 2013 | $4,260 +1.3% | $246,726 +1.7% |
| 2012 | $4,203 +1.1% | $242,602 +3% |
| 2011 | $4,159 +1.1% | $235,536 +1.5% |
| 2010 | $4,113 +7.1% | $232,055 +2.7% |
| 2009 | $3,839 +11.7% | $225,954 +0.1% |
| 2008 | $3,436 -2.6% | $225,728 +3% |
| 2007 | $3,529 -6.2% | $219,153 +2.5% |
| 2006 | $3,761 | $213,808 +3% |
| 2005 | -- | $207,581 +3% |
| 2004 | $1,832 +679.3% | $201,535 +1.9% |
| 2003 | $235 -93.4% | $197,777 +2.4% |
| 2002 | $3,537 +0.6% | $193,142 +1.6% |
| 2001 | $3,516 +3.8% | $190,100 +2.2% |
| 2000 | $3,386 +11.2% | $185,919 -2.2% |
| 1999 | $3,044 | $190,100 |
Find assessor info on the county website
Monthly payment
Est. payment
Payment breakdown
Explore the cost of this home by adjusting the details. Changes won't be saved.Climate risks
Neighborhood: 33487
Nearby schools
GreatSchools rating
- 10/10Calusa Elementary SchoolGrades: PK-5Distance: 1.9 mi
- 8/10Spanish River Community High SchoolGrades: PK,6-12Distance: 3.1 mi
- 9/10Omni Middle SchoolGrades: 6-8Distance: 3.2 mi
Schools provided by the listing agent
- Elementary: Calusa (Palm Beach)
- Middle: Omni
- High: Spanish River
Source: BeachesMLS. This data may not be complete. We recommend contacting the local school district to confirm school assignments for this home.
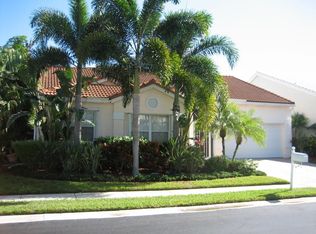
- $663,7003 bd2 ba1.8k sqft17268 Balboa Point Way, Boca Raton, FL 33487Off Market
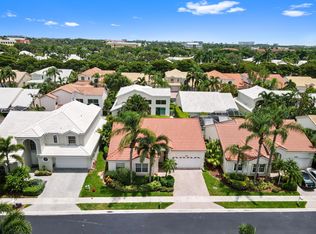
- $665,0003 bd2 ba1.8k sqft17284 Balboa Point Way, Boca Raton, FL 33487Sold
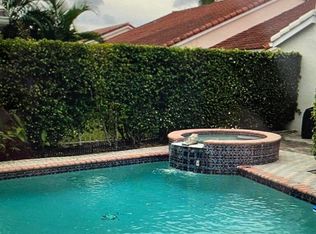
- $7,2004 bd3 ba2.4k sqft17275 Ventana Dr, Boca Raton, FL 33487For Rent
- $650,0003 bd2 ba1.8k sqft17267 Ventana Dr, Boca Raton, FL 33487Sold
- $776,4003 bd2 ba2.2k sqft17283 Ventana Dr, Boca Raton, FL 33487Off Market
- $668,0003 bd2 ba1.6k sqft17260 Balboa Point Way, Boca Raton, FL 33487Off Market
- $772,3003 bd2 ba2.3k sqft17292 Balboa Point Way, Boca Raton, FL 33487Off Market
- $755,2003 bd2 ba1.8k sqft17277 Balboa Point Way, Boca Raton, FL 33487Off Market
A local agent can set up tours, give advice and negotiate with sellers.
A local lender can help you make sure your offer is ready when you are.
Similar homes
- $749,0004 bd2 ba1.8k sqft966 NW 37TH Avenue, Delray Beach, FL 33445For Sale

 MLS ID #B26058144, Dylan Lamb LLC, Compass Florida LLC. BeachesMLS
 - $749,0004 bd3 ba2.3k sqftPolo Trace - All AGE Community., Delray Beach, FL 33446For Sale
 MLS ID #B26041506, Jonathan Rausch, The Rausch Real Estate Top Gun Team Inc. BeachesMLS
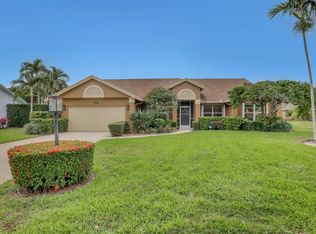
 - $725,0003 bd3 ba2k sqft712 Golf Court, Delray Beach, FL 33445For Sale
 MLS ID #B26015364, Ricky L Petty, Petty Capital Realty Inc. BeachesMLS
 - $650,0004 bd3 ba2.3k sqft7620 Thornlee Drive, Lake Worth, FL 33467For Sale
 MLS ID #B26058488, Wendi Davis, RE/MAX Prestige Realty/LW. BeachesMLS
 - $769,0004 bd2 ba2.1k sqft9260 Laurel Green Drive, Boynton Beach, FL 33437For SaleMLS ID #B26004189, Zachary A Greenberg, Coastal Real Estate Professionals LLC. BeachesMLS
- $685,0004 bd3 ba2k sqft4889 N Classical Boulevard, Delray Beach, FL 33445For SaleMLS ID #B26033971, Carol V Medina Norris, LoKation. BeachesMLS
- $549,9004 bd3 ba2.1k sqft7581 BRISTOL BAY Lane, Lake Worth, FL 33467For SaleMLS ID #B26059651, Shmuel Sachi, EXP Realty LLC. BeachesMLS
- $739,9004 bd3 ba2.3k sqft5349 Oakmont Village Circle, Lake Worth, FL 33463For SaleMLS ID #B26042671, Stephen D Snow, Exit Realty Premier Elite. BeachesMLS
- $950,0003 bd4 ba3k sqft5575 NE Trieste Way, Boca Raton, FL 33487For SaleMLS ID #B26047818, Marie T Story PA, Keller Williams Realty Services. BeachesMLS
- $749,9005 bd3 ba2.7k sqft11650 NW 48TH Court, Coral Springs, FL 33076For SaleMLS ID #B26054681, Thomas A Ghaltchi, LIV Realty & Management Inc. BeachesMLS
- $729,0004 bd3 ba2.1k sqft6240 NW 76th Court, Parkland, FL 33067For SaleMLS ID #B26049556, Christine A Shaffer, LoKation. BeachesMLS
- $690,0004 bd2 ba2.1k sqft9577 Majestic Way, Boynton Beach, FL 33437For SaleMLS ID #B26040899, Zachary James Possanza, Compass Florida LLC. BeachesMLS
- $765,0004 bd2 ba2.3k sqft6029 NW 74th Street, Parkland, FL 33067For SaleMLS ID #B26050239, Maria Hernandez, First World Realty Group,LLC. BeachesMLS
- $484,0003 bd2 ba1.7k sqft5819 GRAND HARBOUR Circle, Boynton Beach, FL 33437For SaleMLS ID #B26059730, Zalman Abramchik, United Realty Group Inc. BeachesMLS
- $835,0005 bd3 ba3.2k sqft10134 Boca Vista Drive, Boca Raton, FL 33498For SaleMLS ID #B26032717, Jesse Chan Pan, Coldwell Banker Realty. BeachesMLS
- $825,0003 bd4 ba2.9k sqft4858 S Classical Boulevard, Delray Beach, FL 33445For SaleMLS ID #B26045302, Phillip Friis, The Corcoran Group. BeachesMLS
- $849,9994 bd3 ba2.7k sqft12115 NW 52nd Court, Coral Springs, FL 33076For SaleMLS ID #B26051986, Laura E Sanders, RE/MAX Direct. BeachesMLS
- $815,9993 bd3 ba2.4k sqft0, Boca Raton, FL 33428For SaleMLS ID #B26047998, Kathleen M Schirling, Balistreri Real Estate Inc. BeachesMLS
- $885,0004 bd3 ba2.5k sqft7611 Doubleton Drive, Delray Beach, FL 33446For SaleMLS ID #B26040020, Peter Michael Blicharz, Serhant. BeachesMLS
- $849,9005 bd3 ba2.8k sqft6733 Finamore Circle, Lake Worth, FL 33467For SaleMLS ID #B26043617, Jeffrey Silver, KW Innovations. BeachesMLS
