Welcome to your HGTV-inspired 3-level sun-filled gem, featuring a spacious front porch and a 2-car garage in the sought-after Ladysmith Village Community of Ruther Glen. This modern residence blends style and comfort with an open-concept design that promotes easy living. Step inside to discover a bright, airy living area that seamlessly flows into a separate dining area. The kitchen, equipped with stainless steel appliances and granite countertops, offers functionality and space. Enjoy your morning coffee on the private side porch, adding a touch of tranquility to your day. Upstairs, the primary suite serves as a peaceful retreat with a spacious bedroom, walk-in closet, and a luxurious en-suite bath designed for relaxation. Two additional bedrooms and a full bath offer flexibility to suit your lifestyle needs. The community provides excellent amenities, including parks, trails, and a refreshing pool, enhancing outdoor enjoyment and fostering community. A new HVAC/heat pump system and a water filtration system will be installed in 2024. This home is conveniently located near shopping, dining, and major highways and combines modern comfort with everyday convenience. Don’t let this opportunity slip away!
Sold for $370,000
Zillow last checked:
Listing updated:
Bought with:
Maria Delgado, 0225105194
RE/MAX Executives
Source: Bright MLS,MLS#: VACV2006684
Price history
| Date | Event | Price |
|---|---|---|
| 11/20/2024 | Sold | $370,000$217/sqft |
Source:  Bright MLS #VACV2006684 Report a problem Bright MLS #VACV2006684 Report a problem | ||
| 10/30/2024 | Contingent | $370,000$217/sqft |
Source: Bright MLS #VACV2006684 Report a problem | ||
| 10/27/2024 | Price change | $370,000-2.6%$217/sqft |
Source: Bright MLS #VACV2006684 Report a problem | ||
| 10/8/2024 | Price change | $379,900-2.6%$223/sqft |
Source: Bright MLS #VACV2006684 Report a problem | ||
| 9/30/2024 | Listed for sale | $390,040+4%$229/sqft |
Source: Bright MLS #VACV2006684 Report a problem | ||
| 9/8/2023 | Listing removed | $375,000$220/sqft |
Source: Bright MLS #VACV2004512 Report a problem | ||
| 8/22/2023 | Price change | $375,000-1.3%$220/sqft |
Source: Bright MLS #VACV2004512 Report a problem | ||
| 8/9/2023 | Listed for sale | $380,000+15.9%$223/sqft |
Source: Bright MLS #VACV2004512 Report a problem | ||
| 10/29/2021 | Sold | $328,000+2.8%$192/sqft |
Source: Bright MLS #VACV2000538 Report a problem | ||
| 9/27/2021 | Pending sale | $319,000$187/sqft |
Source: Bright MLS #VACV2000538 Report a problem | ||
| 9/23/2021 | Listed for sale | $319,000+18.2%$187/sqft |
Source: Bright MLS #VACV2000538 Report a problem | ||
| 6/24/2019 | Sold | $269,900$158/sqft |
Source:  CVRMLS #1908068 Report a problem CVRMLS #1908068 Report a problem | ||
| 5/6/2019 | Price change | $269,900-1.8%$158/sqft |
Source: Avery-Hess, REALTORS #VACV118064 Report a problem | ||
| 4/4/2019 | Price change | $274,900-1.1%$161/sqft |
Source: Avery-Hess, REALTORS #VACV118064 Report a problem | ||
| 3/26/2019 | Price change | $278,000-0.4%$163/sqft |
Source: Avery-Hess, REALTORS #VACV118064 Report a problem | ||
| 3/9/2019 | Listed for sale | $279,000+17.7%$164/sqft |
Source: Avery-Hess, REALTORS #VACV118064 Report a problem | ||
| 5/31/2016 | Sold | $237,000-1.2%$139/sqft |
Source: Public Record Report a problem | ||
| 4/22/2016 | Listed for sale | $239,900+37.3%$141/sqft |
Source: Long and Foster REALTORS #CV9636065 Report a problem | ||
| 2/10/2016 | Sold | $174,750-2.4%$103/sqft |
Source: Public Record Report a problem | ||
| 11/30/2015 | Listed for sale | $179,000-5.6%$105/sqft |
Source: Century 21 Classic Real Estate Inc. #CV9528684 Report a problem | ||
| 8/14/2015 | Sold | $189,600-11.8%$111/sqft |
Source: Public Record Report a problem | ||
| 6/23/2015 | Listed for sale | $215,000+17.5%$126/sqft |
Source: Long and Foster REALTORS #CV8674522 Report a problem | ||
| 8/9/2010 | Sold | $183,000-0.4%$107/sqft |
Source: Public Record Report a problem | ||
| 4/3/2010 | Price change | $183,777-8.1%$108/sqft |
Source: Richard Pruitt #CV7274302 Report a problem | ||
| 3/13/2010 | Listed for sale | $200,000$117/sqft |
Source: Superior Realty, LLC #CV7274302 Report a problem | ||
Nearby homes
- $392,5004 bd4 ba2.4k sqft17280 Easter Lily Mews, Ruther Glen, VA 22546Off Market
- $451,0005 bd2 ba2k sqft17272 Easter Lily Mews, Ruther Glen, VA 22546Off Market
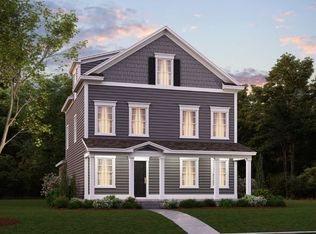
- $370,8003 bd3 ba1.6k sqft17284 Easter Lily Mews, Ruther Glen, VA 22546Off Market

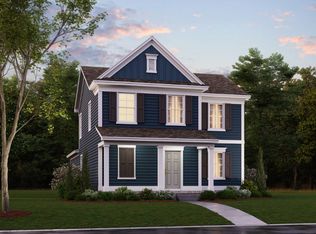
- $414,6003 bd2 ba2k sqft17266 Easter Lily Mews, Ruther Glen, VA 22546Off Market
Get a cash offer in 3 minutes
Find out how much your home could sell for in as little as 3 minutes with a no-obligation cash offer.
Estimated market value
$394,300
