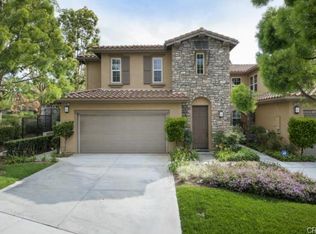
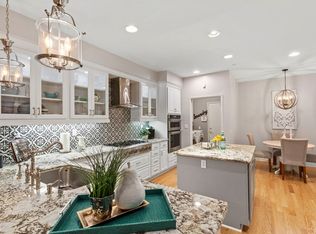
Located in the prestigious Canterbury Collection of Vista del Verde, this beautifully appointed end-unit residence offers the perfect blend of comfort, style, and scenic surroundings. Set beside a lush grassy area with mature trees and hillside views beyond, the home enjoys a peaceful and private setting. Featuring four spacious bedrooms and two-and-a-half bathrooms, the flexible floor plan is ideal for modern living, with the option of converting a bedroom into a home office or guest retreat. Elegant upgrades throughout include plantation shutters, crown molding, fresh interior paint, and quality finishes that create a warm yet refined atmosphere. The gourmet kitchen is designed to impress with rich cherry wood cabinetry, granite countertops, Viking double ovens, a five-burner gas cooktop, microwave, dishwasher, and a large center island perfect for casual dining or entertaining. Adjacent breakfast nook and formal dining spaces provide versatility for both everyday living and special occasions. The open-concept family room features a cozy fireplace and direct access to the private backyard patio, complete with a built-in BBQ island and seating area—ideal for relaxing or entertaining outdoors. A spacious living room adds even more room to gather and unwind. Upstairs, the generous primary suite offers a luxurious bath with soaking tub, separate shower, dual sinks, vanity area, walk-in closet, and cherry cabinetry. Three additional bedrooms, a full hall bath, and an oversized upstairs laundry room complete the second level. Additional highlights include a whole-house water filtration system and pre-wiring for EV charging, offering enhanced comfort and modern convenience. Move-in ready and ideally situated in one of Yorba Linda’s most desirable communities, this exceptional home combines elegant living with everyday convenience. You are just a short walk from the pool and spa.
Sold for $1,370,000
Listed by: Coldwell Banker Realty • Edith Israel • Contact: 714-623-3543
Bought with: Pinnacle Real Estate Group
$1,370,000
17277 Coriander Ct, Yorba Linda, CA 92886
4beds
2,658sqft
Condominium
Built in 2003
-- sqft lot
$1,370,500 Zestimate®
$515/sqft
$5,138 Estimated rent
Home value
$1,370,500
$1.27M - $1.48M
$5,138/mo
Zestimate® history
Owner options
List your home for rent
$5,138/mo
Rent Zestimate®
Find your next renter with Zillow Rental Manager. Plus, with online applications, you can quickly screen prospective tenants – for free.
$5,138/mo
Rent Zestimate®
Refinance and save
$9,245/mo
Est. payment
Refinancing to a lower rate could help reduce your monthly payments and save thousands over the life of the loan.
$9,245/mo
Est. payment
Explore your selling options
Work with a Zillow partner agent
Leverage their expertise and Zillow's premium Showcase listings to get your home seen by more buyers.
Get startedList with your own agent
Get your home in front of millions of buyers by listing it on Zillow.
Learn how to do itSell it yourself
Take full control of how buyers see your home on Zillow by listing For Sale by Owner (FSBO).
List your homeWhat's special
Cozy fireplaceEnd-unit residenceGourmet kitchenPeaceful and private settingFull hall bathQuality finishesGenerous primary suite
Zillow last checked:
Listing updated:
Listed by:
Edith Israel DRE #01399225 714.623.3543,
Coldwell Banker Realty
Bought with:
YING WANG, DRE #02193501
Pinnacle Real Estate Group
Source: CRMLS,MLS#: PW26113837 Originating MLS: California Regional MLS
Originating MLS: California Regional MLSFacts & features
Interior
Bedrooms & bathrooms
- Bedrooms: 4
- Bathrooms: 3
- Full bathrooms: 2
- 1/2 bathrooms: 1
- Main level bathrooms: 1
Rooms
- Room types: Bedroom, Family Room, Kitchen, Living Room, Primary Bathroom, Primary Bedroom, Other, Pantry, Dining Room
Primary bedroom
- Features: Primary Suite
Bedroom
- Features: All Bedrooms Up
Bathroom
- Features: Bathroom Exhaust Fan, Bathtub, Closet, Dual Sinks, Enclosed Toilet, Separate Shower, Tile Counters, Tub Shower, Vanity, Walk-In Shower
Family room
- Features: Separate Family Room
Kitchen
- Features: Butler's Pantry, Granite Counters, Kitchen/Family Room Combo, Walk-In Pantry
Other
- Features: Walk-In Closet(s)
Pantry
- Features: Walk-In Pantry
Heating
- Central, Forced Air
Cooling
- Central Air
Appliances
- Included: Double Oven, Dishwasher, Electric Oven, Gas Cooktop, Disposal, Gas Water Heater, Ice Maker, Microwave, Refrigerator, Self Cleaning Oven, Vented Exhaust Fan
- Laundry: Washer Hookup, Gas Dryer Hookup, Inside, Laundry Room, Upper Level
Features
- Breakfast Bar, Breakfast Area, Block Walls, Ceiling Fan(s), Separate/Formal Dining Room, Granite Counters, High Ceilings, Open Floorplan, Pantry, Recessed Lighting, Tile Counters, All Bedrooms Up, Primary Suite, Walk-In Pantry, Walk-In Closet(s)
- Flooring: Carpet, Laminate, Tile
- Doors: Panel Doors, Sliding Doors
- Windows: Double Pane Windows, Plantation Shutters
- Has fireplace: Yes
- Fireplace features: Family Room, Gas
- Common walls with other units/homes: 1 Common Wall
Interior area
- Total interior livable area: 2,658 sqft
Property
Parking
- Total spaces: 2
- Parking features: Direct Access, Door-Single, Garage, Garage Faces Side
- Attached garage spaces: 2
Features
- Levels: Two
- Stories: 2
- Entry location: 1
- Patio & porch: Concrete, Open, Patio
- Exterior features: Barbecue
- Pool features: Association
- Has spa: Yes
- Spa features: Association
- Has view: Yes
- View description: Hills, Mountain(s), Peek-A-Boo, Trees/Woods
Lot
- Size: 4.01 Acres
Details
- Parcel number: 93254101
- Special conditions: Standard,Trust
Construction
Type & style
- Home type: Condo
- Architectural style: Spanish
- Property subtype: Condominium
- Attached to another structure: Yes
Materials
- Stucco
- Foundation: Slab
- Roof: Spanish Tile
Condition
- Turnkey
- New construction: No
- Year built: 2003
Utilities & green energy
- Sewer: Public Sewer
- Water: Public
- Utilities for property: Electricity Connected, Natural Gas Connected, Sewer Connected, Water Connected
Community & HOA
Community
- Features: Sidewalks
- Security: Carbon Monoxide Detector(s), Smoke Detector(s)
- Subdivision: Canterbury (Cant)
HOA
- Has HOA: Yes
- Amenities included: Pool, Spa/Hot Tub
- HOA fee: $489 monthly
- HOA name: Canterbury
- HOA phone: 760-970-5700
Location
- Region: Yorba Linda
Financial & listing details
- Price per square foot: $515/sqft
- Tax assessed value: $1,112,018
- Annual tax amount: $12,970
- Date on market: 5/26/2026
- Cumulative days on market: 6 days
- Listing terms: Cash,Cash to New Loan
- Road surface type: Paved
Price history
| Date | Event | Price |
|---|---|---|
| 7/15/2026 | Sold | $1,370,000-2.1%$515/sqft |
Source:  CRMLS #PW26113837 Report a problem CRMLS #PW26113837 Report a problem | ||
| 6/13/2026 | Pending sale | $1,399,000$526/sqft |
Source: CRMLS #PW26113837 Report a problem | ||
| 5/26/2026 | Listed for sale | $1,399,000+68.6%$526/sqft |
Source: CRMLS #PW26113837 Report a problem | ||
| 2/22/2007 | Sold | $830,000+52.3%$312/sqft |
Source: Public Record Report a problem | ||
| 9/25/2003 | Sold | $545,000$205/sqft |
Source: Public Record Report a problem | ||
Public tax history
| Year | Property taxes | Tax assessment |
|---|---|---|
| 2025 | $12,970 +2.3% | $1,112,018 +2% |
| 2024 | $12,678 +22.6% | $1,090,214 +25.3% |
| 2023 | $10,340 +1.2% | $869,774 +2% |
| 2022 | $10,214 +1.9% | $852,720 +2% |
| 2021 | $10,026 +8.4% | $836,000 +9.9% |
| 2020 | $9,247 | $761,000 |
| 2019 | $9,247 +1.8% | $761,000 |
| 2018 | $9,080 -0.5% | $761,000 |
| 2017 | $9,124 | $761,000 -19% |
| 2016 | $9,124 -17.4% | $939,368 +23.4% |
| 2015 | $11,041 +34.2% | $761,000 +10.6% |
| 2014 | $8,227 | $688,000 +21.6% |
| 2013 | -- | $565,880 |
| 2012 | -- | $565,880 -6% |
| 2011 | -- | $602,000 |
| 2010 | -- | $602,000 -5.3% |
| 2009 | -- | $635,500 -18.5% |
| 2008 | -- | $780,000 +34.9% |
| 2007 | -- | $578,060 +2% |
| 2006 | -- | $566,726 +2% |
| 2005 | -- | $555,614 +2% |
| 2004 | -- | $544,720 |
Find assessor info on the county website
Neighborhood: 92886
Nearby homes
- $1,094,1003 bd2 ba2k sqft17231 Coriander Ct, Yorba Linda, CA 92886Off Market

- $1,295,6003 bd2 ba2.4k sqft3457 Caraway Ln, Yorba Linda, CA 92886Off Market
- $1,124,2003 bd3 ba2k sqft3455 Caraway Ln, Yorba Linda, CA 92886Off Market
- $1,545,9004 bd4 ba3.3k sqft3453 Caraway Ln, Yorba Linda, CA 92886Off Market

- $1,374,0004 bd3 ba3k sqft3451 Caraway Ln, Yorba Linda, CA 92886Off Market
- $1,304,2004 bd3 ba2.6k sqft3437 Caraway Ln, Yorba Linda, CA 92886Off Market
- $1,173,0003 bd2 ba2.2k sqft3435 Caraway Ln, Yorba Linda, CA 92886Off Market
- $1,406,5003 bd3 ba3.2k sqft3433 Caraway Ln, Yorba Linda, CA 92886Off Market
- $1,556,6004 bd3 ba3k sqft3431 Caraway Ln, Yorba Linda, CA 92886Off Market
Nearby schools
GreatSchools rating
- 9/10Lakeview Elementary SchoolGrades: K-5Distance: 0.6 mi
- 9/10Yorba Linda Middle SchoolGrades: 6-8Distance: 1.4 mi
- 9/10El Dorado High SchoolGrades: 9-12Distance: 1.9 mi
Schools provided by the listing agent
- Elementary: Lakeview
- Middle: Yorba Linda
- High: Yorba Linda
Source: CRMLS. This data may not be complete. We recommend contacting the local school district to confirm school assignments for this home.
Get a cash offer in 3 minutes
Find out how much your home could sell for in as little as 3 minutes with a no-obligation cash offer.
Estimated market value
$1,370,500
Get a cash offer in 3 minutes
Find out how much your home could sell for in as little as 3 minutes with a no-obligation cash offer.
Estimated market value
$1,370,500
- California
- Orange County
- Yorba Linda
- 92886
- 17277 Coriander Ct
Nearby cities
Nearby zip codes
Other Yorba Linda Topics
