Skip main navigation
Sold for $393,000
  • $393,000

    17279 Easter Lily Mews, Ruther Glen, VA 22546

    3beds
    1,917sqft
    Single Family Residence
    Built in 2005
    3,900 Square Feet Lot
    $421,200 Zestimate®
    $205/sqft
    $2,296 Estimated rent

    Home value

    $421,200

    $388,000 - $459,000

    $2,296/mo

    Zestimate® history
    Loading
    Loading...

    Owner options

    List your home for rent

    $2,296/mo

    Rent Zestimate®

    Find your next renter with Zillow Rental Manager. Plus, with online applications, you can quickly screen prospective tenants – for free.

    Learn more

    $2,296/mo

    Rent Zestimate®

    Refinance and save

    $2,443/mo

    Est. payment

    Refinancing to a lower rate could help reduce your monthly payments and save thousands over the life of the loan.

    See today's rates

    $2,443/mo

    Est. payment

    Explore your selling options

    Work with a Zillow partner agent

    Leverage their expertise and Zillow's premium Showcase listings to get your home seen by more buyers.

    Get started

    List with your own agent

    Get your home in front of millions of buyers by listing it on Zillow.

    Learn how to do it

    Sell it yourself

    Take full control of how buyers see your home on Zillow by listing For Sale by Owner (FSBO).

    List your home

    What's special

    Bright and airy settingWelcoming family roomGranite countertopsInviting bedroomsJack and jill bathroomFull front porchTrue hardwood floors
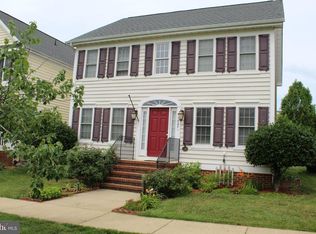
    ***PRICE IMPROVED! Welcome to this lovingly maintained home in charming Ladysmith Village! As the original owners, you'll appreciate the thoughtful updates and care that have gone into this well-loved residence. Located just a short five-minute stroll from the community pool, gym, garden, amphitheater, and dog park, convenience and leisure are at your doorstep. Step inside to discover true hardwood floors throughout the main level that add warmth and elegance. The welcoming family room has large windows that create a bright and airy setting. Discover a beautifully appointed kitchen featuring granite countertops, stainless steel appliances, a modern backsplash, and pantry—perfect for any home chef. Upstairs, you'll find three inviting bedrooms, including a primary suite with a private porch for serene moments and relaxation. The other two spacious bedrooms are connected by a convenient Jack and Jill bathroom. Looking for more room? The unfinished basement offers potential for customization with a rough-in and walk-up stairs, while the two-car garage in the rear is equipped with a 50-amp electric vehicle service for your convenience. Recent updates include a new upper-level HVAC system in 2024, new windows and new hybrid water heater in 2022, and numerous other updated fixtures and upgrades ensuring peace of mind for years to come. Enjoy your mornings or evenings on the full front porch, where there's ample space for rocking chairs and enjoying the neighborhood ambiance. Living on Easter Lily Mews, you'll benefit from a blend of privacy and community, with a front yard that's both secluded and inviting. Come and experience the comfort and charm of Ladysmith Village! Just a few minutes drive to I-95 and nearby schools, restaurants and shopping. Enjoy the nearby Pendleton Golf Course and the upcoming Kalahari Resort. Call for your tour today!

    Zillow last checked:

    Listing updated:

    Listed by:

    Juli Hawkins 540-287-8301,

    Redfin Corporation

    Bought with:

    Daniel Margoupis, 225245270

    EXP Realty, LLC

    Source: Bright MLS,MLS#: VACV2006620MLS Logo

    Facts & features

    Interior

    Bedrooms & bathrooms
    • Bedrooms: 3
    • Bathrooms: 3
    • Full bathrooms: 2
    • 1/2 bathrooms: 1
    • Main level bathrooms: 1
    Basement
    • Area: 0
    Heating
    • Heat Pump, Electric
    Cooling
    • Central Air, Electric
    Appliances
    • Included: Microwave, Dishwasher, Disposal, Dryer, Refrigerator, Cooktop, Washer, Water Treat System, Electric Water Heater
    • Laundry: Upper Level
    Features
    • Breakfast Area, Ceiling Fan(s), Dining Area, Eat-in Kitchen, Walk-In Closet(s), Open Floorplan, Upgraded Countertops, Dry Wall
    • Flooring: Carpet, Hardwood, Vinyl, Concrete
    • Windows: Window Treatments
    • Basement: Unfinished,Connecting Stairway,Walk-Out Access
    • Has fireplace: No
    Interior area
    • Total structure area: 1,917
    • Total interior livable area: 1,917 sqft
    • Finished area above ground: 1,917
    • Finished area below ground: 0

    Property

    Parking
    • Total spaces: 4
    • Parking features: Garage Faces Rear, Garage Door Opener, Attached, Driveway
    • Attached garage spaces: 2
    • Uncovered spaces: 2
    Accessibility
    • Accessibility features: None
    Features
    • Levels: Three
    • Stories: 3
    • Patio & porch: Porch
    • Exterior features: Lighting, Sidewalks
    • Pool features: Community
    Lot
    • Size: 3,900 sqft
    Details
    • Additional structures: Above Grade, Below Grade
    • Parcel number: 52E1199
    • Zoning: PMUD
    • Special conditions: Standard

    Construction

    Type & style
    • Home type: SingleFamily
    • Architectural style: Colonial
    • Property subtype: Single Family Residence
    Materials
    • Vinyl Siding
    • Foundation: Other
    • Roof: Asphalt
    Condition
    • New construction: No
    • Year built: 2005

    Utilities & green energy

    • Sewer: Public Sewer
    • Water: Public

    Community & neighborhood

    Location
    • Region: Ruther Glen
    • Subdivision: Ladysmith Village

    HOA & financial

    HOA
    • Has HOA: Yes
    • HOA fee: $147 monthly
    • Amenities included: Common Grounds, Dog Park, Library, Jogging Path, Pool, Fitness Center, Community Center, Party Room
    • Services included: Snow Removal, Trash
    • Association name: LADYSMITH COMMUNITY ASSOCIATION

    Other

    Other facts
    • Listing agreement: Exclusive Right To Sell
    • Ownership: Fee Simple

    Price history

    DateEventPrice
    11/1/2024Sold$393,000+1.6%$205/sqft
    Source: Bright MLS #VACV2006620 Report a problem
    10/8/2024Pending sale$387,000$202/sqft
    Source: Bright MLS #VACV2006620 Report a problem
    10/4/2024Price change$387,000-2%$202/sqft
    Source: Bright MLS #VACV2006620 Report a problem
    9/27/2024Price change$395,000-4.8%$206/sqft
    Source: Bright MLS #VACV2006620 Report a problem
    9/13/2024Listed for sale$415,000+31.7%$216/sqft
    Source: Bright MLS #VACV2006620 Report a problem
    8/25/2021Sold$315,000$164/sqft
    Source: Public Record Report a problem
    6/2/2021Sold$315,000-4.5%$164/sqft
    Source: Public Record Report a problem
    5/4/2021Pending sale$330,000$172/sqft
    Source: RE/MAX International #VACV123984 Report a problem
    4/17/2021Listed for sale$330,000+21900%$172/sqft
    Source: RE/MAX International #VACV123984 Report a problem
    1/7/2012Listing removed$1,450$1/sqft
    Source: Lorac Property Management INC #CV7744218 Report a problem
    12/23/2011Listed for rent$1,450$1/sqft
    Source: Lorac Property Management INC #CV7744218 Report a problem
    1/19/2008Listing removed$1,500$1/sqft
    Source: VLS Homes Report a problem
    12/17/2007Price change$1,500-9.1%$1/sqft
    Source: VLS Homes Report a problem
    12/1/2007Listed for sale$1,650$1/sqft
    Source: VLS Homes Report a problem

    Public tax history

    YearProperty taxesTax assessment
    2025$1,932 -10.4%$371,500 +34.5%
    2024$2,155 +1.3%$276,254
    2023$2,128 $276,254
    2022$2,128 $276,254
    2021$2,128 $276,254 +21.6%
    2020-- $227,227
    2019-- $227,227 +0%
    2018$1,886 +18.2%$227,200
    2017$1,596 $227,200
    2016$1,596 $227,200 +2.5%
    2015$1,596 $221,600
    2014$1,596 $221,600
    2013-- --
    2012-- --
    2011-- --
    2010-- --
    2009-- --
    2008-- --
    2007-- --
    2006-- --
    2005-- --

    Find assessor info on the county website

    Neighborhood: 22546

    Nearby schools

    GreatSchools rating
    Schools provided by the listing agent
    • Elementary: Lewis And Clark
    • Middle: Caroline
    • High: Caroline
    • District: Caroline County Public Schools

    Source: Bright MLS. This data may not be complete. We recommend contacting the local school district to confirm school assignments for this home.

    Get a cash offer in 3 minutes
    Find out how much your home could sell for in as little as 3 minutes with a no-obligation cash offer.
    Estimated market value
    $421,200
    Get a cash offer in 3 minutes
    Find out how much your home could sell for in as little as 3 minutes with a no-obligation cash offer.
    Estimated market value
    $421,200