Skip main navigation
Sold for $235,000
  • $235,000

    17279 River View Rd, Petersburg, IL 62675

    5beds
    2,474sqft
    Single Family Residence, Residential
    Built in 1976
    1.01 Acres Lot
    $235,100 Zestimate®
    $95/sqft
    $2,281 Estimated rent

    Home value

    $235,100

    Estimated sales range

    Not available

    $2,281/mo

    Zestimate® history
    Loading
    Loading...

    Owner options

    List your home for rent

    $2,281/mo

    Rent Zestimate®

    Find your next renter with Zillow Rental Manager. Plus, with online applications, you can quickly screen prospective tenants – for free.

    Learn more

    $2,281/mo

    Rent Zestimate®

    Refinance and save

    $1,704/mo

    Est. payment

    Refinancing to a lower rate could help reduce your monthly payments and save thousands over the life of the loan.

    See today's rates

    $1,704/mo

    Est. payment

    Explore your selling options

    Work with a Zillow partner agent

    Leverage their expertise and Zillow's premium Showcase listings to get your home seen by more buyers.

    Get started

    List with your own agent

    Get your home in front of millions of buyers by listing it on Zillow.

    Learn how to do it

    Sell it yourself

    Take full control of how buyers see your home on Zillow by listing For Sale by Owner (FSBO).

    List your home

    What's special

    Family roomCoffee barBeautiful galley kitchenCement drivewayCute fire pit areaNew granite countertopsNew appliances
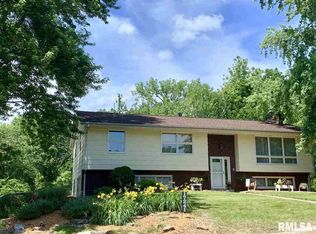
    Stunning 5 bedroom/ 2 bath Ranch tucked in POPULAR River View Subdivision! Completely remodeled in 2025-2026! Sellers added LVP, carpet, stained Kit cabinets, granite, sink, appliances, some new windows, drywall added in garage and parts of main floor, professionally painted throughout PLUS designed basement layout added walls, drywall, flooring, doors, trim & carpet!! Beautiful galley Kitchen has new granite countertops, great cabinets w/ plenty storage, pantry, coffee bar, and new appliances! Vaulted ceiling in MASSIVE Living Room has picture window overlooking the spacious yard and plenty room for multiple conversation spaces. Basement now offers Rec Area, Family Room, 2 bedrooms w egress windows and full bath~ so much space!! Big, deep garage with a workshop or hobby room...you decide! Outside a cement driveway was added, landscaping and some tree removal. Cute fire pit area stays! Huge yard with flat play area and lined with timber. Plenty wildlife to enjoy! This house feels like a BRAND NEW Home and is ready to MOVE RIGHT IN and relax! See it today!!

    Zillow last checked:

    Listing updated:

    Listed by:

    Kim Wenda Mobl:217-341-3555,

    RE/MAX Professionals

    Bought with:

    Kim Wenda, 475126447

    RE/MAX Professionals

    Source: RMLS Alliance as distributed by MLS GRID,MLS#: CA1043707MLS LogoOriginating MLS: Capital Area Association of Realtors

    Facts & features

    Interior

    Bedrooms & bathrooms
    • Bedrooms: 5
    • Bathrooms: 2
    • Full bathrooms: 2
    Bedroom 1
    • Level: Main
    • Dimensions: 17ft 6in x 11ft 7in
    Bedroom 2
    • Level: Main
    • Dimensions: 12ft 8in x 11ft 7in
    Bedroom 3
    • Level: Main
    • Dimensions: 11ft 7in x 10ft 11in
    Bedroom 4
    • Level: Basement
    • Dimensions: 19ft 4in x 8ft 5in
    Bedroom 5
    • Level: Basement
    • Dimensions: 12ft 0in x 11ft 3in
    Other
    • Level: Main
    • Dimensions: 11ft 3in x 9ft 5in
    Other
    • Area: 1166
    Family room
    • Level: Basement
    • Dimensions: 14ft 11in x 13ft 5in
    Kitchen
    • Level: Main
    • Dimensions: 13ft 11in x 9ft 0in
    Laundry
    • Level: Basement
    • Dimensions: 10ft 9in x 13ft 0in
    Living room
    • Level: Main
    • Dimensions: 20ft 2in x 14ft 1in
    Main level
    • Area: 1308
    Recreation room
    • Level: Basement
    • Dimensions: 23ft 9in x 22ft 9in
    Heating
    • Electric, Baseboard
    Cooling
    • Central Air
    Appliances
    • Included: Dishwasher, Disposal, Dryer, Range Hood, Microwave, Range, Refrigerator, Washer, Electric Water Heater
    Features
    • Solid Surface Counter
    • Basement: Egress Window(s),Full,Partially Finished
    Interior area
    • Total structure area: 1,308
    • Total interior livable area: 2,474 sqft

    Property

    Parking
    • Total spaces: 2
    • Parking features: Attached, Oversized
    • Attached garage spaces: 2
    • Details: Number Of Garage Remotes: 1
    Features
    • Patio & porch: Porch
    Lot
    • Size: 1.01 Acres
    • Dimensions: 220 x 200
    • Features: Wooded, Sloped
    Details
    • Parcel number: 1113414003

    Construction

    Type & style
    • Home type: SingleFamily
    • Architectural style: Ranch
    • Property subtype: Single Family Residence, Residential
    Materials
    • Frame, Vinyl Siding
    • Foundation: Concrete Perimeter
    • Roof: Shingle
    Condition
    • New construction: No
    • Year built: 1976

    Utilities & green energy

    • Sewer: Septic Tank
    • Water: Public
    • Utilities for property: Cable Available

    Community & HOA

    Community
    • Subdivision: River View
    Location
    • Region: Petersburg

    Financial & listing details

    • Price per square foot: $95/sqft
    • Tax assessed value: $142,569
    • Annual tax amount: $3,571
    • Date on market: 5/14/2026
    • Cumulative days on market: 28 days
    • Road surface type: Paved

    Price history

    DateEventPrice
    7/28/2026Sold$235,000-1.7%$95/sqft
    Source: RMLS Alliance as distributed by MLS GRID #CA1043707 Report a problem
    6/12/2026Contingent$239,000$97/sqft
    Source: RMLS Alliance as distributed by MLS GRID #CA1043707 Report a problem
    5/14/2026Listed for sale$239,000$97/sqft
    Source: RMLS Alliance as distributed by MLS GRID #CA1043707 Report a problem
    1/6/2026Listing removed$239,000$97/sqft
    Source: RMLS Alliance as distributed by MLS GRID #CA1038715 Report a problem
    11/13/2025Listed for sale$239,000-14.6%$97/sqft
    Source: RMLS Alliance as distributed by MLS GRID #CA1038715 Report a problem
    11/4/2025Listing removed$279,900$113/sqft
    Source: RMLS Alliance as distributed by MLS GRID #CA1038715 Report a problem
    9/21/2025Price change$279,900-3.4%$113/sqft
    Source: RMLS Alliance as distributed by MLS GRID #CA1038715 Report a problem
    8/28/2025Listed for sale$289,900+132.1%$117/sqft
    Source: RMLS Alliance as distributed by MLS GRID #CA1038715 Report a problem
    3/17/2022Listing removed--
    Source: RMLS Alliance as distributed by MLS GRID #CA1011998 Report a problem
    1/14/2022Listed for sale$124,900$50/sqft
    Source: RMLS Alliance as distributed by MLS GRID #CA1011998 Report a problem

    Public tax history

    YearProperty taxesTax assessment
    2024$3,572 +3.3%$47,523 +4.3%
    2023$3,458 +9.3%$45,555 +3%
    2022$3,164 +5.6%$44,228 +8.4%
    2021$2,996 +2%$40,809 +3.5%
    2020$2,936 -0.5%$39,429
    2019$2,951 -0.5%$39,429
    2017$2,966 +18.7%$39,429
    2016$2,499 +0.1%$39,429
    2015$2,497 +9%$39,429 +5.2%
    2014$2,291 $37,480
    2013$2,291 +1.6%$37,480
    2011$2,255 +11.9%$37,480 +9.5%
    2009$2,014 $34,218
    Find assessor info on the county website

    Neighborhood: 62675

    Nearby schools

    GreatSchools rating
    Schools provided by the listing agent
    • High: Porta CUSD #202

    Source: RMLS Alliance as distributed by MLS GRID. This data may not be complete. We recommend contacting the local school district to confirm school assignments for this home.

    Get pre-qualified for a loan
    At Zillow Home Loans, we can pre-qualify you in as little as 5 minutes with no impact to your credit score.

    An equal housing lender. NMLS #10287.