Skip main navigation
Sold for $410,000
  • Zestimate®
    $410,000

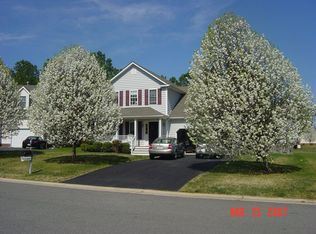
    1728 Ashcliff Way, Henrico, VA 23228

    3beds
    1,635sqft
    Single Family Residence
    Built in 2000
    9,692 Square Feet Lot
    $410,000 Zestimate®
    $251/sqft
    $2,451 Estimated rent

    Home value

    $410,000

    $385,000 - $435,000

    $2,451/mo

    Zestimate® history
    Loading
    Loading...

    Owner options

    List your home for rent

    $2,451/mo

    Rent Zestimate®

    Find your next renter with Zillow Rental Manager. Plus, with online applications, you can quickly screen prospective tenants – for free.

    Learn more

    $2,451/mo

    Rent Zestimate®

    Refinance and save

    $2,937/mo

    Est. payment

    Refinancing to a lower rate could help reduce your monthly payments and save thousands over the life of the loan.

    See today's rates

    $2,937/mo

    Est. payment

    Explore your selling options

    Work with a Zillow partner agent

    Leverage their expertise and Zillow's premium Showcase listings to get your home seen by more buyers.

    Get started

    List with your own agent

    Get your home in front of millions of buyers by listing it on Zillow.

    Learn how to do it

    Sell it yourself

    Take full control of how buyers see your home on Zillow by listing For Sale by Owner (FSBO).

    List your home

    What's special

    Where classic colonial charm meets modern everyday living in a thoughtfully updated suburban sanctuary. Step inside the freshly painted interior to discover a bright atmosphere perfectly tailored for both quiet routines and lively entertaining. The well-appointed kitchen is ready for culinary adventures, equipped with a 2026 oven and refrigerator that effortlessly streamline meal preparation. Transition seamlessly into the spacious Florida room, a sunlit haven featuring two ceiling fans to ensure comfortable breezes during warm afternoons. When it is time to unwind, retreat to the primary suite, which offers a large walk-in closet and a renovated ensuite bathroom with new tile flooring, a walk-in shower, and an updated vanity. Venturing outdoors, the fenced-in backyard presents a secure oasis ideal for weekend recreation or simply relaxing in the fresh air. Host memorable evening gatherings around the on the hardscaped patio, creating an excellent ambiance for socializing under the stars. Maintaining the lush lawn is simple thanks to a convenient 3-zone irrigation system. Furthermore, a newly installed 2025 HVAC unit guarantees reliable climate control throughout every season. Beyond the property lines, this Henrico location places residents near fantastic community amenities. Spend weekends exploring the stunning floral displays at Lewis Ginter Botanical Garden or enjoying the scenic trails and open green spaces at Bryan Park. Food enthusiasts will appreciate the close proximity to local dining staples, whether grabbing a cozy weekend brunch at SB's Lakeside Love Shack or enjoying a refined neighborhood dinner at Hobnob. Schedule a private tour today to envision your future here!

    Zillow last checked:

    Listing updated:

    Listed by:

    Molly Grube membership@therealbrokerage.com,

    Real Broker LLC,

    Clayton Gits 804-833-9298,

    Real Broker LLC

    Bought with:

    Patrice Carroll, 0225209576

    Keller Williams Realty

    Source: CVRMLS,MLS#: 2626072MLS LogoOriginating MLS: Central Virginia Regional MLS

    Facts & features

    Interior

    Bedrooms & bathrooms
    • Bedrooms: 3
    • Bathrooms: 3
    • Full bathrooms: 2
    • 1/2 bathrooms: 1
    Primary bedroom
    • Description: Hardwood, Ceiling Fan W/Lt, Ensuite BR, WIC
    • Level: Second
    • Dimensions: 21.0 x 12.0
    Bedroom 2
    • Description: Hardwood, Ceiling Fan, Closet
    • Level: Second
    • Dimensions: 10.0 x 9.0
    Bedroom 3
    • Description: Hardwood, Ceiling Fan, Closet, Attic Access
    • Level: Second
    • Dimensions: 13.0 x 10.0
    Dining room
    • Description: Hardwood, Chandelier, Crown Molding, Chair Rail
    • Level: First
    • Dimensions: 12.0 x 10.0
    Florida room
    • Description: Tile, 2 Ceiling Fans
    • Level: First
    • Dimensions: 18.0 x 10.0
    Other
    • Description: Tub & Shower
    • Level: Second
    Half bath
    • Level: First
    Kitchen
    • Description: Tile, SS Apps, Ceiling Light, Eat-In
    • Level: First
    • Dimensions: 11.0 x 11.0
    Living room
    • Description: Hardwood, Ceiling Fan W/ Lt, Fireplace, Built-Ins
    • Level: First
    • Dimensions: 21.0 x 13.0
    Heating
    • Electric, Forced Air
    Cooling
    • Central Air
    Appliances
    • Included: Dryer, Dishwasher, Electric Cooking, Electric Water Heater, Microwave, Oven, Refrigerator, Smooth Cooktop, Stove, Water Heater, Washer
    • Laundry: Washer Hookup, Dryer Hookup
    Features
    • Bookcases, Built-in Features, Breakfast Area, Bay Window, Ceiling Fan(s), Dining Area, Separate/Formal Dining Room, Double Vanity, Eat-in Kitchen, Fireplace, Granite Counters, High Ceilings, Bath in Primary Bedroom, Pantry, Walk-In Closet(s)
    • Flooring: Tile, Wood
    • Doors: Sliding Doors, Storm Door(s)
    • Basement: Crawl Space
    • Attic: Pull Down Stairs
    • Number of fireplaces: 1
    • Fireplace features: Electric
    Interior area
    • Total interior livable area: 1,635 sqft
    • Finished area above ground: 1,635
    • Finished area below ground: 0

    Property

    Parking
    • Parking features: Driveway, No Garage, Off Street, Paved, On Street
    • Has uncovered spaces: Yes
    Features
    • Levels: Two
    • Stories: 2
    • Patio & porch: Glass Enclosed, Patio, Side Porch, Porch
    • Exterior features: Irrigation Sprinklers, Porch, Storage, Shed, Paved Driveway
    • Pool features: None
    • Fencing: Back Yard,Fenced,Wood
    Lot
    • Size: 9,692 Square Feet
    • Features: Landscaped
    Details
    • Parcel number: 7777612039
    • Zoning description: R3AC

    Construction

    Type & style
    • Home type: SingleFamily
    • Architectural style: Colonial,Two Story
    • Property subtype: Single Family Residence
    Materials
    • Frame, Vinyl Siding
    • Roof: Composition,Shingle
    Condition
    • Resale
    • New construction: No
    • Year built: 2000

    Utilities & green energy

    • Sewer: Public Sewer
    • Water: Public

    Community & HOA

    Community
    • Features: Home Owners Association, Playground, Trails/Paths
    • Security: Smoke Detector(s)
    • Subdivision: Cedar Grove
    HOA
    • Has HOA: Yes
    • Services included: Common Areas, Road Maintenance
    • HOA fee: $400 annually
    Location
    • Region: Henrico

    Financial & listing details

    • Price per square foot: $251/sqft
    • Tax assessed value: $368,800
    • Annual tax amount: $3,061
    • Date on market: 10/25/2026
    • Ownership: Individuals
    • Ownership type: Sole Proprietor

    Price history

    DateEventPrice
    10/29/2026Sold$410,000+2.5%$251/sqft
    Source: CVRMLS #2626072 Report a problem
    10/9/2026Pending sale$399,900$245/sqft
    Source: CVRMLS #2626072 Report a problem
    10/5/2026Listed for sale$399,900+77.7%$245/sqft
    Source: CVRMLS #2626072 Report a problem
    6/19/2009Sold$225,000$138/sqft
    Source: Public Record Report a problem
    3/10/2009Listed for sale$225,000$138/sqft
    Source: Listhub #2907570 Report a problem

    Public tax history

    YearProperty taxesTax assessment
    2025$2,930 +4.2%$353,000 +6.7%
    2024$2,812 +5%$330,800 +5%
    2023$2,677 +6.2%$314,900 +6.2%
    2022$2,519 +11.5%$296,400 +14.1%
    2021$2,260 +9%$259,800 +5.3%
    2020$2,073 +6%$246,700 +3.5%
    2019$1,956 $238,300 +6%
    2018$1,956 +103.1%$224,800 +1.5%
    2017$963 -48.4%$221,400 +3.2%
    2016$1,867 +7.6%$214,600 +4.1%
    2015$1,736 $206,200 +3.4%
    2014$1,736 $199,500 +3.6%
    2013-- $192,500 -3.7%
    2012-- $199,800 -0.7%
    2011-- $201,200
    2010-- $201,200 -2.4%
    2009-- $206,100
    Find assessor info on the county website

    Neighborhood: Laurel

    Nearby schools

    GreatSchools rating
    Schools provided by the listing agent
    • Elementary: Trevvett
    • Middle: Brookland
    • High: Hermitage

    Source: CVRMLS. This data may not be complete. We recommend contacting the local school district to confirm school assignments for this home.

    Get a cash offer in 3 minutes
    Find out how much your home could sell for in as little as 3 minutes with a no-obligation cash offer.
    Estimated market value

    $410,000

    Get a cash offer in 3 minutes
    Find out how much your home could sell for in as little as 3 minutes with a no-obligation cash offer.
    Estimated market value

    $410,000