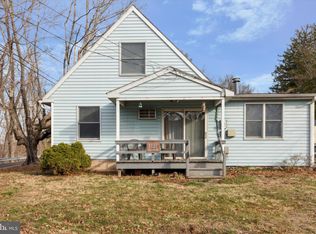
CALLING ALL CONTRACTORS, HANDYMEN and FLIPPERS!!! Spacious Cape Cod on a nice corner lot. This home needs some tender loving care. It would be perfect for a handyman who wants to make some sweat equity in their first home. Loads of potential.!!!! Pictures are from a previous listing and the home needs redecorating. The first floor features a cozy living room with sliding doors to a large rear deck. There is a large eat-in country kitchen with ample counters and cabinets. Some of the cabinet faces have been removed but are still there and could be replaced. Additionally, there is a first floor bedroom and a full bath with a shower. The second-floor features two ample size bedrooms and a full bath. The full basement has walk-up stairs to the fenced rear yard. The property also features central air. The large oversized one car garage feeatures an 11' x8" garage door with electric door opener and perfect for your car and any yard tools . The types of repairs required consist of paint, new flooring, remodel or reconstruct the kitchen cabinets and power washing of the exterior. It features a great fenced rear yard. It is just steps from the Perkiomen trail with great hiking and biking,fishing and kayacking in the Perkiomen Creek, five minutes to Spring Mountain Ski slope and Green Lane Park system with its miles of hiking trails and fishing. BEING SOLD AS IS !!!!!. SERVED WITH PUBLIC WATER.
Sold for $275,000
$275,000
1728 Baghurst Aly, Harleysville, PA 19438
3beds
1,085sqft
Single Family Residence
Built in 1944
8,720 Square Feet Lot
$284,100 Zestimate®
$253/sqft
$2,477 Estimated rent
Home value
$284,100
$264,000 - $307,000
$2,477/mo
Zestimate® history
Owner options
List your home for rent
$2,477/mo
Rent Zestimate®
Find your next renter with Zillow Rental Manager. Plus, with online applications, you can quickly screen prospective tenants – for free.
$2,477/mo
Rent Zestimate®
Refinance and save
$1,793/mo
Est. payment
Refinancing to a lower rate could help reduce your monthly payments and save thousands over the life of the loan.
$1,793/mo
Est. payment
Explore your selling options
Work with a Zillow partner agent
Leverage their expertise and Zillow's premium Showcase listings to get your home seen by more buyers.
Get startedList with your own agent
Get your home in front of millions of buyers by listing it on Zillow.
Learn how to do itSell it yourself
Take full control of how buyers see your home on Zillow by listing For Sale by Owner (FSBO).
List your homeWhat's special
Zillow last checked:
Listing updated:
Listed by:
Jim Stachelek 215-723-4150,
RE/MAX Reliance
Bought with:
Cameron Reinoso, RS358797
Real of Pennsylvania
Source: Bright MLS,MLS#: PAMC2132674
Facts & features
Interior
Bedrooms & bathrooms
- Bedrooms: 3
- Bathrooms: 2
- Full bathrooms: 1
- 1/2 bathrooms: 1
- Main level bathrooms: 1
- Main level bedrooms: 1
Rooms
- Room types: Living Room, Primary Bedroom, Bedroom 2, Kitchen, Bedroom 1
Primary bedroom
- Level: Unspecified
Primary bedroom
- Level: Main
- Area: 230 Square Feet
- Dimensions: 23 X 10
Bedroom 1
- Level: Upper
- Area: 224 Square Feet
- Dimensions: 16 X 14
Bedroom 2
- Level: Upper
- Area: 208 Square Feet
- Dimensions: 16 X 13
Kitchen
- Features: Kitchen - Electric Cooking
- Level: Main
- Area: 168 Square Feet
- Dimensions: 14 X 12
Living room
- Level: Main
- Area: 266 Square Feet
- Dimensions: 19 X 14
Heating
- Forced Air, Oil
Cooling
- Central Air, Electric
Appliances
- Included: Electric Water Heater
- Laundry: In Basement
Features
- Attic/House Fan, Eat-in Kitchen
- Flooring: Carpet, Vinyl
- Basement: Rear Entrance,Walk-Out Access
- Has fireplace: No
Interior area
- Total structure area: 1,085
- Total interior livable area: 1,085 sqft
- Finished area above ground: 1,085
- Finished area below ground: 0
Property
Parking
- Total spaces: 4
- Parking features: Inside Entrance, Garage Door Opener, Private, Driveway, Detached, Other
- Garage spaces: 1
- Uncovered spaces: 3
- Details: Garage Sqft: 500
Accessibility
- Accessibility features: None
Features
- Levels: Two
- Stories: 2
- Patio & porch: Deck
- Pool features: None
- Fencing: Split Rail
Lot
- Size: 8,720 Square Feet
- Dimensions: 80.00 x 0.00
- Features: Front Yard, Rear Yard, SideYard(s), Suburban
Details
- Additional structures: Above Grade, Below Grade
- Parcel number: 620000496009
- Zoning: R1
- Special conditions: Standard
Construction
Type & style
- Home type: SingleFamily
- Architectural style: Cape Cod
- Property subtype: Single Family Residence
Materials
- Vinyl Siding
- Foundation: Block
- Roof: Pitched,Shingle
Condition
- Below Average
- New construction: No
- Year built: 1944
Utilities & green energy
- Electric: 100 Amp Service
- Sewer: On Site Septic
- Water: Public
Community & HOA
Community
- Subdivision: None Available
HOA
- Has HOA: No
Location
- Region: Harleysville
- Municipality: UPPER SALFORD TWP
Financial & listing details
- Price per square foot: $253/sqft
- Tax assessed value: $99,820
- Annual tax amount: $4,153
- Date on market: 5/19/2025
- Listing agreement: Exclusive Agency
- Listing terms: Conventional
- Ownership: Fee Simple
- Road surface type: Black Top
Price history
| Date | Event | Price |
|---|---|---|
| 7/2/2025 | Sold | $275,000+0%$253/sqft |
Source:  Bright MLS #PAMC2132674 Report a problem Bright MLS #PAMC2132674 Report a problem | ||
| 6/5/2025 | Contingent | $274,975$253/sqft |
Source: Bright MLS #PAMC2132674 Report a problem | ||
| 5/30/2025 | Listed for sale | $274,975$253/sqft |
Source: Bright MLS #PAMC2132674 Report a problem | ||
Public tax history
Tax history is unavailable.
Neighborhood: 19438
Nearby homes
- $250,0004 bd1 ba1.1k sqft1737 Hendricks Rd, Harleysville, PA 19438Sold
- $337,1004 bd2 ba1.2k sqft1696 Old Church Rd, Harleysville, PA 19438Off Market
- $363,5002 bd1 ba2.4k sqft1725 Salford Station Rd, Salford, PA 18957Off Market
- $325,9003 bd1 ba1.5k sqft1745 Hendricks Rd, Harleysville, PA 19438Off Market
- $275,0001 bd1 ba1k sqft1728 Baghurst Dr, Harleysville, PA 19438Sold
- $376,2003 bd1 ba1.3k sqft1720 Old Church Rd, Salford, PA 18957Off Market
- $227,5002 bd1 ba690 sqft1732 Baghurst Dr, Harleysville, PA 19438Off Market
- $277,4003 bd1 ba1k sqft1751 Hendricks Rd, Harleysville, PA 19438Off Market
Nearby schools
GreatSchools rating
- 10/10Salford Hills Elementary SchoolGrades: K-5Distance: 1.3 mi
- 7/10Indian Valley Middle SchoolGrades: 6-8Distance: 4.1 mi
- 9/10Souderton Area Senior High SchoolGrades: 9-12Distance: 5.3 mi
Schools provided by the listing agent
- Elementary: Salford Hills
- District: Souderton Area
Source: Bright MLS. This data may not be complete. We recommend contacting the local school district to confirm school assignments for this home.
Get a cash offer in 3 minutes
Find out how much your home could sell for in as little as 3 minutes with a no-obligation cash offer.
Estimated market value
$284,100
Get a cash offer in 3 minutes
Find out how much your home could sell for in as little as 3 minutes with a no-obligation cash offer.
Estimated market value
$284,100
- Pennsylvania
- Montgomery County
- Harleysville
- 19438
- 1728 Baghurst Aly
Nearby cities
Nearby zip codes
Other Harleysville Topics
