3 bed 2 bath home conveniently located near 69 and 465 for easy access to Downtown Indianapolis. Come inside to a spacious living room that is open to a recently remodeled eat in kitchen. The large master bedroom has a private bathroom with garden tub and custom tile surround along with an attached walk in closet. The laundry room with utility sink and cabinet storage are right around the corner for easy access. Two additional bedrooms and full bath round out the rest of the home. 2 car garage with built in shelving and pull down attic stairs offer plenty of organization space and storage. Home offers a low maintenance exterior. The spacious back deck was just finished with new decking, steps, and railings offering a great space to relax or entertain. The Sonesta neighborhood has direct access to Little Buck Creek Trail, has a neighborhood play area, and is in close proximity to the Indianapolis Sports Park.
Closed
$200,000
1728 Brassica Way, Indianapolis, IN 46217
3beds
1,516sqft
Single Family Residence
Built in 2001
6,534 Square Feet Lot
$203,300 Zestimate®
$--/sqft
$1,872 Estimated rent
Home value
$203,300
$191,000 - $218,000
$1,872/mo
Zestimate® history
Owner options
List your home for rent
$1,872/mo
Rent Zestimate®
Find your next renter with Zillow Rental Manager. Plus, with online applications, you can quickly screen prospective tenants – for free.
$1,872/mo
Rent Zestimate®
Refinance and save
$1,585/mo
Est. payment
Refinancing to a lower rate could help reduce your monthly payments and save thousands over the life of the loan.
$1,585/mo
Est. payment
Explore your selling options
Work with a Zillow partner agent
Leverage their expertise and Zillow's premium Showcase listings to get your home seen by more buyers.
Get startedList with your own agent
Get your home in front of millions of buyers by listing it on Zillow.
Learn how to do itSell it yourself
Take full control of how buyers see your home on Zillow by listing For Sale by Owner (FSBO).
List your homeWhat's special
Zillow last checked:
Listing updated:
Listed by:
Seth Stanley Cell:765-749-5817,
NextHome Elite Real Estate
Bought with:
Realtor NonMember MEIAR
NonMember MEIAR
Source: IRMLS,MLS#: 202527067
Facts & features
Interior
Bedrooms & bathrooms
- Bedrooms: 3
- Bathrooms: 2
- Full bathrooms: 2
- Main level bedrooms: 3
Bedroom 1
- Level: Main
Bedroom 2
- Level: Main
Kitchen
- Level: Main
- Area: 216
- Dimensions: 12 x 18
Living room
- Level: Main
- Area: 396
- Dimensions: 18 x 22
Heating
- Natural Gas, Forced Air
Cooling
- Central Air, Ceiling Fan(s)
Appliances
- Included: Disposal, Range/Oven Hook Up Elec, Dishwasher, Microwave, Refrigerator, Washer, Dryer-Electric, Electric Oven, Electric Range, Gas Water Heater
- Laundry: Electric Dryer Hookup, Sink, Main Level, Washer Hookup
Features
- Walk-In Closet(s), Laminate Counters, Eat-in Kitchen, Soaking Tub, Split Br Floor Plan, Tub/Shower Combination, Main Level Bedroom Suite
- Flooring: Carpet, Tile
- Doors: Six Panel Doors
- Windows: Blinds
- Basement: Concrete
- Attic: Pull Down Stairs
- Has fireplace: No
- Fireplace features: None
Interior area
- Total structure area: 1,516
- Total interior livable area: 1,516 sqft
- Finished area above ground: 1,516
- Finished area below ground: 0
Property
Parking
- Total spaces: 2
- Parking features: Attached, Garage Door Opener, Concrete
- Attached garage spaces: 2
- Has uncovered spaces: Yes
Features
- Levels: One
- Stories: 1
- Patio & porch: Deck, Porch Covered
- Fencing: Chain Link
Lot
- Size: 6,534 Square Feet
- Dimensions: 57x116
- Features: Level, 0-2.9999, City/Town/Suburb, Landscaped
Details
- Parcel number: 491410103059.000500
Construction
Type & style
- Home type: SingleFamily
- Architectural style: Ranch
- Property subtype: Single Family Residence
Materials
- Brick, Vinyl Siding
- Foundation: Slab
- Roof: Asphalt
Condition
- New construction: No
- Year built: 2001
Utilities & green energy
- Electric: Indianapolis Pwr and Lt
- Gas: Citizens Gas
- Sewer: Public Sewer
- Water: Public
Community & HOA
Community
- Features: Playground, Sidewalks
- Security: Security System, Closed Circuit Camera(s)
- Subdivision: None
HOA
- Has HOA: Yes
- HOA fee: $250 annually
Location
- Region: Indianapolis
Financial & listing details
- Tax assessed value: $241,300
- Annual tax amount: $2,782
- Date on market: 7/12/2025
- Listing terms: Cash,Conventional,FHA,VA Loan
- Road surface type: Asphalt
Price history
| Date | Event | Price |
|---|---|---|
| 3/10/2026 | Sold | $200,000-13% |
Source:  IRMLS #202527067 Report a problem IRMLS #202527067 Report a problem | ||
| 1/23/2026 | Pending sale | $229,900 |
Source: IRMLS #202527067 Report a problem | ||
| 9/18/2025 | Price change | $229,900-8% |
Source: IRMLS #202527067 Report a problem | ||
| 7/12/2025 | Listed for sale | $249,900+8.7% |
Source: IRMLS #202527067 Report a problem | ||
| 4/30/2025 | Listing removed | $230,000$152/sqft |
Source:  MIBOR as distributed by MLS GRID #22011283 Report a problem MIBOR as distributed by MLS GRID #22011283 Report a problem | ||
| 4/25/2025 | Listed for sale | $230,000$152/sqft |
Source: MIBOR as distributed by MLS GRID #22011283 Report a problem | ||
| 1/21/2025 | Listing removed | $230,000$152/sqft |
Source: MIBOR as distributed by MLS GRID #22011283 Report a problem | ||
| 1/3/2025 | Price change | $230,000-4.2%$152/sqft |
Source: MIBOR as distributed by MLS GRID #22011283 Report a problem | ||
| 12/11/2024 | Price change | $240,000-4%$158/sqft |
Source: MIBOR as distributed by MLS GRID #22011283 Report a problem | ||
| 11/13/2024 | Listed for sale | $250,000$165/sqft |
Source: MIBOR as distributed by MLS GRID #22011283 Report a problem | ||
Public tax history
| Year | Property taxes | Tax assessment |
|---|---|---|
| 2025 | $2,782 +4.9% | $241,300 +9.8% |
| 2024 | $2,651 +10% | $219,700 +3.7% |
| 2023 | $2,411 +20.5% | $211,800 +11.4% |
| 2022 | $2,000 +8.4% | $190,200 +20.3% |
| 2021 | $1,845 +10.5% | $158,100 +8.1% |
| 2020 | $1,669 +3.1% | $146,200 +8.4% |
| 2019 | $1,619 +28.6% | $134,900 +2.7% |
| 2018 | $1,259 -7.3% | $131,400 +17.5% |
| 2017 | $1,357 +11.1% | $111,800 -1% |
| 2016 | $1,222 +23.4% | $112,900 +9.1% |
| 2014 | $990 +2.5% | $103,500 |
| 2013 | $966 | $103,500 +3.1% |
| 2012 | $966 | $100,400 +0.4% |
| 2011 | -- | $100,000 +0.9% |
| 2010 | $807 +14% | $99,100 -5.3% |
| 2009 | $708 | $104,600 +3.7% |
| 2007 | -- | $100,900 |
| 2006 | -- | $100,900 |
| 2005 | -- | $100,900 |
| 2004 | -- | $100,900 |
| 2003 | -- | $100,900 |
Find assessor info on the county website
Neighborhood: Southdale
Nearby homes
- $233,5003 bd2 ba1.5k sqft1734 Brassica Way, Indianapolis, IN 46217Off Market
- $259,7003 bd3 ba2k sqft1722 Brassica Way, Indianapolis, IN 46217Off Market
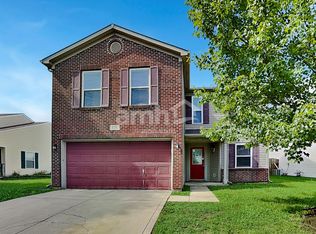
- $204,8002 bd1 ba1.2k sqft1740 Brassica Way, Indianapolis, IN 46217Off Market
- $280,8003 bd1 ba2.8k sqft1716 Brassica Way, Indianapolis, IN 46217Off Market
- $277,1003 bd1 ba2.7k sqft1729 Brassica Ln, Indianapolis, IN 46217Off Market
- $234,0003 bd2 ba1.5k sqft1735 Brassica Ln, Indianapolis, IN 46217Off Market
- $241,5003 bd2 ba1.5k sqft1723 Brassica Ln, Indianapolis, IN 46217Off Market
- $295,6004 bd3 ba2.5k sqft1746 Brassica Way, Indianapolis, IN 46217Off Market
Nearby schools
GreatSchools rating
- NARosa Parks KindergartenGrades: K-1Distance: 1.2 mi
- 8/10Perry Meridian Middle SchoolGrades: 7-8Distance: 2 mi
- 9/10Perry Meridian High SchoolGrades: 9-12Distance: 1.9 mi
Schools provided by the listing agent
- Elementary: Abraham Lincoln
- Middle: Perry Meridian
- High: Perry Meridian
- District: MSD of Perry Township
Source: IRMLS. This data may not be complete. We recommend contacting the local school district to confirm school assignments for this home.
Get a cash offer in 3 minutes
Find out how much your home could sell for in as little as 3 minutes with a no-obligation cash offer.
Estimated market value
$203,300
Get a cash offer in 3 minutes
Find out how much your home could sell for in as little as 3 minutes with a no-obligation cash offer.
Estimated market value
$203,300
- Indiana
- Marion County
- Indianapolis
- 46217
- Southdale
- 1728 Brassica Way
Nearby cities
Nearby neighborhoods
Nearby zip codes
Other Indianapolis Topics
