Skip main navigation
Off market
  • $917,500

    1728 Brittany Dr, Maple Glen, PA 19002

    4beds
    4baths
    3,933sqft
    SingleFamily
    Built in 1987
    0.51 Acres Lot
    $917,500 Zestimate®
    $233/sqft
    $4,765 Estimated rent

    Home value

    $917,500

    $853,000 - $982,000

    $4,765/mo

    Zestimate® history
    Loading
    Loading...

    Owner options

    List your home for rent

    $4,765/mo

    Rent Zestimate®

    Find your next renter with Zillow Rental Manager. Plus, with online applications, you can quickly screen prospective tenants – for free.

    Learn more

    $4,765/mo

    Rent Zestimate®

    Refinance and save

    $5,947/mo

    Est. payment

    Refinancing to a lower rate could help reduce your monthly payments and save thousands over the life of the loan.

    See today's rates

    $5,947/mo

    Est. payment

    Explore your selling options

    Work with a Zillow partner agent

    Leverage their expertise and Zillow's premium Showcase listings to get your home seen by more buyers.

    Get started

    List with your own agent

    Get your home in front of millions of buyers by listing it on Zillow.

    Learn how to do it

    Sell it yourself

    Take full control of how buyers see your home on Zillow by listing For Sale by Owner (FSBO).

    List your home

    What's special

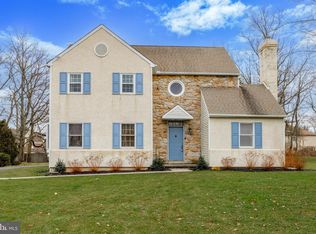
    EAGLES FANS! Fabulous Finished Basement (approx 960 square feet) with Eagles Media Room (or MANCAVE), with stadium seating, projector, huge screen, sound system, bar area and bathroom. Also a huge REC Room and Arts n~ Crafts area! Splendid, stone and cedar, 4 Bedroom, 2.2 Bath custom Contemporary enveloped in light and comfort! This marvelous, Maple Glen HOME is situated on over half acre premium level lot in a fabulous location in desirable Dublin Crossing. Award Winning Upper Dublin School District with (currently being rebuilt) Sandy Run Middle School and newer High School. This calm, cool and sophisticated HOME features many upgrades including, Kitchen (2010), Laundry Room (2010), newer windows, extensive millwork, Screened in Porch, Deck, recessed lighting, built-in shelving and NEW professional, lush landscaping/gardening design. Covered Front Porch with beautiful beveled glass front door with sidelights welcomes you as you enter the sunny 2 story Foyer with skylight, hardwood floor, modern staircase and double coat closet. Delightful Dining Room highlights chair rail, crown molding, triple window, hardwood floor. Adjacent, gorgeous, gourmet, custom Kitchen with Breakfast Room, 6 burner (gas cooking) Dacor cooktop with pot filler faucet and hood with zephyr remote all surrounded by striking stacked stone, 42~ cabinets (some glass doors), tumbled marble backsplash, granite countertops, island bar with seating, prep sink and pendant lighting, double stainless steel Dacor wall oven, wine refrig, upgraded rubbed bronze faucets and sliding glass doors to Screened in Porch. Pocket doors from Kitchen lead to the custom Laundry/Mud Room with wall of cabinets (42~), shelves, built-in cubbies and bench, ideal for backpacks and storage. Also included washer, dryer and utility sink with granite top, door to Deck and access to Garage. Kitchen is completely open to the heart of the HOME-The handsome Family Room with stone wall with FIREPLACE with mantel and hearth, double window and built-in speaker system. Recently renovated, stunningly stylish Living Room features hardwood floor and bay window. Updated Powder Room completes the main floor. 2nd level spotlights massive Master Bedroom Suite, 2 WALK-IN closets, double closet, Sitting Room with cathedral/vaulted ceiling with skylight. Both with plantation shutters. Master Bathroom with double sink vanity, whirlpool tub with overhead skylight, stall shower, linen closet and tile floor. 3 additional generous sized Bedrooms. Bedrooms 2 and 3 feature WALK-IN closets. Full Hall Bath with double bowl vanity, tub and tile floor. Outstanding amenities include: programmable thermostat, security and irrigation system, ceiling fans, custom window treatment, sidewalks, mature trees and 2 car side entry Garage with 2 transmitters and keyless entry. Relax and enjoy cool Spring nights in the superb Screened in Porch overlooking the expansive Deck and lovely level backyard-Fantastic for outdoor entertainment, Pool, barbecues, trampoline and or game of football! Located on an amazing street, convenient to major routes-Turnpike, 276, 63, 309, 152, 2 trains, future Promenade at Upper Dublin (with shops and restaurants), LA Fitness, Lifetime Athletic, parks, schools and revitalized Ambler with theater and cafes and Talamore Country Club! 1 year home warranty included. This well-designed and comfortable HOME is a rare jewel! 2020-08-07

    This property is off market, which means it's not currently listed for sale or rent on Zillow. This may be different from what's available on other websites or public sources.
    Facts & features

    Interior

    Bedrooms & bathrooms
    • Bedrooms: 4
    • Bathrooms: 4
    Heating
    • Forced air, Gas
    Cooling
    • Central
    Appliances
    • Included: Dishwasher, Refrigerator
    Features
    • Ceiling Fan(s), Kitchen Island, Window Treatments, Recessed Lighting, Walk-In Closet(s), Built-Ins, Eat-in Kitchen, Crown Molding, Carpet, Open Floorplan, Skylight(s), Wood Floors, Bar, Formal/Separate Dining Room, Master Bath(s), Breakfast Area, Upgraded Countertops, Kitchen - Table Space, Kitchen - Gourmet, Family Room Off Kitchen, Chair Railings, Stall Shower, Wine Storage, Tub Shower
    • Flooring: Hardwood
    • Basement: Y
    • Has fireplace: Yes
    Interior area
    • Total interior livable area: 3,933 sqft
    • Finished area below ground: 960

    Property

    Parking
    • Total spaces: 2
    • Parking features: Garage - Attached
    Features
    • Exterior features: Stone
    Lot
    • Size: 0.51 Acres
    Details
    • Parcel number: 540002687265
    • Special conditions: Standard

    Construction

    Type & style
    • Home type: SingleFamily
    • Architectural style: Contemporary
    Condition
    • Year built: 1987

    Community & HOA

    Location
    • Region: Maple Glen
    • Municipality: UPPER DUBLIN TWP

    Financial & listing details

    • Price per square foot: $233/sqft
    • Tax assessed value: $297,720
    • Annual tax amount: $14,777

    Price history

    DateEventPrice
    8/21/2020Sold$575,000-5.7%$146/sqft
    Source: Public Record Report a problem
    4/25/2020Pending sale$610,000$155/sqft
    Source: BHHS Fox & Roach Blue Bell #PAMC646732 Report a problem
    4/25/2020Listed for sale$610,000$155/sqft
    Source: BHHS Fox & Roach Blue Bell #PAMC646732 Report a problem
    4/24/2020Pending sale$610,000$155/sqft
    Source: BHHS Fox & Roach-Blue Bell #PAMC646732 Report a problem
    4/24/2020Listed for sale$610,000+17.3%$155/sqft
    Source: BHHS Fox & Roach-Blue Bell #PAMC646732 Report a problem
    12/21/2004Sold$520,000$132/sqft
    Source: Public Record Report a problem

    Public tax history

    YearProperty taxesTax assessment
    2025$14,777 +2.9%$297,720
    2024$14,355 $297,720
    2023$14,355 +3.5%$297,720
    2022$13,871 +2.9%$297,720
    2021$13,480 +2.3%$297,720
    2020$13,178 +2%$297,720
    2019$12,914 +2%$297,720
    2018$12,663 +2.7%$297,720
    2017$12,327 +2.5%$297,720
    2016$12,026 +3.3%$297,720
    2015$11,643 +2.6%$297,720
    2014$11,347 +2.5%$297,720
    2013$11,065 +4.1%$297,720
    2012$10,628 +5.3%$297,720
    2011$10,096 +9.6%$297,720
    2010$9,208 +3.7%$297,720
    2009$8,879 +7.5%$297,720
    2008$8,261 +3%--
    2007$8,021 +4.8%--
    2006$7,656 +4.3%--
    2005$7,339 +7.5%--
    2004$6,825 +4.5%--
    2003$6,530 +6.1%--
    2002$6,155 +4.9%--
    2000$5,869 +0.8%--
    1999$5,825 --
    Find assessor info on the county website

    Neighborhood: 19002

    Nearby schools

    GreatSchools rating
    Schools provided by the listing agent
    • Elementary: JARRETTOWN
    • Middle: SANDY RUN
    • High: UPPER DUBLIN
    • District: UPPER DUBLIN

    Source: The MLS. This data may not be complete. We recommend contacting the local school district to confirm school assignments for this home.

    Get a cash offer in 3 minutes
    Find out how much your home could sell for in as little as 3 minutes with a no-obligation cash offer.
    Estimated market value
    $917,500
    Get a cash offer in 3 minutes
    Find out how much your home could sell for in as little as 3 minutes with a no-obligation cash offer.
    Estimated market value
    $917,500