Nestled in a beautiful development in North Bismarck, this spacious townhouse offers the perfect blend of comfort and convenience. Situated on one of the larger lots in the community, this home provides a generous outdoor space, complete with a deck that overlooks the backyard — ideal for relaxing or entertaining.
Step inside to find a bright and airy main living area, featuring large windows that allow natural light to flood the space, along with soaring ceilings that create an open, inviting atmosphere. The kitchen is a standout, boasting custom cabinetry, a large pantry, and stunning granite countertops that make meal prep a pleasure.
Upstairs, you'll find two generously-sized bedrooms, as well as a conveniently located laundry area, complete with washer and dryer. The two bathrooms, including a luxurious primary bathroom, offer ample space and beautiful finishes. The large walk-in closet in the primary bedroom provides plenty of room for all your storage needs.
The finished basement is a true gem that provides modern features — perfect for a family room with home theater options or as a spacious primary bedroom with its own en-suite bathroom. The versatility of this lower level allows you to customize the space to fit your needs.
Additional features include a large attached garage with ample storage space, as well as a security system that will remain with the home for added peace of mind.
Don't miss out on the opportunity to make this beautiful townhouse your own. Call today to schedule a showing! Agent/Owner
Sold
Price Unknown
1728 Calgary Loop, City Of Bismarck, ND 58503
3beds
1,985sqft
Townhouse
Built in 2012
6,098 Square Feet Lot
$342,700 Zestimate®
$--/sqft
$2,438 Estimated rent
Home value
$342,700
$326,000 - $360,000
$2,438/mo
Zestimate® history
Owner options
List your home for rent
$2,438/mo
Rent Zestimate®
Find your next renter with Zillow Rental Manager. Plus, with online applications, you can quickly screen prospective tenants – for free.
$2,438/mo
Rent Zestimate®
Refinance and save
$50/mo
Est. payment
Refinancing to a lower rate could help reduce your monthly payments and save thousands over the life of the loan.
$50/mo
Est. payment
Explore your selling options
Work with a Zillow partner agent
Leverage their expertise and Zillow's premium Showcase listings to get your home seen by more buyers.
Get startedList with your own agent
Get your home in front of millions of buyers by listing it on Zillow.
Learn how to do itSell it yourself
Take full control of how buyers see your home on Zillow by listing For Sale by Owner (FSBO).
List your homeWhat's special
Large pantrySoaring ceilingsCustom cabinetryModern featuresLarge windowsGenerously-sized bedroomsFinished basement
Zillow last checked:
Listing updated:
Listed by:
PAIGE DANNER 701-640-3471,
eXp Realty
Bought with:
HUNTER J ROLL, 9701
TRADEMARK REALTY
Source: Great North MLS,MLS#: 4017193
Facts & features
Interior
Bedrooms & bathrooms
- Bedrooms: 3
- Bathrooms: 3
- Full bathrooms: 1
- 3/4 bathrooms: 2
Primary bedroom
- Level: Upper
Bedroom 1
- Level: Upper
Bedroom 3
- Level: Lower
Primary bathroom
- Level: Upper
Bathroom 1
- Level: Upper
Bathroom 2
- Level: Lower
Dining room
- Level: Main
Other
- Level: Main
Family room
- Level: Lower
Kitchen
- Level: Main
Laundry
- Level: Upper
Living room
- Level: Main
Heating
- Forced Air, Natural Gas
Cooling
- Central Air
Appliances
- Included: Dishwasher, Dryer, Electric Range, Microwave Hood, Refrigerator, Washer
Features
- Cathedral Ceiling(s), Ceiling Fan(s), Pantry, Primary Bath, Walk-In Closet(s)
- Flooring: Tile, Vinyl, Carpet, Laminate
- Basement: Daylight,Finished,Full
- Has fireplace: No
Interior area
- Total structure area: 1,985
- Total interior livable area: 1,985 sqft
- Finished area above ground: 1,303
- Finished area below ground: 682
Property
Parking
- Total spaces: 2
- Parking features: Insulated, Workbench, Garage Faces Front, Double Driveway, Attached
- Attached garage spaces: 2
Features
- Levels: Three Or More,Multi/Split,Split Entry
- Stories: 3
- Patio & porch: Deck, Patio
- Exterior features: Rain Gutters
Lot
- Size: 6,098 Square Feet
- Dimensions: 28 x 68 x 124
- Features: Pie Shaped Lot
Details
- Parcel number: 1146001035
Construction
Type & style
- Home type: Townhouse
- Architectural style: Tuck Under
- Property subtype: Townhouse
Materials
- Vinyl Siding
- Foundation: Concrete Perimeter
- Roof: Shingle
Condition
- New construction: No
- Year built: 2012
Utilities & green energy
- Sewer: Public Sewer
- Water: Public
- Utilities for property: Sewer Connected, Natural Gas Connected, Water Connected, Trash Pickup - Public, Electricity Connected
Community & HOA
Community
- Security: Smoke Detector(s), Security System
- Subdivision: RIDGEFIELD 2ND ADDITION
HOA
- Has HOA: Yes
- Services included: Road Maintenance, Snow Removal
- HOA fee: $50 monthly
Location
- Region: City Of Bismarck
Financial & listing details
- Tax assessed value: $272,100
- Annual tax amount: $2,489
- Date on market: 12/18/2024
- Electric utility on property: Yes
- Road surface type: Concrete
Price history
| Date | Event | Price |
|---|---|---|
| 1/21/2025 | Sold | -- |
Source: Great North MLS #4017193 Report a problem | ||
| 12/20/2024 | Pending sale | $329,900$166/sqft |
Source: Great North MLS #4017193 Report a problem | ||
| 12/18/2024 | Listed for sale | $329,900+37.5%$166/sqft |
Source: Great North MLS #4017193 Report a problem | ||
| 11/27/2024 | Sold | -- |
Source: Public Record Report a problem | ||
| 2/26/2021 | Sold | -- |
Source: Great North MLS #3409292 Report a problem | ||
| 1/4/2021 | Pending sale | $239,900$121/sqft |
Source: NextHome Legendary Properties #409292 Report a problem | ||
| 1/3/2021 | Listed for sale | $239,900$121/sqft |
Source: NextHome Legendary Properties #409292 Report a problem | ||
| 7/24/2013 | Sold | -- |
Source: Great North MLS #3318874 Report a problem | ||
Public tax history
| Year | Property taxes | Tax assessment |
|---|---|---|
| 2025 | $2,489 -21.8% | $136,050 +5.4% |
| 2024 | $3,182 +9.8% | $129,050 -3.9% |
| 2023 | $2,899 +8.9% | $134,250 +12.7% |
| 2022 | $2,661 +3.2% | $119,100 +9.9% |
| 2021 | $2,580 | $108,350 |
| 2020 | -- | $108,350 |
| 2019 | $2,449 +7.8% | $108,350 |
| 2018 | $2,271 | $108,350 |
| 2017 | -- | $108,350 |
| 2016 | $2,050 +4.3% | $108,350 +10.7% |
| 2014 | $1,966 | $97,850 +118.9% |
| 2013 | -- | $44,700 |
| 2012 | -- | -- |
Find assessor info on the county website
Neighborhood: 58503
Nearby homes
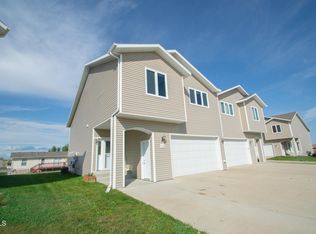
- $--3 bd3 ba1.9k sqft1730 Calgary Loop, Bismarck, ND 58503Sold
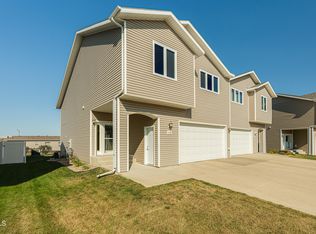
- $--2 bd2 ba1.3k sqft1726 Calgary Loop, Bismarck, ND 58503Sold
- $335,3003 bd3 ba682 sqft1732 Calgary Loop, Bismarck, ND 58503Off Market
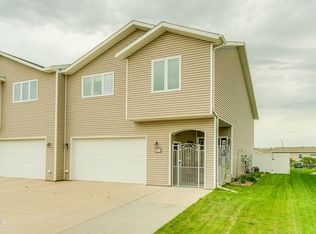
- $--3 bd3 ba1.9k sqft1724 Calgary Loop, Bismarck, ND 58503Sold
- $317,0003 bd3 ba682 sqft1740 Calgary Loop, Bismarck, ND 58503Off Market
- $--3 bd3 ba682 sqft1722 Calgary Loop, City of bismarck, ND 58503Sold
- $337,8003 bd3 ba682 sqft1742 Calgary Loop, Bismarck, ND 58503Off Market
- $304,5002 bd2 ba682 sqft1734 Calgary Loop, Bismarck, ND 58503Off Market
Nearby schools
GreatSchools rating
- 5/10Robert Place Miller Elementary SchoolGrades: K-5Distance: 1.3 mi
- 6/10Simle Middle SchoolGrades: 6-8Distance: 2 mi
- 5/10Legacy High SchoolGrades: 9-12Distance: 1.3 mi
- North Dakota
- Burleigh County
- Bismarck
- 58503
- 1728 Calgary Loop
