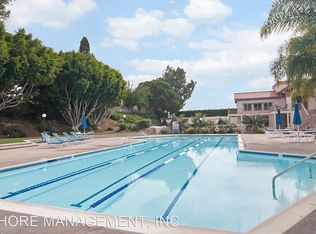
Single level living with an expansive living/dining great room where high ceilings create and open and airy setting. The remodeled kitchen has newer cabinetry, tiled backsplash, stainless steel appliances and island. The primary bedroom has a remodeled ensuite primary bath that has a skylight, dual sink vanity, and walk-in shower with soaking tub. A versatile third bedroom can be tailored to your lifestyle – use as an office/den, perfect for those seeking a work-from-home environment or separate TV room. You have three outdoor areas that extend the home’s living space: a spacious patio off the kitchen and living room, a peaceful atrium adjoining the dining area, and an outdoor area accessible from the primary bedroom. Newer windows and doors throughout. Has water softener and reverse osmosis system. Attached two-car garage with epoxy-finished flooring. Additional guest parking nearby. Residents of the community have access to an onsite pool and jacuzzi. You also have a short walk to the resort-style amenities at the La Jolla Alta Clubhouse. Enjoy five tennis courts (including pickleball), two swimming pools (one is a heated year round lap pool), jacuzzi, sauna, fitness center, lounge/library along with an entertaining room featuring a kitchen for your special occasions. Minutes to La Jolla Village and Cove, Mission Bay, Pacific Beach Boardwalk, Tourmaline Surfing Park, top rated schools, restaurants, Kate Sessions Park, and more.
For sale
$1,765,000
1728 Caminito Ardiente, La Jolla, CA 92037
3beds
1,997sqft
Condominium
Built in 1977
-- sqft lot
$1,715,800 Zestimate®
$884/sqft
$602/mo HOA
What's special
Single level livingRemodeled ensuite primary bathStainless steel appliancesTiled backsplashNewer cabinetryRemodeled kitchenDual sink vanity
- 3 days
- 765
- 68
Zillow last checked:
Listing updated:
Listed by:
Karen A Hickman DRE #01015206 karen@sellsthecoast.com,
Pacific Sotheby's Int'l Realty,
Nicole Runyan DRE #02002340 310-339-0083,
Pacific Sotheby's Int'l Realty
Source: SDMLS,MLS#: 260021620 Originating MLS: SDMLS
Originating MLS: SDMLSFacts & features
Interior
Bedrooms & bathrooms
- Bedrooms: 3
- Bathrooms: 2
- Full bathrooms: 2
Heating
- Fireplace, Forced Air Unit
Cooling
- Central Forced Air
Appliances
- Included: Dishwasher, Disposal, Garage Door Opener, Microwave, Refrigerator, Electric Range, Gas Oven, Counter Top, Gas Water Heater
- Laundry: Electric, Gas, Gas & Electric Dryer HU
Features
- Bathtub, Built-Ins, High Ceilings (9 Feet+), Open Floor Plan, Recessed Lighting, Remodeled Kitchen, Shower, Shower in Tub, Wainscoting, Cathedral-Vaulted Ceiling
- Flooring: Other/Remarks, Tile
- Number of fireplaces: 1
- Fireplace features: FP in Living Room, Gas, Gas Starter
- Common walls with other units/homes: 1 common wall,No Unit Above,No Unit Above or Below,No Unit Below
Interior area
- Total structure area: 1,997
- Total interior livable area: 1,997 sqft
Video & virtual tour
Property
Parking
- Total spaces: 2
- Parking features: Attached, Direct Garage Access, Garage, Garage - Front Entry, Garage - Single Door, Garage Door Opener
- Garage spaces: 2
Accessibility
- Accessibility features: No Interior Steps
Features
- Levels: 1 Story
- Stories: 1
- Patio & porch: Concrete, Patio
- Pool features: Association, Community/Common, Exercise, Fenced, Heated, Heated with Gas, Lap
- Spa features: Community/Common, Heated
- Fencing: Partial
- Has view: Yes
- View description: Greenbelt, Parklike
- Frontage type: N/K
Details
- Additional structures: N/K
- Parcel number: 3586700203
- Zoning: R-1:SINGLE
- Zoning description: R-1:SINGLE
Construction
Type & style
- Home type: Condo
- Property subtype: Condominium
Materials
- Stucco
- Roof: Spanish Tile
Condition
- Turnkey,Updated/Remodeled
- Year built: 1977
Utilities & green energy
- Sewer: Public Sewer, Sewer Connected
- Water: Meter on Property
- Utilities for property: Cable Available, Electricity Available, Electricity Connected, Natural Gas Available, Natural Gas Connected, Phone Available, Sewer Available, Sewer Connected, Water Available, Water Connected
Community & HOA
Community
- Features: Clubhouse/Rec Room, Exercise Room, Pet Restrictions, Pickleball, Pool, Sauna, Spa/Hot Tub, Tennis Courts
- Security: Carbon Monoxide Detectors, Smoke Detector
- Subdivision: LA JOLLA
HOA
- Amenities included: Club House, Gym/Ex Room, Pets Permitted, Pool, Spa
- Services included: Common Area Maintenance, Exterior (Landscaping), Exterior Bldg Maintenance, Limited Insurance, Roof Maintenance, Sewer, Termite, Trash Pickup
- HOA fee: $602 monthly
- HOA name: Coastal Management
Location
- Region: La Jolla
Financial & listing details
- Price per square foot: $884/sqft
- Tax assessed value: $1,082,048
- Date on market: 9/3/2026
- Listing terms: Cash,Conventional
- Electric utility on property: Yes
Estimated market value
$1,715,800
$1.63M - $1.80M
$5,979/mo
Price history
| Date | Event | Price |
|---|---|---|
| 9/3/2026 | Listed for sale | $1,765,000+82%$884/sqft |
Source:  SDMLS #260021620 Report a problem SDMLS #260021620 Report a problem | ||
| 12/12/2019 | Sold | $970,000-1.9%$486/sqft |
Source:  Glendale AOR ZDD #190048543 Report a problem Glendale AOR ZDD #190048543 Report a problem | ||
| 10/29/2019 | Pending sale | $989,000$495/sqft |
Source: Pacific Sotheby's International Realty #190048543 Report a problem | ||
| 9/30/2019 | Price change | $989,000-4%$495/sqft |
Source: Pacific Sotheby's International Realty #190048543 Report a problem | ||
| 8/31/2019 | Listed for sale | $1,030,000+66.1%$516/sqft |
Source: Allison Chapman, Broker #190048543 Report a problem | ||
| 3/28/2011 | Sold | $620,000-8.1%$310/sqft |
Source: Public Record Report a problem | ||
| 3/26/2011 | Price change | $675,000+5.6%$338/sqft |
Source: Scott & Quinn Real Estate #110004859 Report a problem | ||
| 3/5/2011 | Price change | $639,000-5.3%$320/sqft |
Source: Scott & Quinn #110004859 Report a problem | ||
| 1/26/2011 | Listed for sale | $675,000+128.8%$338/sqft |
Source: Scott & Quinn #110004859 Report a problem | ||
| 3/31/1998 | Sold | $295,000$148/sqft |
Source: Public Record Report a problem | ||
Public tax history
| Year | Property taxes | Tax assessment |
|---|---|---|
| 2026 | -- | $1,082,048 +2% |
| 2025 | $13,306 +3.9% | $1,060,832 +2% |
| 2024 | $12,804 +2.2% | $1,040,032 +2% |
| 2023 | $12,522 +2.7% | $1,019,640 +2% |
| 2022 | $12,190 +0.7% | $999,648 +2% |
| 2021 | $12,106 +1.2% | $980,048 +1% |
| 2020 | $11,960 +36.3% | $970,000 +36.2% |
| 2019 | $8,773 +6.6% | $712,066 +2% |
| 2018 | $8,230 +2.4% | $698,105 +2% |
| 2017 | $8,035 +1.6% | $684,417 +2% |
| 2016 | $7,908 +1.5% | $670,998 +1.5% |
| 2015 | $7,791 +1.6% | $660,920 +2% |
| 2014 | $7,668 | $647,974 +0.5% |
| 2013 | -- | $645,046 +2% |
| 2012 | -- | $632,399 +72% |
| 2011 | -- | $367,658 +0.8% |
| 2010 | -- | $364,911 -0.2% |
| 2009 | -- | $365,779 +2% |
| 2008 | -- | $358,608 +2% |
| 2007 | -- | $351,577 +2% |
| 2006 | -- | $344,684 +2% |
| 2005 | -- | $337,926 +2% |
| 2004 | -- | $331,301 +1.9% |
| 2003 | -- | $325,230 +2% |
| 2002 | -- | $318,853 +2% |
| 2001 | -- | $312,602 |
Find assessor info on the county website
Monthly payment
Est. payment
Payment breakdown
Explore the cost of this home by adjusting the details. Changes won't be saved.Climate risks
Neighborhood: La Jolla
Nearby schools
Schools provided by the listing agent
- District: San Diego Unified School Distric
Source: SDMLS. This data may not be complete. We recommend contacting the local school district to confirm school assignments for this home.
- $1,166,4002 bd2 ba1.4k sqft1724 Caminito Ardiente #A, La Jolla, CA 92037Off Market
- $1,485,2003 bd2 ba1.9k sqft1734 Caminito Ardiente, La Jolla, CA 92037Off Market
- $---- bd-- ba-- sqft1711 Caminito Ardiente, La Jolla, CA 92037Off Market
- $---- bd-- ba-- sqft1715 Caminito Ardiente, La Jolla, CA 92037Off Market
Similar homes
- $1,575,0003 bd3 ba1.8k sqftWindemere, La Jolla, CA 92037For Sale
 MLS ID #260021770, Malena Suarez, Berkshire Hathaway HomeServices California Properties. SDMLS
 - $1,699,0003 bd3 ba2.1k sqftDel Charro Woods, La Jolla, CA 92037For Sale
 MLS ID #260021526, Matthew Tovey, Berkshire Hathaway HomeServices California Properties. SDMLS
 - $1,800,0003 bd3 ba2k sqftVentana, La Jolla, CA 92037For Sale
 MLS ID #260020059, Romina Spinelli, Berkshire Hathaway HomeServices California Properties. SDMLS
 - $1,699,9003 bd3 ba1.9k sqftDel Charro Woods, La Jolla, CA 92037For Sale
 MLS ID #260020951, Johnny Noris, Compass. SDMLS
Local buyer's agents are ready to help
