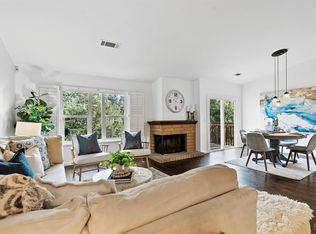
Welcome to 1728 Casa Grandea beautifully updated townhome offering the perfect blend of comfort, style, and convenience. Nestled just minutes from vibrant Downtown Benicia, you'll enjoy waterfront dining, boutique shopping, and a charming community atmosphere. This inviting home features two spacious en-suite bedrooms, a convenient half bath for guests, and thoughtfully designed outdoor spaces ideal for relaxation and entertaining. The primary suite includes a private patio, creating a tranquil retreat. The remodeled kitchen is a chef's dream, boasting sleek white cabinetry, quartz countertops, a generous under-mount sink, and stainless steel appliances. The open living area shines with vaulted ceilings and a contemporary stone fireplace, creating a warm and inviting ambiance. Additional highlights include an in-unit laundry closet and modern energy-efficient upgrades such as newer central heating, air conditioning, a hot water heater, and dual-pane windows for year-round comfort. The community offers walking paths, park with out-door grills and clubhouse. Imagine hosting a larger gathering with glimpses of the water views. Don't miss this opportunity to own a stylish and functional townhome in one of Benicia's most desirable locations! Time to act now and make plans to see.
Closed
$650,000
1728 Casa Grande Street, Benicia, CA 94510
2beds
1,484sqft
Townhouse
Built in 1984
2,178 Square Feet Lot
$624,100 Zestimate®
$438/sqft
$2,748 Estimated rent
Home value
$624,100
$587,000 - $668,000
$2,748/mo
Zestimate® history
Owner options
List your home for rent
$2,748/mo
Rent Zestimate®
Find your next renter with Zillow Rental Manager. Plus, with online applications, you can quickly screen prospective tenants – for free.
$2,748/mo
Rent Zestimate®
Refinance and save
$4,674/mo
Est. payment
Refinancing to a lower rate could help reduce your monthly payments and save thousands over the life of the loan.
$4,674/mo
Est. payment
Explore your selling options
Work with a Zillow partner agent
Leverage their expertise and Zillow's premium Showcase listings to get your home seen by more buyers.
Get startedList with your own agent
Get your home in front of millions of buyers by listing it on Zillow.
Learn how to do itSell it yourself
Take full control of how buyers see your home on Zillow by listing For Sale by Owner (FSBO).
List your homeWhat's special
Contemporary stone fireplacePrivate patioWalking pathsSleek white cabinetryQuartz countertopsSpacious en-suite bedroomsRemodeled kitchen
Zillow last checked:
Listing updated:
Listed by:
Debbie Souza DRE #01429641 707-718-8310,
Domestique Real Estate 707-749-8888,
Anastasia Minkstein DRE #01977004 925-286-8435,
Domestique Real Estate
Bought with:
Shandrika Powell, DRE #01997605
RE/MAX Gold
Source: BAREIS,MLS#: 325000716 Originating MLS: Southern Solano County
Originating MLS: Southern Solano CountyFacts & features
Interior
Bedrooms & bathrooms
- Bedrooms: 2
- Bathrooms: 3
- Full bathrooms: 2
- 1/2 bathrooms: 1
Rooms
- Room types: Dining Room, Great Room, Living Room, Master Bathroom, Master Bedroom, Primary Bedroom 2+
Primary bedroom
- Features: Outside Access, Walk-In Closet(s)
Bedroom
- Level: Lower
Primary bathroom
- Features: Tub w/Shower Over
Bathroom
- Features: Low-Flow Toilet(s), Tub w/Shower Over
- Level: Lower,Main
Dining room
- Features: Dining/Living Combo
- Level: Main
Kitchen
- Features: Quartz Counter
- Level: Main
Living room
- Features: Cathedral/Vaulted, Deck Attached, Great Room
- Level: Main
Heating
- Central
Cooling
- Central Air
Appliances
- Included: Built-In Electric Range, Dishwasher, Disposal, Free-Standing Refrigerator, Gas Water Heater, Range Hood, Ice Maker, Microwave
- Laundry: Hookups Only, In Kitchen, Laundry Closet
Features
- Cathedral Ceiling(s)
- Flooring: Carpet, Linoleum, Tile
- Windows: Dual Pane Full
- Has basement: No
- Number of fireplaces: 1
- Fireplace features: Living Room, Stone
Interior area
- Total structure area: 1,484
- Total interior livable area: 1,484 sqft
Property
Parking
- Total spaces: 4
- Parking features: Detached, Garage Faces Front, Guest, Side By Side
- Garage spaces: 2
Features
- Levels: Two
- Stories: 2
- Patio & porch: Deck
- Exterior features: Balcony
- Fencing: Partial
- Has view: Yes
- View description: Garden/Greenbelt
Lot
- Size: 2,178 Square Feet
- Features: Other
Details
- Parcel number: 0088272310
- Special conditions: Standard
Construction
Type & style
- Home type: Townhouse
- Property subtype: Townhouse
- Attached to another structure: Yes
Materials
- Stucco
- Foundation: Slab
- Roof: Composition
Condition
- Year built: 1984
Utilities & green energy
- Electric: 220 Volts in Laundry
- Sewer: Public Sewer
- Water: Public
- Utilities for property: Public
Green energy
- Energy efficient items: Appliances, Cooling, Heating, Water Heater, Windows
Community & HOA
Community
- Subdivision: Casa Hills
HOA
- Has HOA: Yes
- Amenities included: Barbecue, Clubhouse, Greenbelt, Park
- Services included: Common Areas, Insurance, Maintenance Structure, Maintenance Grounds, Management, Roof
- HOA fee: $458 monthly
- HOA name: Costa Villa Homeowners Association
- HOA phone: 925-000-0000
Location
- Region: Benicia
Financial & listing details
- Price per square foot: $438/sqft
- Tax assessed value: $221,773
- Annual tax amount: $2,497
- Date on market: 1/16/2025
Price history
| Date | Event | Price |
|---|---|---|
| 2/5/2025 | Sold | $650,000+3.5%$438/sqft |
Source:  BAREIS #325000716 Report a problem BAREIS #325000716 Report a problem | ||
| 1/27/2025 | Pending sale | $628,000$423/sqft |
Source: BAREIS #325000716 Report a problem | ||
| 1/19/2025 | Contingent | $628,000$423/sqft |
Source: BAREIS #325000716 Report a problem | ||
| 1/16/2025 | Listed for sale | $628,000+370.4%$423/sqft |
Source: BAREIS #325000716 Report a problem | ||
| 9/8/1995 | Sold | $133,500$90/sqft |
Source: Public Record Report a problem | ||
Public tax history
| Year | Property taxes | Tax assessment |
|---|---|---|
| 2025 | $2,497 -1.1% | $221,773 +2% |
| 2024 | $2,524 +2.5% | $217,426 +2% |
| 2023 | $2,462 +2% | $213,164 +2% |
| 2022 | $2,414 +2.1% | $208,985 +2% |
| 2021 | $2,364 +1.4% | $204,889 +1% |
| 2020 | $2,332 +1.8% | $202,789 +2% |
| 2019 | $2,290 +2.7% | $198,814 +2% |
| 2018 | $2,230 +2.4% | $194,916 +2% |
| 2017 | $2,177 -0.4% | $191,095 +2% |
| 2016 | $2,186 +2.7% | $187,349 +1.5% |
| 2015 | $2,130 -2.7% | $184,536 +2% |
| 2014 | $2,188 | $180,922 +0.5% |
| 2013 | -- | $180,104 +3.5% |
| 2012 | -- | $174,000 +0.5% |
| 2011 | -- | $173,111 +0.8% |
| 2010 | -- | $171,817 +3.8% |
| 2007 | -- | $165,537 +2% |
| 2006 | -- | $162,291 +2% |
| 2005 | -- | $159,109 +2% |
| 2004 | -- | $155,989 +1.9% |
| 2003 | -- | $153,130 +2% |
| 2002 | -- | $150,127 +2% |
| 2001 | -- | $147,183 +2% |
| 2000 | $1,613 | $144,297 |
Find assessor info on the county website
Neighborhood: 94510
Nearby homes
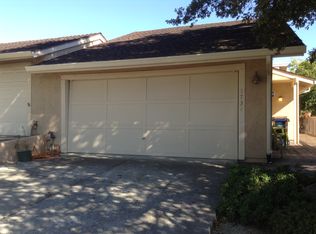
- $618,0002 bd3 ba1.4k sqft1716 Casa Grande St, Benicia, CA 94510Sold
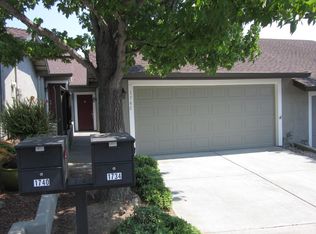
- $585,0002 bd2 ba1.2k sqft1734 Casa Grande St, Benicia, CA 94510Sold
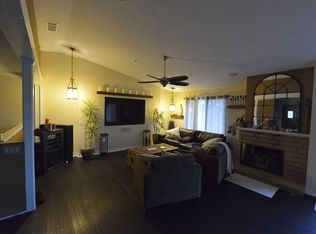
- $487,0002 bd2 ba1k sqft1740 Casa Grande St, Benicia, CA 94510Off Market
- $565,1002 bd2 ba1.4k sqft1700 Casa Grande St, Benicia, CA 94510Off Market
- $546,9002 bd2 ba1k sqft1748 Casa Grande St, Benicia, CA 94510Off Market
- $501,1002 bd2 ba1.4k sqft1701 Lindo St, Benicia, CA 94510Off Market
- $503,9002 bd2 ba1.2k sqft1754 Casa Grande St, Benicia, CA 94510Off Market
- $538,6002 bd3 ba1.4k sqft1705 Lindo St, Benicia, CA 94510Off Market
Nearby schools
GreatSchools rating
- 8/10Robert Semple Elementary SchoolGrades: K-5Distance: 0.6 mi
- 6/10Benicia Middle SchoolGrades: 6-8Distance: 2 mi
- 9/10Benicia High SchoolGrades: 9-12Distance: 2 mi
Get a cash offer in 3 minutes
Find out how much your home could sell for in as little as 3 minutes with a no-obligation cash offer.
Estimated market value
$624,100
Get a cash offer in 3 minutes
Find out how much your home could sell for in as little as 3 minutes with a no-obligation cash offer.
Estimated market value
$624,100
- California
- Solano County
- Benicia
- 94510
- 1728 Casa Grande Street
Nearby cities
Nearby zip codes
Other Benicia Topics
