Exceptional value at this new price-enjoy a truly one-of-a-kind move-in ready home boasting nearly $300k upgrades and updates seen only in model homes. Welcome to resort-style living, offering an exceptional blend of luxury, convenience, and world-class amenities in Raindance. This Trumark custom-builthome is the most popular plan they build offering 5 bedrooms, 4 bathrooms plus an office with a 4-car almost 1,000 sq.ft. garage, and daylight basement for future expansion. The open floor plan great room will capture you with 20-foot ceilings adorned with windows flooding the home with natural light, and a gas fireplace to center the room. The gorgeous gourmet kitchen boasts an enormous island, beautiful, upgraded cabinetry, under cabinet lighting, full quartz countertops and full quartz backsplash, high-end Beko appliances, and a huge walk-in pantry. The primary bedroom offers breathtaking views of the Rocky Mountains including a luxurious bathroom with an oversized shower, soaking tub, and large walk-in closet. The entire home has luxury vinyl plank flooring, hand trowel textured walls, upgraded tile and quartz countertops in all bathrooms, upgraded brass hardware in kitchen and all bathrooms including faucets, along with upgraded designer lighting throughout. The entire home is wired with surround sound including the four-car garage that is finished and painted. Neighborhood amenities of walking trails, orchards, non-potable water and trash are included in your metro district fees. Better than new with full backyard landscaping and fenced yard with a covered back deck perfect for enjoying all that Colorado has to offer. This home offers an unparalleled combination of luxury, comfort, and designer finishes!
Sold for $1,015,000
$1,015,000
1728 Center Pivot Dr, Windsor, CO 80550
5beds
4,429sqft
Single Family Residence
Built in 2024
7,095 Square Feet Lot
$1,020,300 Zestimate®
$229/sqft
$4,195 Estimated rent
Home value
$1,020,300
$969,000 - $1.07M
$4,195/mo
Zestimate® history
Owner options
List your home for rent
$4,195/mo
Rent Zestimate®
Find your next renter with Zillow Rental Manager. Plus, with online applications, you can quickly screen prospective tenants – for free.
$4,195/mo
Rent Zestimate®
Refinance and save
$6,173/mo
Est. payment
Refinancing to a lower rate could help reduce your monthly payments and save thousands over the life of the loan.
$6,173/mo
Est. payment
Explore your selling options
Work with a Zillow partner agent
Leverage their expertise and Zillow's premium Showcase listings to get your home seen by more buyers.
Get startedList with your own agent
Get your home in front of millions of buyers by listing it on Zillow.
Learn how to do itSell it yourself
Take full control of how buyers see your home on Zillow by listing For Sale by Owner (FSBO).
List your homeWhat's special
Zillow last checked:
Listing updated:
Listed by:
Tiffany Luthi 970-691-4838,
Group Centerra,
Luthi Team 970-481-2692,
Group Centerra
Bought with:
Chris Doyle, 40023280
Group Harmony
Source: IRES as distributed by MLS GRID,MLS#: 1040549
Facts & features
Interior
Bedrooms & bathrooms
- Bedrooms: 5
- Bathrooms: 4
- Full bathrooms: 2
- 3/4 bathrooms: 2
- Main level bathrooms: 1
Rooms
- Room types: Loft
Primary bedroom
- Description: Luxury Vinyl
- Features: Luxury Features Primary Bath, 5 Piece Primary Bath
- Level: Upper
- Area: 260 Square Feet
- Dimensions: 13 x 20
Bedroom 2
- Description: Luxury Vinyl
- Level: Upper
- Area: 110 Square Feet
- Dimensions: 10 x 11
Bedroom 3
- Description: Luxury Vinyl
- Level: Upper
- Area: 110 Square Feet
- Dimensions: 10 x 11
Bedroom 4
- Description: Luxury Vinyl
- Level: Upper
- Area: 168 Square Feet
- Dimensions: 12 x 14
Bedroom 5
- Description: Luxury Vinyl
- Level: Main
- Area: 110 Square Feet
- Dimensions: 10 x 11
Dining room
- Description: Luxury Vinyl
- Level: Main
- Area: 198 Square Feet
- Dimensions: 11 x 18
Family room
- Description: Luxury Vinyl
- Level: Upper
- Area: 182 Square Feet
- Dimensions: 13 x 14
Great room
- Description: Luxury Vinyl
- Level: Main
- Area: 324 Square Feet
- Dimensions: 18 x 18
Kitchen
- Description: Luxury Vinyl
- Level: Main
- Area: 207 Square Feet
- Dimensions: 9 x 23
Laundry
- Description: Luxury Vinyl
- Level: Upper
- Area: 48 Square Feet
- Dimensions: 6 x 8
Study
- Description: Luxury Vinyl
- Level: Main
- Area: 40 Square Feet
- Dimensions: 5 x 8
Heating
- Forced Air
Cooling
- Central Air
Appliances
- Included: Gas Range, Dishwasher, Refrigerator, Washer, Dryer, Microwave, Disposal
- Laundry: Sink
Features
- Eat-in Kitchen, Separate Dining Room, Cathedral Ceiling(s), Open Floorplan, Pantry, Walk-In Closet(s), Jack & Jill Bathroom, Kitchen Island
- Windows: Window Coverings
- Basement: Full,Unfinished,Daylight,Sump Pump
- Has fireplace: Yes
- Fireplace features: Gas, Great Room
Interior area
- Total structure area: 3,049
- Total interior livable area: 4,429 sqft
- Finished area above ground: 3,049
Property
Parking
- Total spaces: 4
- Parking features: Oversized, Tandem
- Attached garage spaces: 4
- Details: Attached
Accessibility
- Accessibility features: Main Floor Bath, Accessible Bedroom, Stall Shower
Features
- Levels: Two
- Stories: 2
- Patio & porch: Deck
- Exterior features: Sprinkler System
- Fencing: Fenced,Wood
- Has view: Yes
- View description: Mountain(s), Hills
Lot
- Size: 7,095 Square Feet
- Features: Paved, Curbs, Gutters, Sidewalks
Details
- Parcel number: R8972318
- Zoning: RES
- Special conditions: Private Owner
Construction
Type & style
- Home type: SingleFamily
- Architectural style: Contemporary
- Property subtype: Single Family Residence
Materials
- Frame, Brick, Composition
- Roof: Composition
Condition
- New construction: Yes
- Year built: 2024
Details
- Builder model: Plan 6
- Builder name: Trumark
Utilities & green energy
- Electric: PV REA
- Gas: Xcel Energy
- Sewer: Public Sewer
- Water: City
- Utilities for property: Natural Gas Available, Electricity Available
Community & HOA
Community
- Features: Park, Trail(s)
- Security: Fire Alarm
- Subdivision: Raindance - Sugar Hills
HOA
- Has HOA: Yes
- Services included: Common Amenities, Trash, Management
- HOA fee: $300 annually
- HOA name: Raindance Community Assn.
- HOA phone: 303-482-2213
Location
- Region: Windsor
Financial & listing details
- Price per square foot: $229/sqft
- Tax assessed value: $899,128
- Date on market: 8/1/2025
- Listing terms: Cash,Conventional
- Electric utility on property: Yes
- Road surface type: Asphalt
Price history
| Date | Event | Price |
|---|---|---|
| 1/23/2026 | Sold | $1,015,000-1%$229/sqft |
Source:  IRES as distributed by MLS GRID #1040549 Report a problem IRES as distributed by MLS GRID #1040549 Report a problem | ||
| 1/7/2026 | Pending sale | $1,025,000$231/sqft |
Source:  REcolorado as distributed by MLS GRID #IR1040549 Report a problem REcolorado as distributed by MLS GRID #IR1040549 Report a problem | ||
| 1/6/2026 | Price change | $1,025,000-2.4%$231/sqft |
Source: IRES as distributed by MLS GRID #1040549 Report a problem | ||
| 10/31/2025 | Price change | $1,050,000-2.3%$237/sqft |
Source: IRES as distributed by MLS GRID #1040549 Report a problem | ||
| 9/24/2025 | Price change | $1,075,000-1.8%$243/sqft |
Source: IRES as distributed by MLS GRID #1040549 Report a problem | ||
| 8/1/2025 | Listed for sale | $1,095,000$247/sqft |
Source: REcolorado as distributed by MLS GRID #IR1040549 Report a problem | ||
| 7/26/2025 | Listing removed | $1,095,000$247/sqft |
Source: IRES as distributed by MLS GRID #1029409 Report a problem | ||
| 5/23/2025 | Price change | $1,095,000-0.5%$247/sqft |
Source: IRES as distributed by MLS GRID #1029409 Report a problem | ||
| 3/26/2025 | Listed for sale | $1,100,000+13%$248/sqft |
Source: IRES as distributed by MLS GRID #1029409 Report a problem | ||
| 5/10/2024 | Sold | $973,387$220/sqft |
Source: Public Record Report a problem | ||
Public tax history
| Year | Property taxes | Tax assessment |
|---|---|---|
| 2026 | -- | $56,380 +0.3% |
| 2025 | $909 -9.1% | $56,200 +455.3% |
| 2024 | $1,000 +956.5% | $10,120 -65.5% |
| 2023 | $95 +9.6% | $29,300 +4273.1% |
| 2022 | $86 | $670 |
Find assessor info on the county website
Neighborhood: 80550
Nearby homes

- $910,0005 bd5 ba4.7k sqft1732 Center Pivot Dr, Windsor, CO 80550Sold
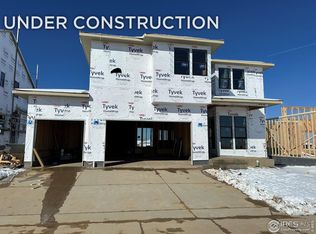
- $855,0004 bd3 ba4.1k sqft1720 Center Pivot Dr, Windsor, CO 80550Sold
- $924,2114 bd4 ba4.1k sqft1726 Lucent Ct, Windsor, CO 80550Sold

- $851,5304 bd4 ba2.8k sqft1721 Lucent Ct, Windsor, CO 80550Sold
- $821,0004 bd4 ba4.2k sqft1848 Golden Sun Dr, Windsor, CO 80550Sold
- $977,9005 bd4 ba3.9k sqft1851 Golden Sun Dr, Windsor, CO 80550Off Market
- $1,330,3686 bd6 ba3.6k sqft1713 Lucent Ct, Windsor, CO 80550Sold
- $78,042-- bd-- ba-- sqft1845 Flourish Dr, Windsor, CO 80550Off Market
Nearby schools
GreatSchools rating
- NAOrchard Hill ElementaryGrades: PK-5Distance: 0.7 mi
- 5/10Windsor Middle SchoolGrades: 6-8Distance: 2.4 mi
- 6/10Windsor High SchoolGrades: 9-12Distance: 2.3 mi
Schools provided by the listing agent
- Elementary: Skyview
- Middle: Windsor
- High: Windsor
Source: IRES as distributed by MLS GRID. This data may not be complete. We recommend contacting the local school district to confirm school assignments for this home.
Get a cash offer in 3 minutes
Find out how much your home could sell for in as little as 3 minutes with a no-obligation cash offer.
Estimated market value
$1,020,300
Get a cash offer in 3 minutes
Find out how much your home could sell for in as little as 3 minutes with a no-obligation cash offer.
Estimated market value
$1,020,300
- Colorado
- Weld County
- Windsor
- 80550
- 1728 Center Pivot Dr
Nearby cities
Nearby zip codes
Other Windsor Topics
