Skip main navigation
Sold for $1,800,000
  • Listing Provided by: Coldwell Banker Realty
    Bought with: Compass
    $1,800,000

    1728 Cereus Ct, Carlsbad, CA 92011

    3beds
    2,200sqft
    Single Family Residence
    Built in 1978
    0.41 Acres Lot
    $2,052,200 Zestimate®
    $818/sqft
    $6,805 Estimated rent

    Home value

    $2,052,200

    $1.91M - $2.24M

    $6,805/mo

    Zestimate® history
    Loading
    Loading...

    Owner options

    List your home for rent

    $6,805/mo

    Rent Zestimate®

    Find your next renter with Zillow Rental Manager. Plus, with online applications, you can quickly screen prospective tenants – for free.

    Learn more

    $6,805/mo

    Rent Zestimate®

    Refinance and save

    $11,316/mo

    Est. payment

    Refinancing to a lower rate could help reduce your monthly payments and save thousands over the life of the loan.

    See today's rates

    $11,316/mo

    Est. payment

    Explore your selling options

    Work with a Zillow partner agent

    Leverage their expertise and Zillow's premium Showcase listings to get your home seen by more buyers.

    Get started

    List with your own agent

    Get your home in front of millions of buyers by listing it on Zillow.

    Learn how to do it

    Sell it yourself

    Take full control of how buyers see your home on Zillow by listing For Sale by Owner (FSBO).

    List your home

    What's special

    Premier golf coursesOutdoor showerLa costa golf courseTop-tier schoolsMaster bedroomLarge bedroomGourmet kitchen
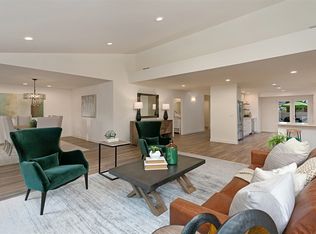
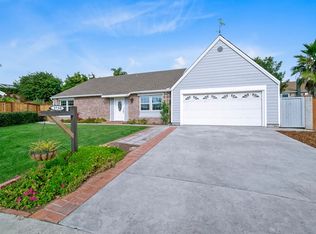
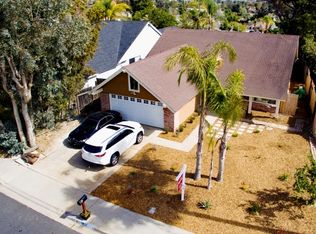
    Indulge in the epitome of coastal living at this breathtaking Carlsbad haven, where your dream home awaits just a leisurely stroll from the tranquil shoreline. This single-story gem, sprawling across approximately 2,200 square feet, graces an expansive lot of nearly half an acre (.41 acre), offering an idyllic blend of space and sophistication. Positioned in a coveted locale, this residence provides seamless access to upscale shopping centers, top-tier schools, a public library, and an array of delectable dining options. As you step into this coastal paradise, the refined allure of recent renovations envelops you, with luxurious Luxury Vinyl Plank (LVP) flooring gracefully guiding you through the home. The heartbeat of the house is the gourmet kitchen, a culinary masterpiece featuring granite countertops, a travertine backsplash, and top-of-the-line appliances—including an Amador stove with an upgraded pot filler faucet, designed to delight Italian cooking enthusiasts. A super exhaust fan ensures a culinary experience like no other. Designed with intention, this home features three bedrooms, including a master suite with a meticulously renovated master bath boasting all modern amenities. Upgraded cabinetry seamlessly integrates, providing ample storage space. The third large bedroom, cleverly crafted by combining two bedrooms into one, serves as a private haven for both work and relaxation. The entire abode is equipped with a state-of-the-art Quiet Cool fan system, guaranteeing a cool and comfortable living environment. Embracing energy efficiency, the property boasts owned solar panels meticulously maintained by Tesla. Impeccable window treatments, adorned with remote control drapes, enhance several doors and windows, while the master bedroom and bath showcase outdoor window and door treatments for added convenience. Step outside to unveil your private oasis, featuring a renovated inground pool and spa, a patio cover and built-in a gas stove, burner, and sink, awnings, an outdoor shower, and a captivating garden and beautiful orchard fruit trees. This outdoor entertainment space is perfect for hosting gatherings with friends and family. This fantastic property on the cul-de-sac boasts the rare luxury of No Homeowners Association (HOA) and No Mello Roos, offering you unparalleled flexibility and autonomy. Enjoy the expansive grounds with ample room for RV or boat parking on the side, as well as the potential for a future Accessory Dwelling Unit (ADU). Unlike the restrictive Aviara community, this residence shares the coveted 92011 zip code but grants you the freedom to live without the confines of strict rules and regulations. Situated just a mile away from pristine Carlsbad Beach and its inviting bike trails, this home is a haven for outdoor enthusiasts. A nearby park provides additional recreational opportunities, while the renowned "La Costa" Omni resort is less than half a mile away, offering world-class amenities and entertainment at your fingertips. Golf enthusiasts will appreciate the proximity to both the Aviara Golf Course and the La Costa Golf Course, ensuring that every day can be a day on the green. Embrace a lifestyle of convenience, relaxation, and boundless possibilities in this well-positioned residence. Welcome home to a life where the beach, parks, and premier golf courses are just moments away, and the only rules you need to follow are the ones you set for yourself. With an extraordinary investment exceeding $500,000 by the sellers, every detail of this home has been meticulously considered. Seize the opportunity to experience the unparalleled luxury and comfort this property has to offer—schedule a viewing today and prepare to be captivated by this Carlsbad masterpiece! ( Contact listing agent for the list of improvement.)

    Zillow last checked:

    Listing updated:

    Listing Provided by:

    Paul Cheyapanta DRE #01362936 paul.cheyapanta@hotmail.com,

    Coldwell Banker Realty

    Bought with:

    Katrina Butts, DRE #00898630

    Compass

    Source: CRMLS,MLS#: NDP2400721MLS LogoOriginating MLS: California Regional MLS (North San Diego County & Pacific Southwest AORs)

    Facts & features

    Interior

    Bedrooms & bathrooms
    • Bedrooms: 3
    • Bathrooms: 3
    • Full bathrooms: 2
    • 1/2 bathrooms: 1
    • Main level bathrooms: 3
    • Main level bedrooms: 3
    Bedroom
    • Features: All Bedrooms Down
    Bathroom
    • Features: Bathroom Exhaust Fan, Bathtub, Closet, Granite Counters, Hollywood Bath, Quartz Counters, Remodeled, Separate Shower, Tub Shower, Upgraded
    Kitchen
    • Features: Granite Counters, Kitchen/Family Room Combo, Pots & Pan Drawers, Remodeled, Self-closing Drawers, Updated Kitchen
    Cooling
    • Central Air, Whole House Fan, Attic Fan
    Appliances
    • Included: Barbecue, Dishwasher, Gas Cooktop, Disposal, Gas Oven, Gas Water Heater, Microwave, Refrigerator, Range Hood, Vented Exhaust Fan, Warming Drawer, Dryer, Sump Pump, Washer
    • Laundry: Laundry Room
    Features
    • Breakfast Bar, Ceiling Fan(s), Granite Counters, Pull Down Attic Stairs, Recessed Lighting, All Bedrooms Down, Attic, Bedroom on Main Level, Entrance Foyer, Jack and Jill Bath, Main Level Primary, Walk-In Closet(s)
    • Basement: Sump Pump
    • Has fireplace: No
    • Fireplace features: None
    • Common walls with other units/homes: No One Above,No One Below
    Interior area
    • Total interior livable area: 2,200 sqft

    Property

    Parking
    • Total spaces: 5
    • Parking features: Garage - Attached, Carport
    • Attached garage spaces: 2
    • Carport spaces: 3
    • Covered spaces: 5
    Features
    • Levels: One
    • Stories: 1
    • Entry location: 1
    • Patio & porch: Concrete, Patio
    • Exterior features: Awning(s), Barbecue, Lighting, Rain Gutters
    • Has private pool: Yes
    • Pool features: Filtered, In Ground, Permits
    • Has spa: Yes
    • Spa features: Heated, In Ground, Permits
    • Has view: Yes
    • View description: Hills, Neighborhood, Pool
    Lot
    • Size: 0.41 Acres
    • Features: 0-1 Unit/Acre
    Details
    • Parcel number: 2155021900
    • Zoning: R-1
    • Special conditions: Standard

    Construction

    Type & style
    • Home type: SingleFamily
    • Property subtype: Single Family Residence
    • Attached to another structure: Yes
    Materials
    • Roof: Shingle
    Condition
    • Turnkey
    • Year built: 1978

    Utilities & green energy

    • Water: Public
    • Utilities for property: Cable Connected, Electricity Connected, See Remarks

    Community & neighborhood

    Security
    • Security features: Security System, Smoke Detector(s)
    Community
    • Community features: Curbs, Park, Street Lights, Sidewalks
    Location
    • Region: Carlsbad

    Other

    Other facts
    • Listing terms: Cash,Conventional,Cal Vet Loan,FHA

    Price history

    DateEventPrice
    4/12/2024Sold$1,800,000-5.2%$818/sqft
    Source: CRMLS #NDP2400721 Report a problem
    3/30/2024Pending sale$1,899,000$863/sqft
    Source: CRMLS #NDP2400721 Report a problem
    3/9/2024Contingent$1,899,000$863/sqft
    Source: CRMLS #NDP2400721 Report a problem
    3/9/2024Listed for sale$1,899,000$863/sqft
    Source: CRMLS #NDP2400721 Report a problem
    3/9/2024Contingent$1,899,000$863/sqft
    Source: CRMLS #NDP2400721 Report a problem
    2/9/2024Price change$1,899,000-9.5%$863/sqft
    Source: CRMLS #NDP2400721 Report a problem
    1/26/2024Listed for sale$2,099,000+625%$954/sqft
    Source: CRMLS #NDP2400721 Report a problem
    9/29/1997Sold$289,500$132/sqft
    Source: Public Record Report a problem

    Public tax history

    YearProperty taxesTax assessment
    2025$10,441 +96.4%$965,288 +94%
    2024$5,317 +0.5%$497,586 +2%
    2023$5,288 +1.6%$487,830 +2%
    2022$5,206 +0.8%$478,265 +2%
    2021$5,166 +0.7%$468,888 +1%
    2020$5,131 +4%$464,082 +2%
    2019$4,935 +2.2%$454,983 +2%
    2018$4,826 +1.7%$446,063 +2%
    2017$4,745 +4.2%$437,317 +2%
    2016$4,555 +0.4%$428,743 +1.5%
    2015$4,536 +1.7%$422,304 +2%
    2014$4,460 $414,033 +0.5%
    2013-- $412,163 +2%
    2012-- $404,083 +2%
    2011-- $396,161 +0.8%
    2010-- $393,201 -0.2%
    2009-- $394,137 +2%
    2008-- $386,410 +2%
    2007-- $378,834 +2%
    2006-- $371,407 +2%
    2005-- $364,125 +12%
    2004-- $325,123 +1.9%
    2003-- $319,165 +2%
    2002-- $312,907 +2%
    2001-- $306,773

    Find assessor info on the county website

    Neighborhood: Rancho La Costa

    Nearby schools

    GreatSchools rating
    Schools provided by the listing agent
    • Middle: Aviara Oaks Middle
    • High: Sage Creek High

    Source: CRMLS. This data may not be complete. We recommend contacting the local school district to confirm school assignments for this home.

    Get a cash offer in 3 minutes
    Find out how much your home could sell for in as little as 3 minutes with a no-obligation cash offer.
    Estimated market value
    $2,052,200
    Get a cash offer in 3 minutes
    Find out how much your home could sell for in as little as 3 minutes with a no-obligation cash offer.
    Estimated market value
    $2,052,200