Welcome to this exquisite home in the highly desired neighborhood of Lexington Hills/Bridle Ridge. Upon entering this home you will be greeted with 20ft cathedral ceilings and a grand balcony looking over the formal living room and formal dining room. Main level you have a spacious office with french doors to provide privacy. Also, on the main level you have a guest bedroom with a full bathroom, main level laundry room with sink, beautiful kitchen with an island and an enclosed pantry and a breakfast area which looks out to the backyard. Main level provides a spacious family room with a fireplace for those cozy fall/winter evenings, a formal living area and a formal dining area for those family gatherings. On the second level you have a Grand Primary Suite with an ensuite that has a sunken tub, a separate walk-in shower and a spacious walk-in closet. The second level also provides 3 other bedrooms with a full bathroom that has two sinks. There are many more features to this exquisite home. Come see this home to appreciate all the amenities it has to offer. Within walking distance there is a luscious green park with many trees and enough space to play football or frisbee or just have a family picnic.
Closed
$700,000
1728 Churchill Downs Cir, Oakdale, CA 95361
5beds
4,007sqft
Single Family Residence
Built in 2004
7,980 Square Feet Lot
$711,600 Zestimate®
$175/sqft
$3,405 Estimated rent
Home value
$711,600
$676,000 - $747,000
$3,405/mo
Zestimate® history
Owner options
List your home for rent
$3,405/mo
Rent Zestimate®
Find your next renter with Zillow Rental Manager. Plus, with online applications, you can quickly screen prospective tenants – for free.
$3,405/mo
Rent Zestimate®
Refinance and save
$4,456/mo
Est. payment
Refinancing to a lower rate could help reduce your monthly payments and save thousands over the life of the loan.
$4,456/mo
Est. payment
Explore your selling options
Work with a Zillow partner agent
Leverage their expertise and Zillow's premium Showcase listings to get your home seen by more buyers.
Get startedList with your own agent
Get your home in front of millions of buyers by listing it on Zillow.
Learn how to do itSell it yourself
Take full control of how buyers see your home on Zillow by listing For Sale by Owner (FSBO).
List your homeWhat's special
Grand balconyGuest bedroomGrand primary suiteSpacious family roomEnclosed pantryFormal dining roomFormal dining area
Zillow last checked:
Listing updated:
Listed by:
Dana Parker DRE #02076630 925-640-7791,
eXp Realty of California Inc.
Bought with:
Linda Bongatti, DRE #01472471
HomeSmart PV & Associates
Source: MetroList Services of CA,MLS#: 223102571Originating MLS: MetroList Services, Inc.
Facts & features
Interior
Bedrooms & bathrooms
- Bedrooms: 5
- Bathrooms: 3
- Full bathrooms: 3
Rooms
- Room types: Office, Laundry
Primary bedroom
- Features: Walk-In Closet, Sitting Area
Primary bathroom
- Features: Shower Stall(s), Double Vanity, Sunken Tub, Walk-In Closet(s)
Dining room
- Features: Dining/Living Combo, Formal Area
Kitchen
- Features: Breakfast Area, Marble Counter, Pantry Closet, Kitchen Island, Kitchen/Family Combo
Heating
- Central
Cooling
- Ceiling Fan(s), Central Air
Appliances
- Included: Gas Cooktop, Built-In Gas Oven, Dishwasher, Microwave, Tankless Water Heater
- Laundry: Laundry Room, Sink, Inside Room
Features
- Flooring: Carpet, Laminate, Tile
- Number of fireplaces: 2
- Fireplace features: Master Bedroom, Electric, Family Room
Interior area
- Total interior livable area: 4,007 sqft
Property
Parking
- Total spaces: 3
- Parking features: Attached, Garage Door Opener, Garage Faces Front, Driveway
- Attached garage spaces: 3
- Has uncovered spaces: Yes
Features
- Stories: 2
- Fencing: Back Yard
Lot
- Size: 7,980 Square Feet
- Features: Auto Sprinkler F&R, Curb(s)/Gutter(s), Shape Regular, Low Maintenance
Details
- Parcel number: 063059050000
- Zoning description: R-1
- Special conditions: Standard
Construction
Type & style
- Home type: SingleFamily
- Architectural style: Contemporary
- Property subtype: Single Family Residence
Materials
- Stucco
- Foundation: Concrete
- Roof: Tile
Condition
- Year built: 2004
Utilities & green energy
- Sewer: Sewer in Street, In & Connected
- Water: Public
- Utilities for property: Public, Natural Gas Connected
Community & HOA
Location
- Region: Oakdale
Financial & listing details
- Price per square foot: $175/sqft
- Tax assessed value: $714,000
- Annual tax amount: $7,475
- Date on market: 7/3/2025
- Road surface type: Paved, Paved Sidewalk
Price history
| Date | Event | Price |
|---|---|---|
| 4/2/2024 | Sold | $700,000+0.1%$175/sqft |
Source: MetroList Services of CA #223102571 Report a problem | ||
| 3/1/2024 | Pending sale | $699,000$174/sqft |
Source: MetroList Services of CA #223102571 Report a problem | ||
| 3/1/2024 | Listing removed | -- |
Source: MetroList Services of CA #223102571 Report a problem | ||
| 1/30/2024 | Contingent | $699,000$174/sqft |
Source: MetroList Services of CA #223102571 Report a problem | ||
| 12/7/2023 | Price change | $699,000-1.4%$174/sqft |
Source: MetroList Services of CA #223102571 Report a problem | ||
| 10/30/2023 | Listed for sale | $709,000+54.5%$177/sqft |
Source: MetroList Services of CA #223102571 Report a problem | ||
| 10/31/2022 | Listing removed | -- |
Source: Zillow Rental Manager Report a problem | ||
| 10/29/2022 | Listed for rent | $2,500$1/sqft |
Source: Zillow Rental Manager Report a problem | ||
| 7/15/2019 | Listing removed | $459,000$115/sqft |
Source: CENTURY 21 MM #19043857 Report a problem | ||
| 6/21/2019 | Price change | $459,000-4.2%$115/sqft |
Source: CENTURY 21 MM #19043857 Report a problem | ||
| 5/1/2019 | Price change | $479,000-3%$120/sqft |
Source: CENTURY 21 MM #19015212 Report a problem | ||
| 4/14/2019 | Price change | $494,000-1%$123/sqft |
Source: CENTURY 21 MM #19015212 Report a problem | ||
| 3/13/2019 | Listed for sale | $499,000$125/sqft |
Source: Century 21 MM #19015212 Report a problem | ||
| 11/11/2018 | Listing removed | $499,000$125/sqft |
Source: RE/MAX Executive #18053548 Report a problem | ||
| 8/4/2018 | Listed for sale | $499,000+25.1%$125/sqft |
Source: RE/MAX Executive #18053548 Report a problem | ||
| 6/30/2014 | Sold | $399,000+24.7%$100/sqft |
Source: MetroList Services of CA #14014506 Report a problem | ||
| 11/14/2008 | Sold | $320,000-21.9%$80/sqft |
Source: MetroList Services of CA #80086813 Report a problem | ||
| 8/21/2008 | Sold | $409,500$102/sqft |
Source: Public Record Report a problem | ||
Public tax history
| Year | Property taxes | Tax assessment |
|---|---|---|
| 2025 | $7,475 +12.9% | $714,000 +48.9% |
| 2024 | $6,622 +2.1% | $479,519 +2% |
| 2023 | $6,484 +1.9% | $470,118 +2% |
| 2022 | $6,362 +1.7% | $460,901 +2% |
| 2021 | $6,256 +1% | $451,865 +1% |
| 2020 | $6,191 +1.6% | $447,232 +2% |
| 2019 | $6,091 +1.4% | $438,464 +2% |
| 2018 | $6,006 +1.3% | $429,868 +2% |
| 2017 | $5,927 +1.5% | $421,440 +2% |
| 2016 | $5,837 +15.5% | $413,177 +1.5% |
| 2015 | $5,055 | $406,972 +21.1% |
| 2014 | $5,055 | $336,155 +11.5% |
| 2012 | -- | $301,500 |
| 2011 | -- | $301,500 -5.6% |
| 2010 | -- | $319,242 +1.8% |
| 2009 | -- | $313,500 -7.2% |
| 2008 | -- | $338,000 -34.6% |
| 2007 | -- | $516,558 +2% |
| 2006 | -- | $506,430 +85.8% |
| 2005 | -- | $272,597 +299.5% |
| 2004 | -- | $68,233 |
Find assessor info on the county website
Neighborhood: 95361
Nearby homes
- $642,2004 bd2 ba2.8k sqft1732 Churchill Downs Cir, Oakdale, CA 95361Off Market
- $813,5006 bd3 ba4k sqft1716 Churchill Downs Cir, Oakdale, CA 95361Off Market
- $647,7004 bd2 ba3.1k sqft1717 Greger St, Oakdale, CA 95361Off Market
- $649,3004 bd3 ba3.1k sqft1736 Churchill Downs Cir, Oakdale, CA 95361Off Market
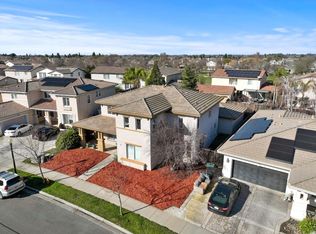
- $668,2004 bd3 ba3.1k sqft1725 Greger St, Oakdale, CA 95361Off Market
- $640,900-- bd-- ba-- sqft1725 Greger Rd, Oakdale, CA 95361Off Market
- $723,5005 bd3 ba4k sqft1731 Churchill Downs Cir, Oakdale, CA 95361Off Market
- $673,5004 bd3 ba3.1k sqft1708 Churchill Downs Cir, Oakdale, CA 95361Off Market
Nearby schools
GreatSchools rating
- 6/10Magnolia Elementary SchoolGrades: K-6Distance: 1 mi
- 4/10Oakdale Junior High SchoolGrades: 7-8Distance: 2 mi
- 6/10Oakdale High SchoolGrades: 9-12Distance: 0.7 mi
Get a cash offer in 3 minutes
Find out how much your home could sell for in as little as 3 minutes with a no-obligation cash offer.
Estimated market value
$711,600
Get a cash offer in 3 minutes
Find out how much your home could sell for in as little as 3 minutes with a no-obligation cash offer.
Estimated market value
$711,600
- California
- Stanislaus County
- Oakdale
- 95361
- 1728 Churchill Downs Cir
Nearby cities
Nearby neighborhoods
Nearby zip codes
Other Oakdale Topics
