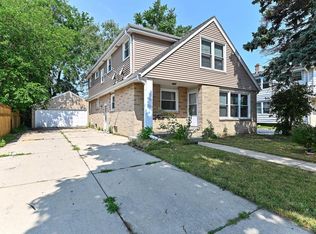
Great potential and flexibility with this property. A great two family with 3 bedrooms down and 2 bedrooms up or a 5 bedroom single family with interior stairway or related parties who want a bit of privacy allowed by two kitchens and living rooms. Partially finished lower level offers more living space. Recent updates include windows, new furnace/AC in both units. Main level offers an updated kitchen and walk in shower. Fenced backyard, patio and roomy backyard. Walk in attic in the upper unit.
Contingent
$300,000
1728 Cleveland AVENUE, Racine, WI 53405
5beds
1,834sqft
Single Family Residence
Built in 1963
7,405 Square Feet Lot
$300,600 Zestimate®
$164/sqft
$-- HOA
What's special
- 47 days
- 14
- 0
Zillow last checked:
Listing updated:
Listed by:
Susan Anderson PropertyInfo@shorewest.com,
Shorewest Realtors, Inc.
Source: WIREX MLS,MLS#: 1974627 Originating MLS: Metro MLS
Originating MLS: Metro MLSFacts & features
Interior
Bedrooms & bathrooms
- Bedrooms: 5
- Bathrooms: 2
- Full bathrooms: 2
- Main level bedrooms: 3
Primary bedroom
- Level: Main
- Area: 120
- Dimensions: 12 x 10
Bedroom 2
- Level: Main
- Area: 99
- Dimensions: 11 x 9
Bedroom 3
- Level: Main
- Area: 90
- Dimensions: 10 x 9
Bedroom 4
- Level: Upper
- Area: 144
- Dimensions: 12 x 12
Bedroom 5
- Level: Upper
- Area: 120
- Dimensions: 12 x 10
Bathroom
- Features: Tub Only, Shower Over Tub, Shower Stall
Dining room
- Level: Main
- Area: 60
- Dimensions: 12 x 5
Family room
- Level: Upper
- Area: 323
- Dimensions: 19 x 17
Kitchen
- Level: Main
- Area: 108
- Dimensions: 12 x 9
Living room
- Level: Main
- Area: 234
- Dimensions: 18 x 13
Heating
- Natural Gas, Forced Air, Zoned
Cooling
- Central Air
Appliances
- Included: Dishwasher, Oven, Range, Refrigerator
Features
- Flooring: Wood
- Basement: Block,Full,Partially Finished
Interior area
- Total structure area: 1,834
- Total interior livable area: 1,834 sqft
Video & virtual tour
Property
Parking
- Total spaces: 2
- Parking features: Detached, 2 Car, 1 Space
- Garage spaces: 2
Features
- Levels: Two
- Stories: 2
- Fencing: Fenced Yard
Lot
- Size: 7,405 Square Feet
- Features: Sidewalks
Details
- Parcel number: 10653011
- Zoning: R3
Construction
Type & style
- Home type: SingleFamily
- Architectural style: Contemporary
- Property subtype: Single Family Residence
Materials
- Brick, Brick/Stone, Vinyl Siding
Condition
- 21+ Years
- New construction: No
- Year built: 1963
Utilities & green energy
- Sewer: Public Sewer
- Water: Public
Community & HOA
Location
- Region: Racine
- Municipality: Racine
Financial & listing details
- Price per square foot: $164/sqft
- Tax assessed value: $210,200
- Annual tax amount: $4,906
- Date on market: 8/4/2026
- Listing terms: Exchange
Estimated market value
$300,600
$286,000 - $316,000
$2,080/mo
Price history
| Date | Event | Price |
|---|---|---|
| 8/7/2026 | Contingent | $300,000$164/sqft |
Source:  WIREX MLS #1974627 Report a problem WIREX MLS #1974627 Report a problem | ||
| 8/4/2026 | Listed for sale | $300,000+20%$164/sqft |
Source: WIREX MLS #1974627 Report a problem | ||
| 8/20/2025 | Sold | $250,000+111.9%$136/sqft |
Source: Public Record Report a problem | ||
| 8/20/2013 | Sold | $118,000$64/sqft |
Source: Public Record Report a problem | ||
Public tax history
| Year | Property taxes | Tax assessment |
|---|---|---|
| 2025 | $5,189 +13.6% | $210,200 +13.6% |
| 2024 | $4,566 +5.5% | $185,000 +10.8% |
| 2023 | $4,329 +9.7% | $167,000 +9.9% |
| 2022 | $3,945 -2.1% | $152,000 +10.1% |
| 2021 | $4,031 0% | $138,000 |
| 2020 | $4,032 +7.7% | $138,000 +4.5% |
| 2019 | $3,745 +0.5% | $132,000 +10.9% |
| 2018 | $3,727 +1.3% | $119,000 |
| 2017 | $3,681 +2.2% | $119,000 |
| 2016 | $3,601 | $119,000 |
| 2015 | $3,601 | $119,000 |
| 2014 | $3,601 | $119,000 |
| 2013 | $3,601 -5.6% | $119,000 -8.5% |
| 2012 | $3,816 +4.2% | $130,000 -7.1% |
| 2011 | $3,661 -1.5% | $140,000 -7.9% |
| 2010 | $3,715 -0.9% | $152,000 -5.6% |
| 2009 | $3,748 +4.1% | $161,000 |
| 2008 | $3,602 +1.6% | $161,000 +1.3% |
| 2007 | $3,544 +5.6% | $159,000 +7.4% |
| 2006 | $3,356 +4.6% | $148,000 +8% |
| 2005 | $3,208 +1.7% | $137,000 +7.9% |
| 2004 | $3,154 +7% | $127,000 +7.6% |
| 2003 | $2,948 +6.4% | $118,000 +5.4% |
| 2002 | $2,769 -1% | $112,000 +5.7% |
| 2001 | $2,796 +2.7% | $106,000 +5% |
| 2000 | $2,722 | $101,000 |
Find assessor info on the county website
Monthly payment
Est. payment
Payment breakdown
Explore the cost of this home by adjusting the details. Changes won't be saved.Climate risks
Neighborhood: 53405
Similar homes
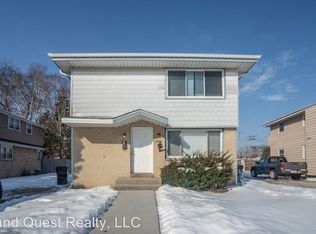
- $290,0003 bd2 ba1.9k sqft3414 21st STREET, Racine, WI 53405Active
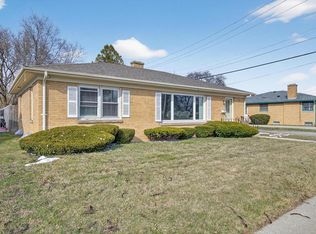 MLS ID #1955442, Maribel Garcia. WIREX MLS
 - $299,0005 bd2 ba1.7k sqft2408 Mitchell STREET, Racine, WI 53403Active
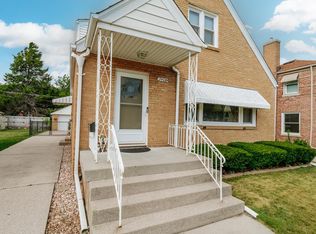 MLS ID #1971977, Morgan Lese. WIREX MLS
 - $249,9002 bd2 ba1.6k sqft804 Cleveland AVENUE, Racine, WI 53405Active
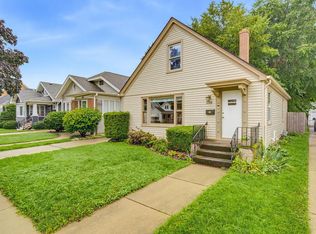 MLS ID #1979273, Angela Hrouda. WIREX MLS
 - $280,0003 bd2 ba1.7k sqft2900 Drexel AVENUE, Racine, WI 53403Active
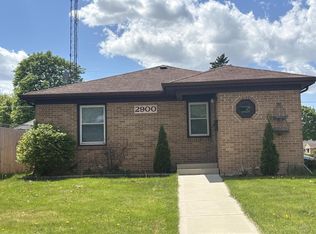 MLS ID #1973668, Veronica Ramirez. WIREX MLS
