WELCOME TO YOUR CHARMING & PICTURESQUE SOUTH LAKE HOME WITH A BEAUTIFUL VIEW & BEST OF ALL IT IS ON A DOCKABLE/BOATABLE LAKE. This delightful & partially updated open floor plan home is located on the North side of Sun City Center (SCC). It has nice landscaping, painted driveway, & sweet curb appeal. From the moment you walk up to the quaint front porch & step through your front door you will be thrilled by the fantastic lake view! In addition, you will be surprised by the amount of space in this enchanting home, the bright & cheerful color scheme, the spacious eat-in kitchen, and NEW ROOF (2022). The kitchen has ample cabinetry, new modern brushed nickel handles, updated black appliances, and a serving/coffee/beverage bar space that opens into your dining/living area. Your oversized primary bedroom ensuite has sizeable closet and bathroom with tiled walk-in shower. There are 2 guest bedrooms that are roomy & inviting, and both provide additional closet space which is convenient for your overnight visitors. The 3rd bedroom would be a perfect home office or craft room...... the beautiful lake view would certainly inspire you next creation or masterpiece. The home has enclosed lanai and an extended Florida/sunroom with glare reducing roll down blinds that allow for beautiful views and privacy from onlookers. Spend your time watching the birds or sit out on the paved rear patio & soak up the sun while sipping your favorite beverage. The interior laundry room has washer/dryer, handy new utility sink, & cabinets and shelving to keep you and your home organized. The 1 car garage has separate storage closet. Upgrades: Luxury Vinyl Flooring throughout 2024, New Shingle Roof 2022, Sewer Pipes Sleeved 2022, Painted Driveway. POA MONTLY FEE INCLUDES WATER & LAWN MAINTENANCE. The property may have a dock-the old dock was dismantled; however, the electricity remains in place. A huge plus for purchasing this home is it has great investment potential with excellent past rental history & future rental possibilities. City Center (SCC) is an active 55+ golf cart community. It is close to airports, beaches, shopping & big city nightlife & entertainment. SCC offers in & outdoor pools & spas, a well-equipped fitness center, a community hall, library, arts/crafts, outdoor sports, Lawn bowling, Pickleball and golf. Hurry & schedule a showing today! Please don’t overlook this delightful treasure. You will love your new SCC lifestyle.
Sold for $284,000
$284,000
1728 COUNCIL DRIVE, SUN CITY CENTER, FL 33573
2beds
1,636sqft
Single Family Residence
Built in 1965
7,920 Square Feet Lot
$276,400 Zestimate®
$174/sqft
$2,092 Estimated rent
Home value
$276,400
$252,000 - $301,000
$2,092/mo
Zestimate® history
Owner options
List your home for rent
$2,092/mo
Rent Zestimate®
Find your next renter with Zillow Rental Manager. Plus, with online applications, you can quickly screen prospective tenants – for free.
$2,092/mo
Rent Zestimate®
Refinance and save
$2,130/mo
Est. payment
Refinancing to a lower rate could help reduce your monthly payments and save thousands over the life of the loan.
$2,130/mo
Est. payment
Explore your selling options
Work with a Zillow partner agent
Leverage their expertise and Zillow's premium Showcase listings to get your home seen by more buyers.
Get startedList with your own agent
Get your home in front of millions of buyers by listing it on Zillow.
Learn how to do itSell it yourself
Take full control of how buyers see your home on Zillow by listing For Sale by Owner (FSBO).
List your homeWhat's special
Fantastic lake viewEnclosed lanaiOpen floor planQuaint front porchOversized primary bedroom ensuitePaved rear patioSpacious eat-in kitchen
Zillow last checked:
Listing updated:
Listed by:
Dana Troeleman 443-528-3203,
DALTON WADE INC 888-668-8283
Bought with:
Jack Medford, 3523095
PREFERRED SHORE LLC
Source: Stellar MLS,MLS#: TB8317136 Originating MLS: Suncoast Tampa
Originating MLS: Suncoast Tampa
Facts & features
Interior
Bedrooms & bathrooms
- Bedrooms: 2
- Bathrooms: 2
- Full bathrooms: 2
Rooms
- Room types: Florida Room, Utility Room
Primary bedroom
- Features: Ceiling Fan(s), Built-in Closet
- Level: First
- Area: 165 Square Feet
- Dimensions: 11x15
Bedroom 1
- Features: Built-in Closet
- Level: First
- Area: 150 Square Feet
- Dimensions: 15x10
Primary bathroom
- Features: Shower No Tub
- Level: First
- Area: 45 Square Feet
- Dimensions: 9x5
Bathroom 1
- Features: Tub With Shower
- Level: First
- Area: 45 Square Feet
- Dimensions: 9x5
Balcony porch lanai
- Level: First
Bonus room
- Features: Ceiling Fan(s), No Closet
- Level: First
- Area: 180 Square Feet
- Dimensions: 18x10
Florida room
- Level: First
- Area: 180 Square Feet
- Dimensions: 20x9
Kitchen
- Level: First
- Area: 126 Square Feet
- Dimensions: 9x14
Laundry
- Level: First
- Area: 63 Square Feet
- Dimensions: 7x9
Living room
- Level: First
- Area: 240 Square Feet
- Dimensions: 20x12
Heating
- Central, Electric, Heat Pump, Wall Units / Window Unit
Cooling
- Central Air, Wall/Window Unit(s)
Appliances
- Included: Dishwasher, Dryer, Electric Water Heater, Refrigerator, Washer
- Laundry: Electric Dryer Hookup, Inside, Laundry Room, Washer Hookup
Features
- Built-in Features, Ceiling Fan(s), Eating Space In Kitchen, Living Room/Dining Room Combo, Thermostat
- Flooring: Luxury Vinyl
- Doors: Sliding Doors
- Windows: Double Pane Windows, Rods, Shades
- Has fireplace: No
Interior area
- Total structure area: 2,121
- Total interior livable area: 1,636 sqft
Property
Parking
- Total spaces: 1
- Parking features: Driveway
- Attached garage spaces: 1
- Has uncovered spaces: Yes
Features
- Levels: One
- Stories: 1
- Patio & porch: Covered, Front Porch, Patio
- Exterior features: Sidewalk
- Pool features: Other
- Has view: Yes
- View description: Lake
- Has water view: Yes
- Water view: Lake
- Waterfront features: Lake Front, Lake Privileges
- Body of water: SOUTH LAKE
Lot
- Size: 7,920 Square Feet
- Dimensions: 66 x 120
- Features: Landscaped, Level, Sidewalk, Unincorporated
- Residential vegetation: Mature Landscaping, Oak Trees, Trees/Landscaped
Details
- Parcel number: U1232191XMBG000000025.0
- Zoning: RSC-6
- Special conditions: None
Construction
Type & style
- Home type: SingleFamily
- Architectural style: Florida,Ranch
- Property subtype: Single Family Residence
Materials
- Block
- Foundation: Slab
- Roof: Shingle
Condition
- New construction: No
- Year built: 1965
Utilities & green energy
- Sewer: Public Sewer
- Water: Public
- Utilities for property: BB/HS Internet Available, Cable Connected, Electricity Connected, Sewer Connected
Community & HOA
Community
- Features: Deed Restrictions, Dog Park, Fitness Center, Golf Carts OK, Park, Pool, Sidewalks, Tennis Court(s)
- Pet fee: $0 monthly
- Senior community: Yes
- Subdivision: DEL WEBBS SUN CITY FLORIDA UN
HOA
- Has HOA: Yes
- Amenities included: Fence Restrictions, Fitness Center, Optional Additional Fees, Pickleball Court(s), Pool, Recreation Facilities, Sauna, Security, Shuffleboard Court, Spa/Hot Tub, Tennis Court(s)
- Services included: Maintenance Grounds, Security, Water
- HOA fee: $161 monthly
- HOA name: Jodie Gross
- HOA phone: 813-633-3500
- Second HOA name: Sun City Center Association
- Second HOA phone: 813-633-3500
Location
- Region: Sun City Center
Financial & listing details
- Price per square foot: $174/sqft
- Tax assessed value: $213,519
- Annual tax amount: $3,723
- Date on market: 11/8/2024
- Cumulative days on market: 110 days
- Listing terms: Cash,Conventional,VA Loan
- Ownership: Fee Simple
- Total actual rent: 0
- Electric utility on property: Yes
- Road surface type: Paved
Price history
| Date | Event | Price |
|---|---|---|
| 4/21/2025 | Sold | $284,000-0.2%$174/sqft |
Source:  Stellar MLS #TB8317136 Report a problem Stellar MLS #TB8317136 Report a problem | ||
| 3/6/2025 | Pending sale | $284,700$174/sqft |
Source: Stellar MLS #TB8317136 Report a problem | ||
| 2/6/2025 | Listed for sale | $284,700$174/sqft |
Source: Stellar MLS #TB8317136 Report a problem | ||
| 2/3/2025 | Pending sale | $284,700$174/sqft |
Source: Stellar MLS #TB8317136 Report a problem | ||
| 1/17/2025 | Price change | $284,700-5%$174/sqft |
Source: Stellar MLS #TB8317136 Report a problem | ||
| 11/8/2024 | Listed for sale | $299,800+77.4%$183/sqft |
Source: Stellar MLS #TB8317136 Report a problem | ||
| 12/3/2017 | Listing removed | $1,450$1/sqft |
Source: SOLARIS REALTY OF TAMPA BAY #T2900109 Report a problem | ||
| 10/16/2017 | Price change | $1,450-9.4%$1/sqft |
Source: SOLARIS REALTY OF TAMPA BAY #T2900109 Report a problem | ||
| 8/21/2017 | Listed for rent | $1,600$1/sqft |
Source: SOLARIS REALTY OF TAMPA BAY #T2900109 Report a problem | ||
| 7/24/2017 | Sold | $169,000$103/sqft |
Source: Public Record Report a problem | ||
| 5/17/2017 | Listed for sale | $169,000+115.3%$103/sqft |
Source: CENTURY 21 Beggins Enterprises #T2882198 Report a problem | ||
| 4/21/1997 | Sold | $78,500$48/sqft |
Source: Public Record Report a problem | ||
Public tax history
| Year | Property taxes | Tax assessment |
|---|---|---|
| 2025 | $4,494 +11.2% | $213,519 +6.9% |
| 2024 | $4,042 +8.6% | $199,795 +10% |
| 2023 | $3,724 +7.1% | $181,632 +10% |
| 2022 | $3,477 +11.8% | $165,120 +10% |
| 2021 | $3,110 +11.1% | $150,109 +10% |
| 2020 | $2,798 +5.6% | $136,463 +6% |
| 2019 | $2,651 | $128,724 +10% |
| 2018 | $2,651 +9.9% | $117,022 +7.7% |
| 2017 | $2,412 +8.7% | $108,613 +14.7% |
| 2016 | $2,220 +7.4% | $94,726 +9.9% |
| 2015 | $2,067 +7.7% | $86,183 -1.2% |
| 2014 | $1,918 | $87,256 +8.7% |
| 2013 | $1,918 +10% | $80,285 +6.4% |
| 2012 | $1,744 -7.6% | $75,436 -8.4% |
| 2011 | $1,887 -1.2% | $82,337 -2.1% |
| 2010 | $1,910 -10.7% | $84,106 -11.8% |
| 2009 | $2,138 -20.6% | $95,338 -22.4% |
| 2008 | $2,694 -24.5% | $122,875 -27.2% |
| 2007 | $3,568 +3.7% | $168,779 +13.3% |
| 2006 | $3,441 +30.6% | $149,011 +37.2% |
| 2005 | $2,634 | $108,641 +20.3% |
| 2004 | -- | $90,325 +11.9% |
| 2003 | -- | $80,749 +4.9% |
| 2002 | -- | $76,967 +19.4% |
| 2001 | -- | $64,445 +4.7% |
| 2000 | $1,633 | $61,577 |
Find assessor info on the county website
Neighborhood: 33573
Nearby homes
- $265,2002 bd2 ba1.4k sqft1730 Council Dr, Sun City Center, FL 33573Off Market

- $269,3003 bd2 ba1.7k sqft1726 Council Dr, Sun City Center, FL 33573Off Market
- $254,5002 bd2 ba1.2k sqft1732 Council Dr, Sun City Center, FL 33573Off Market
- $249,5002 bd2 ba1.5k sqft1724 Council Dr, Sun City Center, FL 33573Off Market
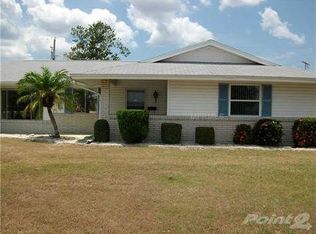
- $268,8002 bd2 ba1.5k sqft1725 Council Dr, Sun City Center, FL 33573Off Market
- $218,8002 bd1 ba1.2k sqft1727 Council Dr, Sun City Center, FL 33573Off Market
- $243,8002 bd2 ba1.2k sqft1734 Council Dr, Sun City Center, FL 33573Off Market
- $220,8002 bd2 ba1.2k sqft1729 Council Dr, Sun City Center, FL 33573Off Market
Nearby schools
GreatSchools rating
- 3/10Cypress Creek Elementary SchoolGrades: PK-5Distance: 1.6 mi
- 2/10Shields Middle SchoolGrades: 6-8Distance: 1.7 mi
- NALennard Adult & Community CenterGrades: Distance: 2.8 mi
Schools provided by the listing agent
- Elementary: Cypress Creek-HB
- Middle: Shields-HB
- High: Lennard-HB
Source: Stellar MLS. This data may not be complete. We recommend contacting the local school district to confirm school assignments for this home.
Get a cash offer in 3 minutes
Find out how much your home could sell for in as little as 3 minutes with a no-obligation cash offer.
Estimated market value
$276,400
Get a cash offer in 3 minutes
Find out how much your home could sell for in as little as 3 minutes with a no-obligation cash offer.
Estimated market value
$276,400
- Florida
- Hillsborough County
- Sun City Center
- 33573
- 1728 COUNCIL DRIVE
Nearby cities
Nearby neighborhoods
Nearby zip codes
Other Sun City Center Topics
