*** MULTIPLE OFFERS RECEIVED - SELLER REQUESTS HIGHEST AND BEST OFFERS BY NOON ON 1-14-2024. *** WHY RENT WHEN YOU CAN OWN? Darling updated half-duplex in excellent location. Walk to the DART Park and Ride. Easy commute to work, whether you work in Dallas, Waxahachie, or somewhere in between. The cook in your family will love the spacious updated kitchen with plenty of cabinets, gorgeous granite counter tops, a beautiful updated gas stove, and a separate pantry. The living room is light and bright with two windows framing the cozy wood burning brick fireplace, plus a recent lighted ceiling fan. Spacious bedrooms with walk-in closets, one with en-suite bath. The split bedroom floorplan is the perfect set up for an individual, small family or roommates. Recent paint, flooring and fixtures. Large private back yard with a wood privacy fence. Covered porches front and back, plus a large extra exterior storage closet for your lawn mower, yard tools, etc. Affordable homes that are move-in ready are hard to find in today's market, so this is a fabulous opportunity. This property qualifies for a grant of up to $7,000 to help you with your upfront purchase costs! This property would also make a great investment property, so investors are welcome. Eligible for FHA loan on January 17, 2025.
Sold
Price Unknown
1728 Dynasty Dr, Glenn Heights, TX 75154
2beds
992sqft
Duplex, Single Family Residence
Built in 1984
4,486 Square Feet Lot
$-- Zestimate®
$--/sqft
$1,394 Estimated rent
Home value
Not available
Estimated sales range
Not available
$1,394/mo
Zestimate® history
Owner options
List your home for rent
$1,394/mo
Rent Zestimate®
Find your next renter with Zillow Rental Manager. Plus, with online applications, you can quickly screen prospective tenants – for free.
$1,394/mo
Rent Zestimate®
Refinance and save
Refinancing to a lower rate could help reduce your monthly payments and save thousands over the life of the loan.
Explore your selling options
Work with a Zillow partner agent
Leverage their expertise and Zillow's premium Showcase listings to get your home seen by more buyers.
Get startedList with your own agent
Get your home in front of millions of buyers by listing it on Zillow.
Learn how to do itSell it yourself
Take full control of how buyers see your home on Zillow by listing For Sale by Owner (FSBO).
List your homeWhat's special
Wood privacy fenceSplit bedroom floorplanBeautiful updated gas stoveGorgeous granite counter topsSpacious bedroomsWalk-in closetsEn-suite bath
Zillow last checked:
Listing updated:
Listed by:
Pam Smith 0489719 877-366-2213,
LPT Realty, LLC. 877-366-2213
Bought with:
Derek Westley
RE/MAX Preferred Associates
Source: NTREIS,MLS#: 20811383
Facts & features
Interior
Bedrooms & bathrooms
- Bedrooms: 2
- Bathrooms: 2
- Full bathrooms: 2
Primary bedroom
- Features: Ceiling Fan(s), En Suite Bathroom
- Level: First
- Dimensions: 11 x 10
Bedroom
- Features: Ceiling Fan(s), Split Bedrooms
- Level: First
- Dimensions: 11 x 11
Dining room
- Level: First
- Dimensions: 8 x 7
Kitchen
- Features: Built-in Features, Granite Counters, Pantry
- Level: First
- Dimensions: 7 x 10
Living room
- Features: Ceiling Fan(s), Fireplace
- Level: First
- Dimensions: 10 x 17
Heating
- Central
Cooling
- Central Air
Appliances
- Included: Dishwasher, Disposal, Gas Range
Features
- Granite Counters, Pantry
- Flooring: Luxury Vinyl Plank
- Has basement: No
- Number of fireplaces: 1
- Fireplace features: Masonry, Wood Burning
Interior area
- Total interior livable area: 992 sqft
Property
Parking
- Parking features: Driveway, Open, Off Street
- Has uncovered spaces: Yes
Features
- Levels: One
- Stories: 1
- Patio & porch: Covered
- Exterior features: Storage
- Pool features: None
- Fencing: Wood
Lot
- Size: 4,486 Square Feet
- Features: Interior Lot
Details
- Parcel number: 27000190030030000
Construction
Type & style
- Home type: SingleFamily
- Property subtype: Duplex, Single Family Residence
- Attached to another structure: Yes
Materials
- Foundation: Slab
- Roof: Composition
Condition
- Year built: 1984
Utilities & green energy
- Sewer: Public Sewer
- Water: Public
- Utilities for property: Sewer Available, Water Available
Community & HOA
Community
- Subdivision: Dynasty
HOA
- Has HOA: No
Location
- Region: Glenn Heights
Financial & listing details
- Tax assessed value: $185,610
- Annual tax amount: $3,267
- Date on market: 1/7/2025
- Cumulative days on market: 8 days
- Listing terms: Assumable,Cash,Conventional
Price history
| Date | Event | Price |
|---|---|---|
| 2/19/2025 | Sold | -- |
Source: NTREIS #20811383 Report a problem | ||
| 1/21/2025 | Pending sale | $199,000$201/sqft |
Source: NTREIS #20811383 Report a problem | ||
| 1/15/2025 | Contingent | $199,000$201/sqft |
Source: NTREIS #20811383 Report a problem | ||
| 1/7/2025 | Listed for sale | $199,000+201.5%$201/sqft |
Source: NTREIS #20811383 Report a problem | ||
| 2/24/2012 | Listing removed | $795$1/sqft |
Source: First Avenue Realty Report a problem | ||
| 11/16/2011 | Listed for rent | $795$1/sqft |
Source: First Avenue Realty Report a problem | ||
| 11/21/2009 | Listing removed | $66,000$67/sqft |
Source: Personal Acquisition Managemen #11213299 Report a problem | ||
| 7/18/2009 | Listed for sale | $66,000$67/sqft |
Source: Personal Acquisition Managemen #11213299 Report a problem | ||
Public tax history
| Year | Property taxes | Tax assessment |
|---|---|---|
| 2025 | $4,310 +31.9% | $185,610 +22.9% |
| 2024 | $3,267 +0.4% | $151,000 +1.3% |
| 2023 | $3,252 +16.5% | $149,000 +31.9% |
| 2022 | $2,791 -5.1% | $113,000 +6.6% |
| 2021 | $2,941 +1.4% | $106,000 +8.6% |
| 2020 | $2,901 +40.4% | $97,580 +42.1% |
| 2019 | $2,066 -0.6% | $68,670 |
| 2018 | $2,078 -0.2% | $68,670 |
| 2017 | $2,082 +28.2% | $68,670 +29% |
| 2016 | $1,624 +23.1% | $53,230 |
| 2015 | $1,319 | $53,230 +18.2% |
| 2014 | $1,319 | $45,040 |
| 2013 | -- | -- |
| 2012 | -- | -- |
| 2011 | -- | -- |
| 2010 | -- | -- |
| 2009 | -- | -- |
| 2008 | -- | -- |
| 2007 | -- | -- |
| 2005 | -- | -- |
| 2004 | -- | -- |
| 2003 | -- | -- |
| 2002 | -- | -- |
| 2001 | -- | -- |
Find assessor info on the county website
Neighborhood: 75154
Nearby homes
- $172,9002 bd2 ba992 sqft1726 Dynasty Dr, Glenn Heights, TX 75154Off Market
- $298,6002 bd2 ba1.9k sqft1736 Dynasty Dr, Glenn Heights, TX 75154Off Market

- $205,0002 bd2 ba1.2k sqft1717 Dynasty Dr, Glenn Heights, TX 75154Off Market
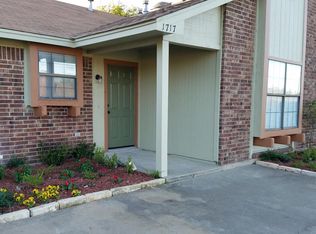
- $348,0402 bd2 ba1k sqft1718 Dynasty Dr, Glenn Heights, TX 75154Off Market
- $295,3003 bd2 ba1.5k sqft1727 Carrington Dr, Glenn Heights, TX 75154Off Market
- $340,9003 bd2 ba1.3k sqft1733 Carrington Dr, Glenn Heights, TX 75154Off Market
- $256,0003 bd2 ba1.3k sqft1735 Carrington Dr, Glenn Heights, TX 75154Off Market
- $175,5002 bd2 ba992 sqft1738 Dynasty Dr, Glenn Heights, TX 75154Off Market
Nearby schools
GreatSchools rating
- 3/10Frank D Moates Elementary SchoolGrades: 3-5Distance: 1.8 mi
- 4/10Curtistene S McCowan Middle SchoolGrades: 6-8Distance: 2.9 mi
- 3/10Desoto High SchoolGrades: 9-12Distance: 2.7 mi
Schools provided by the listing agent
- Elementary: Moates
- Middle: Desoto West
- High: Desoto
- District: Desoto ISD
Source: NTREIS. This data may not be complete. We recommend contacting the local school district to confirm school assignments for this home.
- Texas
- Dallas County
- Glenn Heights
- 75154
- 1728 Dynasty Dr
