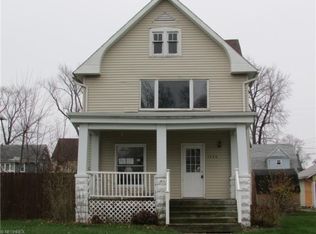
Opportunity Potential! - Investors, Entrepreneurs, Growing family. This three level 3000sq ft home with 5+ bedrooms, 2 full baths offers potential for multiple uses. Within minutes to Lake Erie Beaches, boat launch and tourism venues this property is a perfect setting for rental hospitality/Airbnb, in-home business, multifamily and perfect for the larger family. This large, single family home, formerly a duplex (includes second floor kitchen) can be easily converted to your ideal income producing investment. Original leaded glass windows, wood floors, oak moldings, doors and trim have been retained plus improved with two marble-faced working fireplaces; many generous closets throughout. Large 26' x 13' kitchen area. Upgraded 200 amp electric, 2019 vinyl siding. Two car garage with new electric door, plus parking for boat or RV. Large bright sunroom and outdoor brick patio with planting shrubs and flowers enhance this property. Full basement is footprint of house with washer dryer hookups. Access within minutes to Geneva on the Lake Resort, vineyards, major highways, shopping amenities, commercial harbor district and more, this is a unique gem with unlimited potential. Sellers are packed and ready for relocation, bring all reasonable offers today!
Closed
Zillow last checked:
Listing updated:
Bought with:
Kiera Wyman, 2022006659
Howard Hanna
Source: MLS Now,MLS#: 5122325 Originating MLS: Lake Geauga Area Association of REALTORS
Originating MLS: Lake Geauga Area Association of REALTORSPrice history
| Date | Event | Price |
|---|---|---|
| 9/28/2025 | Pending sale | $125,000+4.2%$42/sqft |
Source:  MLS Now #5122325 Report a problem MLS Now #5122325 Report a problem | ||
| 9/26/2025 | Sold | $120,000-4%$40/sqft |
Source: MLS Now #5122325 Report a problem | ||
| 8/20/2025 | Contingent | $125,000$42/sqft |
Source: MLS Now #5122325 Report a problem | ||
| 7/25/2025 | Price change | $125,000-13.7%$42/sqft |
Source: MLS Now #5122325 Report a problem | ||
| 7/1/2025 | Price change | $144,900-1.4%$48/sqft |
Source: MLS Now #5122325 Report a problem | ||
| 5/13/2025 | Listed for sale | $147,000-1.9%$49/sqft |
Source: MLS Now #5122325 Report a problem | ||
| 5/7/2025 | Listing removed | $149,900$50/sqft |
Source: MLS Now #5083172 Report a problem | ||
| 4/28/2025 | Listed for sale | $149,900$50/sqft |
Source: MLS Now #5083172 Report a problem | ||
| 4/14/2025 | Contingent | $149,900$50/sqft |
Source: MLS Now #5083172 Report a problem | ||
| 3/29/2025 | Price change | $149,900-1.4%$50/sqft |
Source: MLS Now #5083172 Report a problem | ||
| 11/6/2024 | Listed for sale | $152,000-4.9%$51/sqft |
Source: MLS Now #5083172 Report a problem | ||
| 9/30/2024 | Listing removed | $159,900$53/sqft |
Source: MLS Now #5056453 Report a problem | ||
| 9/5/2024 | Price change | $159,900-3.1%$53/sqft |
Source: MLS Now #5056453 Report a problem | ||
| 7/24/2024 | Listed for sale | $165,000$55/sqft |
Source: MLS Now #5056453 Report a problem | ||
| 6/28/2024 | Listing removed | -- |
Source: MLS Now #5028812 Report a problem | ||
| 6/8/2024 | Price change | $165,000-2.9%$55/sqft |
Source: MLS Now #5028812 Report a problem | ||
| 5/10/2024 | Price change | $169,900-1.8%$57/sqft |
Source: MLS Now #5028812 Report a problem | ||
| 4/15/2024 | Listed for sale | $173,000+103.8%$58/sqft |
Source: MLS Now #5028812 Report a problem | ||
| 10/27/2021 | Sold | $84,900-5.6%$28/sqft |
Source: MLS Now #4285523 Report a problem | ||
| 10/6/2021 | Pending sale | $89,900$30/sqft |
Source: MLS Now #4285523 Report a problem | ||
| 9/21/2021 | Price change | $89,900-5.3%$30/sqft |
Source: MLS Now #4285523 Report a problem | ||
| 8/7/2021 | Listed for sale | $94,900$32/sqft |
Source: MLS Now #4285523 Report a problem | ||
| 6/24/2021 | Pending sale | $94,900$32/sqft |
Source: MLS Now #4285523 Report a problem | ||
| 6/23/2021 | Price change | $94,900-5%$32/sqft |
Source: MLS Now #4285523 Report a problem | ||
| 6/4/2021 | Listed for sale | $99,900+668.5%$33/sqft |
Source: MLS Now #4285523 Report a problem | ||
| 3/13/2015 | Sold | $13,000-12.5%$4/sqft |
Source: Agent Provided Report a problem | ||
| 2/13/2015 | Pending sale | $14,850-50.5%$5/sqft |
Source: RE/MAX REAL ESTATE GROUP #3664916 Report a problem | ||
| 8/13/2014 | Sold | $30,000-40%$10/sqft |
Source: Public Record Report a problem | ||
| 7/16/1997 | Sold | $50,000$17/sqft |
Source: Public Record Report a problem | ||
Get a cash offer in 3 minutes
Find out how much your home could sell for in as little as 3 minutes with a no-obligation cash offer.
Estimated market value
$124,400
