Skip main navigation
Closed
  • Price Unknown

    1728 E Camino Alto Street, Springfield, MO 65804

    4beds
    2,768sqft
    Single Family Residence
    Built in 1975
    0.31 Acres Lot
    $399,000 Zestimate®
    $--/sqft
    $2,056 Estimated rent

    Home value

    $399,000

    $363,000 - $439,000

    $2,056/mo

    Zestimate® history
    Loading
    Loading...

    Owner options

    List your home for rent

    $2,056/mo

    Rent Zestimate®

    Find your next renter with Zillow Rental Manager. Plus, with online applications, you can quickly screen prospective tenants – for free.

    Learn more

    $2,056/mo

    Rent Zestimate®

    Refinance and save

    $25/mo

    Est. payment

    Refinancing to a lower rate could help reduce your monthly payments and save thousands over the life of the loan.

    See today's rates

    $25/mo

    Est. payment

    Explore your selling options

    Work with a Zillow partner agent

    Leverage their expertise and Zillow's premium Showcase listings to get your home seen by more buyers.

    Get started

    List with your own agent

    Get your home in front of millions of buyers by listing it on Zillow.

    Learn how to do it

    Sell it yourself

    Take full control of how buyers see your home on Zillow by listing For Sale by Owner (FSBO).

    List your home

    What's special

    Updated bathsPrivate fully fenced backyardCovered porchAmple storageNew kitchenExpansive living spaceNew flooring
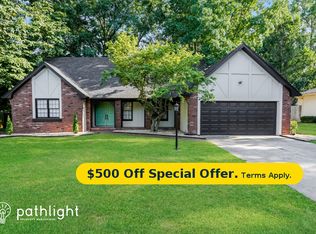
    **Charming & Updated Ravenwood Classic**Experience the renowned quality of Ravenwood construction in this beautifully updated mid-70s treasure! Freshly painted with a new kitchen, updated baths, and new flooring, this home boasts 3 spacious living areas. The warm, inviting lower level offers expansive living space, a non-conforming bedroom/office, a full bath, and ample storage, complete with a pool table for endless recreation. Relax in the private, fully fenced backyard with a covered porch and irrigation system to beat the summer heat. Included appliances: refrigerator, washer/dryer, and a premium induction cooktop with smart oven. Enjoy peace of mind with a one-year home warranty on mechanicals, a professionally installed radon mitigation system, and impressive foundation work by Foundation Recovery Systems--both with transferable warranties. Move-in ready and built to impress, schedule an appointment today to see your next ''Home Sweet Home''. NOTE: This is a SMART home: Smart refrigerator, smart oven, smart induction cooktop, Alexa controlled lighting, plus two smart toilets (bidet, heated seats, auto-flush, etc.) The premium dishwasher and 1 1/4 HP disposal complete the top quality kitchen appliance package in this new kitchen

    Zillow last checked:

    Listing updated:

    Listed by:

    Grega Real Estate Group 417-343-4364,

    Murney Associates - Primrose

    Bought with:

    Stacy A Duncan, 2003006713

    Murney Associates - Primrose

    Source: SOMOMLS as distributed by MLS GRID,MLS#: 60298871MLS Logo

    Facts & features

    Interior

    Bedrooms & bathrooms
    • Bedrooms: 4
    • Bathrooms: 3
    • Full bathrooms: 3
    Rooms
    • Room types: Bedroom, Bonus Room, Living Areas (3+), Mud Room, Office, Great Room, Living Room, Family Room, Master Bedroom
    Heating
    • Forced Air, Central, Ventless, Fireplace(s), Natural Gas
    Cooling
    • Central Air
    Appliances
    • Included: Dishwasher, Gas Water Heater, Free-Standing Electric Oven, Dryer, Washer, Microwave, Refrigerator, Disposal
    • Laundry: Main Level, W/D Hookup
    Features
    • High Speed Internet, Beamed Ceilings, Quartz Counters, Walk-in Shower
    • Flooring: Carpet, Luxury Vinyl, Tile
    • Doors: Storm Door(s)
    • Windows: Blinds, Storm Window(s)
    • Basement: Sump Pump,Walk-Up Access,Partially Finished,Full
    • Attic: Partially Floored,Pull Down Stairs
    • Has fireplace: Yes
    • Fireplace features: Family Room, Basement, Two or More, Stone, Gas
    Interior area
    • Total structure area: 3,459
    • Total interior livable area: 2,768 sqft
    • Finished area above ground: 1,749
    • Finished area below ground: 1,019

    Property

    Parking
    • Total spaces: 2
    • Parking features: Driveway, Garage Faces Front
    • Attached garage spaces: 2
    • Has uncovered spaces: Yes
    Features
    • Levels: One
    • Stories: 1
    • Patio & porch: Patio, Covered
    • Exterior features: Rain Gutters
    • Fencing: Wood
    • Has view: Yes
    • View description: City
    Lot
    • Size: 0.31 Acres
    • Features: Sprinklers In Front, Sprinklers In Rear, Easements, Landscaped, Curbs
    Details
    • Parcel number: 1918109004

    Construction

    Type & style
    • Home type: SingleFamily
    • Architectural style: Traditional,Ranch
    • Property subtype: Single Family Residence
    Materials
    • Brick, Vinyl Siding
    • Foundation: Poured Concrete
    • Roof: Composition
    Condition
    • Year built: 1975

    Utilities & green energy

    • Sewer: Public Sewer
    • Water: Public
    Green energy
    • Energy efficient items: Thermostat

    Community & HOA

    Community
    • Subdivision: Ravenwood
    HOA
    • Services included: Pool
    • HOA fee: $25 annually
    Location
    • Region: Springfield

    Financial & listing details

    • Tax assessed value: $205,200
    • Annual tax amount: $1,719
    • Date on market: 7/5/2025
    • Listing terms: Cash,VA Loan,FHA,Conventional
    • Road surface type: Asphalt

    Price history

    DateEventPrice
    9/12/2025Sold--
    Source: SOMOMLS as distributed by MLS GRID #60298871 Report a problem
    8/15/2025Pending sale$388,900$140/sqft
    Source: SOMOMLS as distributed by MLS GRID #60298871 Report a problem
    8/3/2025Price change$388,900-0.3%$140/sqft
    Source: SOMOMLS as distributed by MLS GRID #60298871 Report a problem
    7/5/2025Listed for sale$389,900+16.4%$141/sqft
    Source: SOMOMLS as distributed by MLS GRID #60298871 Report a problem
    6/5/2024Sold--
    Source: SOMOMLS as distributed by MLS GRID #60263153 Report a problem
    4/29/2024Pending sale$334,900$121/sqft
    Source: SOMOMLS as distributed by MLS GRID #60263153 Report a problem
    4/26/2024Price change$334,900+4.7%$121/sqft
    Source: SOMOMLS as distributed by MLS GRID #60263153 Report a problem
    3/14/2024Pending sale$319,900$116/sqft
    Source: SOMOMLS as distributed by MLS GRID #60263153 Report a problem
    3/12/2024Listed for sale$319,900$116/sqft
    Source: SOMOMLS as distributed by MLS GRID #60263153 Report a problem

    Public tax history

    YearProperty taxesTax assessment
    2025$1,942 +13%$38,990 +21.7%
    2024$1,720 +0.6%$32,050
    2023$1,710 +3.6%$32,050 +6.1%
    2022$1,650 +0%$30,210
    2021$1,650 -4.4%$30,210
    2020$1,725 +24.2%$30,210 +20.6%
    2018$1,389 +3.2%$25,040 +1.9%
    2017$1,347 $24,570
    2016$1,347 $24,570
    2015$1,347 +0.9%$24,570 +3.5%
    2014$1,334 $23,730 -1.5%
    2012-- $24,090
    2011-- $24,090 -14.3%
    2010-- $28,100 +3.3%
    2006$1,032 $27,210
    2005$1,032 +3.4%$27,210 +23.5%
    2004$998 +0.4%$22,040
    2003$994 +1.5%$22,040
    2002$979 -4.1%$22,040
    2001$1,021 $22,040
    Find assessor info on the county website

    Neighborhood: Southside

    Nearby schools

    GreatSchools rating
    Schools provided by the listing agent
    • Elementary: SGF-Disney
    • Middle: SGF-Cherokee
    • High: SGF-Kickapoo

    Source: SOMOMLS as distributed by MLS GRID. This data may not be complete. We recommend contacting the local school district to confirm school assignments for this home.

    Sell for more on Zillow
    Get a Zillow Showcase℠ listing at no additional cost and you could sell for .
    $399,000
    2% more
    +$7,980
    With Zillow Showcase(estimated)
    $406,980