Seller offering ''Back to School incentive''! $2500 towards buyers closing costs or rate buy down, if under contract by 8/17/25, applied at closing of this purchase. Stunning 5-Bedroom, 4-Bathroom, with Office, Loft, 3 car garage Pool Home!
Nestled in the prestigious, guard-gated community of King and The Bear, this exquisite 3,622 sq. ft. home offers the perfect blend of luxury, comfort, and privacy. Set against the serene setting, this 5-bedroom, 4-bathroom pool home boasts expansive living spaces, making it ideal for both relaxation and entertaining.
As you step inside, the inviting foyer leads to a formal living room where panoramic views of the screened pool immediately captivate. To the left, a private office provides a quiet retreat, while the formal dining room is perfect for hosting special gatherings. The spacious kitchen, featuring Corian counters and stainless steel appliances, is the heart of the home and overlooks the cozy family room with a fireplace, creating an open and inviting space for family and friends. The master suite is a true sanctuary, with a beautiful tray ceiling, private access to the pool, and a hallway lined with closets leading to the spa-inspired en suite bath. Relax in the deep soaking tub, or enjoy the walk-in shower and dual vanities, offering both luxury and convenience.
The family-friendly layout also includes two additional main-level bedrooms, sharing a well-designed Jack-and-Jill bathroom, and a separate full pool bathroom for easy outdoor access. Upstairs, the spacious loft provides a flexible space, accompanied by two more generously sized bedrooms and a full bathroomperfect for guests, teens, or multi-generational living.
The outdoor living space is equally impressive, with a screened-in pool perfect setting for relaxation. A large patio offers plenty of room for lounging and entertaining, with easy access to the family room and kitchen.
In addition to its stunning features, this home provides all the benefits of living in the King and The Bear community, including access to a heated lap pool, family pool, tennis/pickleball courts, and a newly renovated gym. As a resident, you also have the option to join the renowned golf course.
Located in World Golf Village, this home is minutes from excellent shopping, dining, and convenient access to I-95 for easy commuting. Whether you're looking for a peaceful retreat or a place to host friends and family, this home offers a lifestyle that's second to none.
Welcome home to King and The Bear.
Closed
$745,000
1728 E COBBLESTONE Lane, St. Augustine, FL 32092
5beds
3,622sqft
Single Family Residence
Built in 2003
0.29 Acres Lot
$747,800 Zestimate®
$206/sqft
$4,314 Estimated rent
Home value
$747,800
$703,000 - $800,000
$4,314/mo
Zestimate® history
Owner options
List your home for rent
$4,314/mo
Rent Zestimate®
Find your next renter with Zillow Rental Manager. Plus, with online applications, you can quickly screen prospective tenants – for free.
$4,314/mo
Rent Zestimate®
Refinance and save
$5,420/mo
Est. payment
Refinancing to a lower rate could help reduce your monthly payments and save thousands over the life of the loan.
$5,420/mo
Est. payment
Explore your selling options
Work with a Zillow partner agent
Leverage their expertise and Zillow's premium Showcase listings to get your home seen by more buyers.
Get startedList with your own agent
Get your home in front of millions of buyers by listing it on Zillow.
Learn how to do itSell it yourself
Take full control of how buyers see your home on Zillow by listing For Sale by Owner (FSBO).
List your homeWhat's special
Zillow last checked:
Listing updated:
Listed by:
ANGELA THARP 904-923-4485,
CHRISTIE'S INTERNATIONAL REAL ESTATE FIRST COAST 904-372-4711
Source: realMLS,MLS#: 2087748
Facts & features
Interior
Bedrooms & bathrooms
- Bedrooms: 5
- Bathrooms: 4
- Full bathrooms: 4
Bedroom 2
- Level: Main
- Area: 156 Square Feet
- Dimensions: 13.00 x 12.00
Bedroom 3
- Level: Main
- Area: 156 Square Feet
- Dimensions: 13.00 x 12.00
Primary bathroom
- Level: Main
- Area: 336 Square Feet
- Dimensions: 24.00 x 14.00
Bathroom 4
- Level: Second
- Area: 143 Square Feet
- Dimensions: 13.00 x 11.00
Bathroom 5
- Level: Second
- Area: 165 Square Feet
- Dimensions: 15.00 x 11.00
Dining room
- Level: Main
- Area: 168 Square Feet
- Dimensions: 14.00 x 12.00
Family room
- Level: Main
- Area: 340 Square Feet
- Dimensions: 20.00 x 17.00
Kitchen
- Level: Main
- Area: 256 Square Feet
- Dimensions: 16.00 x 16.00
Living room
- Level: Main
- Area: 224 Square Feet
- Dimensions: 16.00 x 14.00
Loft
- Level: Second
- Area: 143 Square Feet
- Dimensions: 13.00 x 11.00
Office
- Level: Main
- Area: 130 Square Feet
- Dimensions: 13.00 x 10.00
Other
- Description: Breakfast Nook
- Level: Main
- Area: 90 Square Feet
- Dimensions: 10.00 x 9.00
Utility room
- Level: Main
Heating
- Central
Cooling
- Central Air
Appliances
- Included: Dishwasher, Dryer, Gas Range, Gas Water Heater, Microwave, Refrigerator, Washer
- Laundry: Lower Level
Features
- Breakfast Bar, Breakfast Nook, Ceiling Fan(s), Entrance Foyer, His and Hers Closets, Jack and Jill Bath, Open Floorplan, Pantry, Primary Bathroom -Tub with Separate Shower, Master Downstairs, Split Bedrooms, Walk-In Closet(s)
- Flooring: Carpet, Tile, Vinyl
- Number of fireplaces: 1
- Fireplace features: Gas
Interior area
- Total interior livable area: 3,622 sqft
Property
Parking
- Total spaces: 3
- Parking features: Garage
- Garage spaces: 3
Features
- Levels: Two
- Stories: 2
- Patio & porch: Covered, Front Porch, Rear Porch, Screened
- Pool features: In Ground, Heated, Screen Enclosure
Lot
- Size: 0.29 Acres
- Dimensions: 97 x 123 x 95 x 141
Details
- Parcel number: 2880050080
- Zoning description: Single Family
Construction
Type & style
- Home type: SingleFamily
- Architectural style: Contemporary
- Property subtype: Single Family Residence
Materials
- Frame, Stucco
- Roof: Shingle
Condition
- New construction: No
- Year built: 2003
Utilities & green energy
- Sewer: Public Sewer
- Water: Public
- Utilities for property: Cable Available, Natural Gas Available, Sewer Connected, Water Connected
Community & HOA
Community
- Security: Gated with Guard, Security System Owned, Smoke Detector(s)
- Subdivision: Wgv King Andbear
HOA
- Has HOA: Yes
- Amenities included: Pool, Basketball Court, Children's Pool, Clubhouse, Fitness Center, Gated, Golf Course, Jogging Path, Playground, Security, Tennis Court(s)
- Services included: Maintenance Grounds
- HOA fee: $650 quarterly
- HOA name: St Johns Six Mile Creek North HOA
- HOA phone: 904-461-9708
- Second HOA fee: $275 one time
Location
- Region: Saint Augustine
Financial & listing details
- Price per square foot: $206/sqft
- Tax assessed value: $683,476
- Annual tax amount: $9,025
- Date on market: 5/15/2025
- Listing terms: Cash,Conventional,FHA,VA Loan
- Road surface type: Asphalt
Price history
| Date | Event | Price |
|---|---|---|
| 10/10/2025 | Sold | $745,000$206/sqft |
Source:  realMLS #2087748 Report a problem realMLS #2087748 Report a problem | ||
| 7/26/2025 | Price change | $745,000-0.6%$206/sqft |
Source: realMLS #2087748 Report a problem | ||
| 7/1/2025 | Price change | $749,500-0.1%$207/sqft |
Source: realMLS #2087748 Report a problem | ||
| 5/15/2025 | Listed for sale | $750,000-6.1%$207/sqft |
Source: realMLS #2087748 Report a problem | ||
| 10/6/2023 | Listing removed | -- |
Source: realMLS #1250348 Report a problem | ||
| 9/29/2023 | Listed for rent | $4,500$1/sqft |
Source: realMLS #1250348 Report a problem | ||
| 12/8/2021 | Listing removed | -- |
Source: realMLS #1142457 Report a problem | ||
| 11/19/2021 | Listed for sale | $799,000+104.9%$221/sqft |
Source: realMLS #1142457 Report a problem | ||
| 9/12/2016 | Sold | $390,000$108/sqft |
Source: realMLS #822673 Report a problem | ||
| 7/8/2016 | Pending sale | $390,000$108/sqft |
Source: Coldwell Banker Premier Properties #822673 Report a problem | ||
| 6/21/2016 | Price change | $390,000-6.2%$108/sqft |
Source: Coldwell Banker Premier Properties #822673 Report a problem | ||
| 5/12/2016 | Price change | $415,900-2.1%$115/sqft |
Source: Coldwell Banker Premier Properties #822673 Report a problem | ||
| 4/12/2016 | Listed for sale | $424,900+13.3%$117/sqft |
Source: Coldwell Banker Premier Properties #822673 Report a problem | ||
| 11/26/2013 | Sold | $375,000-8.5%$104/sqft |
Source: Public Record Report a problem | ||
| 7/26/2013 | Listing removed | $410,000$113/sqft |
Source: Davidson Realty, Inc. #662473 Report a problem | ||
| 6/26/2013 | Price change | $410,000-3.5%$113/sqft |
Source: Davidson Realty, Inc. #662473 Report a problem | ||
| 4/20/2013 | Listed for sale | $425,000+28.8%$117/sqft |
Source: Davidson Realty, Inc. #662473 Report a problem | ||
| 6/20/2003 | Sold | $330,000$91/sqft |
Source: Public Record Report a problem | ||
Public tax history
| Year | Property taxes | Tax assessment |
|---|---|---|
| 2025 | $9,539 +5.7% | $683,476 -2.3% |
| 2024 | $9,025 +4.4% | $699,382 +5.8% |
| 2023 | $8,645 +79% | $661,036 +63.9% |
| 2022 | $4,831 +0.6% | $403,312 +3% |
| 2021 | $4,804 +0.3% | $391,565 +1.4% |
| 2020 | $4,788 -2% | $386,159 +2.3% |
| 2019 | $4,884 | $377,477 +1.3% |
| 2018 | $4,884 -5.8% | $372,804 +8.2% |
| 2017 | $5,184 | $344,603 +10% |
| 2016 | $5,184 +23.7% | $313,280 -0.4% |
| 2015 | $4,190 -1.9% | $314,612 +5% |
| 2014 | $4,271 | $299,522 +1.1% |
| 2013 | -- | $296,366 +0.2% |
| 2012 | -- | $295,777 -2.8% |
| 2011 | -- | $304,188 -2.7% |
| 2010 | -- | $312,599 -27.1% |
| 2009 | -- | $428,642 -0.9% |
| 2008 | -- | $432,384 +10.5% |
| 2007 | -- | $391,257 -2.4% |
| 2006 | -- | $400,980 +34.6% |
| 2005 | -- | $297,980 +5.4% |
| 2004 | -- | $282,750 |
Find assessor info on the county website
Neighborhood: 32092
Nearby homes
- $616,5004 bd3 ba2.8k sqft1732 E Cobblestone Ln, Saint Augustine, FL 32092Off Market
- $803,3006 bd4 ba3.7k sqft1724 E Cobblestone Ln, Saint Augustine, FL 32092Off Market
- $630,1005 bd3 ba2.5k sqft1736 E Cobblestone Ln, Saint Augustine, FL 32092Off Market

- $554,8005 bd3 ba2.5k sqft1731 E Cobblestone Ln, Saint Augustine, FL 32092Off Market
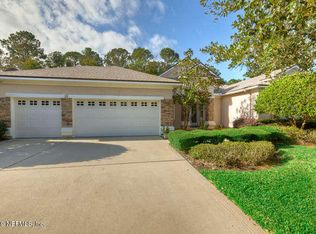
- $640,2005 bd3 ba3k sqft1727 E Cobblestone Ln, Saint Augustine, FL 32092Off Market
- $689,5004 bd3 ba3.1k sqft1735 E Cobblestone Ln, Saint Augustine, FL 32092Off Market
- $656,8004 bd3 ba3k sqft1716 E Cobblestone Ln, Saint Augustine, FL 32092Off Market
- $496,1003 bd3 ba2.2k sqft1740 E Cobblestone Ln, Saint Augustine, FL 32092Off Market
Nearby schools
GreatSchools rating
- 8/10Wards Creek Elementary SchoolGrades: PK-5Distance: 1.2 mi
- 9/10Pacetti Bay Middle SchoolGrades: 6-8Distance: 1.2 mi
- 6/10Tocoi Creek High SchoolGrades: 9-12Distance: 1.3 mi
Schools provided by the listing agent
- Elementary: Wards Creek
- Middle: Pacetti Bay
- High: Tocoi Creek
Source: realMLS. This data may not be complete. We recommend contacting the local school district to confirm school assignments for this home.
Get a cash offer in 3 minutes
Find out how much your home could sell for in as little as 3 minutes with a no-obligation cash offer.
Estimated market value
$747,800
Get a cash offer in 3 minutes
Find out how much your home could sell for in as little as 3 minutes with a no-obligation cash offer.
Estimated market value
$747,800
- Florida
- Saint Johns County
- Saint Augustine
- 32092
- 1728 E COBBLESTONE Lane
Nearby cities
Nearby neighborhoods
Nearby zip codes
Other Saint Augustine Topics
