Freshly painted! On a quiet cul-de-sac in the desirable Horizons at Scarlett Canyon community, this home offers breathtaking desert and mountain views. Featuring 5 bedrooms and 2.5 bathrooms, the spacious floor plan includes vaulted ceilings and an expansive open great room to create the ideal setting for entertaining and everyday living. Residents of Scarlett Canyon enjoy access to a private mountain with scenic hiking trails, while the home's convenient location offers quick freeway access and close proximity to Desert Ridge Marketplace, and major tech industry employers. This is an incredible opportunity to enjoy the perfect blend of natural beauty, comfort, and convenience!
For sale
Price cut: $49K (6/19)
$650,000
1728 E SAMUEL Drive, Phoenix, AZ 85024
5beds
2,663sqft
Single Family Residence
Built in 1996
8,364 Square Feet Lot
$-- Zestimate®
$244/sqft
$24/mo HOA
What's special
Spacious floor planVaulted ceilingsQuiet cul-de-sacExpansive open great room
- 36 days |
- 1,993 |
- 189 |
Likely to sell faster than
Zillow last checked:
Listing updated:
Listed by:
Cynthia Quaranta 480-734-1177,
HomeSmart
Source: ARMLS,MLS#: 7031496
Loading...
Facts & features
Interior
Bedrooms & bathrooms
- Bedrooms: 5
- Bathrooms: 3
- Full bathrooms: 2
- 1/2 bathrooms: 1
Heating
- Heat Pump
Cooling
- Central Air, Ceiling Fan(s), Programmable Thmstat
Appliances
- Included: Dryer, Washer, Water Softener Owned, Refrigerator, Dishwasher, Disposal, Electric Range, Electric Oven
Features
- Double Vanity, Upstairs, Eat-in Kitchen, Vaulted Ceiling(s), Separate Shwr & Tub
- Flooring: Carpet, Tile
- Has basement: No
- Number of fireplaces: 1
- Fireplace features: Gas
Interior area
- Total structure area: 2,663
- Total interior livable area: 2,663 sqft
Property
Parking
- Total spaces: 6
- Parking features: Garage, Open
- Garage spaces: 3
- Uncovered spaces: 3
Features
- Stories: 2
- Patio & porch: Covered, Patio
- Exterior features: Private Street(s)
- Has private pool: Yes
- Pool features: Play Pool
- Spa features: None
- Fencing: Block
- Has view: Yes
- View description: Desert, Mountain(s)
Lot
- Size: 8,364 Square Feet
- Features: Desert Back, Desert Front
Details
- Parcel number: 21305393
Construction
Type & style
- Home type: SingleFamily
- Property subtype: Single Family Residence
Materials
- Stucco, Wood Frame, Painted
- Roof: Tile
Condition
- Year built: 1996
Details
- Builder name: Pulte
Utilities & green energy
- Sewer: Public Sewer
- Water: City Water
Community & HOA
Community
- Subdivision: HORIZONS AT SCARLETT CANYON
HOA
- Has HOA: Yes
- Services included: Maintenance Grounds
- HOA fee: $145 semi-annually
- HOA name: Horizon at Scarlett
- HOA phone: 623-877-1396
Location
- Region: Phoenix
Financial & listing details
- Price per square foot: $244/sqft
- Tax assessed value: $553,600
- Annual tax amount: $3,262
- Date on market: 6/10/2026
- Cumulative days on market: 36 days
- Listing terms: Cash,Conventional,FHA,VA Loan
- Ownership: Fee Simple
- Road surface type: Asphalt
Estimated market value
Not available
Estimated sales range
Not available
Not available
Price history
| Date | Event | Price |
|---|---|---|
| 6/19/2026 | Price change | $650,000-7%$244/sqft |
Source:  ARMLS #7031496 Report a problem ARMLS #7031496 Report a problem | ||
| 6/10/2026 | Listed for sale | $699,000+14.6%$262/sqft |
Source: ARMLS #7031496 Report a problem | ||
| 7/30/2021 | Sold | $610,000+0.8%$229/sqft |
Source: ARMLS #6253428 Report a problem | ||
| 7/9/2021 | Pending sale | $605,000$227/sqft |
Source: ARMLS #6253428 Report a problem | ||
| 6/25/2021 | Listed for sale | $605,000+190.6%$227/sqft |
Source: ARMLS #6253428 Report a problem | ||
| 8/16/1996 | Sold | $208,162$78/sqft |
Source: Public Record Report a problem | ||
Public tax history
| Year | Property taxes | Tax assessment |
|---|---|---|
| 2025 | $3,193 +2.6% | $55,360 -3.9% |
| 2024 | $3,112 +2.3% | $57,620 +68.7% |
| 2023 | $3,044 -1.1% | $34,164 -7.3% |
| 2022 | $3,076 +1.9% | $36,860 +7.1% |
| 2021 | $3,020 -0.4% | $34,420 +1.3% |
| 2020 | $3,034 +3.8% | $33,970 +3.1% |
| 2019 | $2,923 | $32,950 +4.5% |
| 2018 | $2,923 +4.7% | $31,530 +7.5% |
| 2017 | $2,792 +9.5% | $29,330 +3% |
| 2016 | $2,549 +6.2% | $28,480 +4.6% |
| 2015 | $2,401 | $27,230 +19.8% |
| 2014 | -- | $22,730 +13.5% |
| 2013 | -- | $20,020 |
| 2012 | -- | $20,020 -2.2% |
| 2011 | -- | $20,460 -24.1% |
| 2010 | -- | $26,970 -26.4% |
| 2009 | -- | $36,650 -11.7% |
| 2008 | -- | $41,500 +6.4% |
| 2007 | -- | $39,000 +74.1% |
| 2006 | -- | $22,400 |
| 2005 | -- | $22,400 +18.8% |
| 2004 | -- | $18,850 |
| 2003 | -- | $18,850 +15.3% |
| 2002 | -- | $16,350 |
Find assessor info on the county website
Monthly payment
Est. payment
Payment breakdown
Explore the cost of this home by adjusting the details. Changes won't be saved.Climate risks
Neighborhood: Deer Valley
Nearby schools
GreatSchools rating
- 10/10Boulder Creek Elementary SchoolGrades: PK-6Distance: 1.4 mi
- 7/10Mountain Trail Middle SchoolGrades: 5-8Distance: 1.5 mi
- 10/10Pinnacle High SchoolGrades: 7-12Distance: 2.3 mi
Schools provided by the listing agent
- Elementary: Boulder Creek Elementary
- Middle: Boulder Creek Elementary School
- High: Pinnacle High School
- District: Paradise Valley Unified District
Source: ARMLS. This data may not be complete. We recommend contacting the local school district to confirm school assignments for this home.
- $3,2955 bd3 ba3.3k sqft1722 E Samuel Dr, Phoenix, AZ 85024For Rent

- $654,0004 bd2 ba2.4k sqft1734 E Samuel Dr, Phoenix, AZ 85024Sold
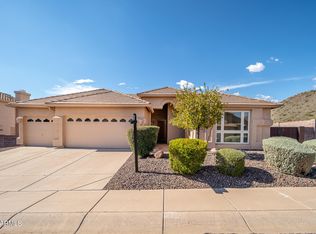
- $703,8004 bd3 ba2.9k sqft1721 E Monona Dr, Phoenix, AZ 85024Off Market

- $704,1004 bd2 ba2.4k sqft1715 E Monona Dr, Phoenix, AZ 85024Off Market

- $709,8004 bd2 ba2.4k sqft1727 E Monona Dr, Phoenix, AZ 85024Off Market
- $661,4004 bd-- ba2.4k sqft1716 E Samuel Dr, Phoenix, AZ 85024Off Market
- $774,1004 bd2 ba2.9k sqft1725 E Samuel Dr, Phoenix, AZ 85024Off Market
- $707,200-- bd2 ba2.3k sqft1731 E Samuel Dr, Phoenix, AZ 85024Off Market
A local agent can set up tours, give advice and negotiate with sellers.
Similar homes
- $640,0004 bd3 ba2.4k sqft1723 E Blackhawk Drive E, Phoenix, AZ 85024For Sale
 MLS ID #6998309, Cary Badal, Berkshire Hathaway HomeServices Arizona Properties. ARMLS
 - $525,0003 bd3 ba2.1k sqft20826 N 10TH Street, Phoenix, AZ 85024For Sale
 MLS ID #7052483, Neil Veneroso, West USA Realty. ARMLS
 - $629,9004 bd2 ba2.4k sqft725 W BEVERLY Lane, Phoenix, AZ 85023For Sale
 MLS ID #7031963, Aartie Aiyer, Aartie Aiyer Realty LLC. ARMLS
 - $599,0003 bd3 ba1.6k sqft19050 N 30TH Place, Phoenix, AZ 85050For Sale
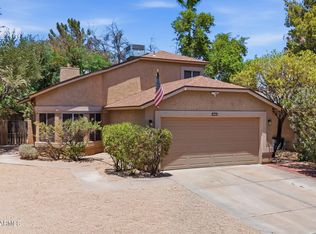 MLS ID #7049865, Carole Hewitt, Homie. ARMLS
 - $765,0004 bd3 ba2.7k sqft25040 N 44TH Avenue, Phoenix, AZ 85083For SaleMLS ID #7054534, Zachary Malito, My Home Group Real Estate. ARMLS
- $590,0004 bd3 ba2.5k sqft2417 W Barwick Drive, Phoenix, AZ 85085For SaleMLS ID #7052843, Jackson! Pauly, Realty ONE Group. ARMLS
- $850,0005 bd4 ba3.1k sqft19003 N 28TH Street, Phoenix, AZ 85050For SaleMLS ID #7034960, Brenda Woodward, Citiea. ARMLS
- $775,0003 bd2 ba2.8k sqft1934 E EVERETT Drive, Phoenix, AZ 85022For SaleMLS ID #7036156, Donna Cilley, Realty Executives Arizona Territory. ARMLS
- $660,0005 bd4 ba3.7k sqft7604 N 87TH Drive, Glendale, AZ 85305For SaleMLS ID #7048298, Matthew Randle, Compass. ARMLS
- $706,5004 bd3 ba2.3k sqft4208 E TETHER Trail, Phoenix, AZ 85050For SaleMLS ID #7015954, Michelle Tatka, Barrett Real Estate. ARMLS
- $767,0004 bd3 ba2.5k sqft24632 N 46TH Avenue, Glendale, AZ 85310For SaleMLS ID #7047283, Gregory R Janis, Redfin Corporation. ARMLS
- $645,5004 bd2 ba2.1k sqft6929 W MONTE LINDO --, Glendale, AZ 85310For SaleMLS ID #7032586, Tammy Brockman, Russ Lyon Sotheby's International Realty. ARMLS
- $635,0003 bd2 ba1.5k sqft4226 E WHITNEY Lane, Phoenix, AZ 85032For SaleMLS ID #7035236, Andrew McCargar, Done Deal. ARMLS
- $670,0005 bd3 ba3.3k sqft6572 W ABRAHAM Lane, Glendale, AZ 85308For SaleMLS ID #7002379, June Palmer, Axen Realty, LLC. ARMLS
- $615,0004 bd3 ba2.4k sqft27611 N 65TH Drive, Phoenix, AZ 85083For SaleMLS ID #7049460, Rebecca Durfey, Keller Williams, Professional Partners. ARMLS
- $599,5004 bd3 ba2.8k sqft2321 W Steed Ridge, Phoenix, AZ 85085For SaleMLS ID #6998731, Ray Barkley, HomeSmart. ARMLS
- $520,0003 bd2 ba1.8k sqft18604 N 30TH Place, Phoenix, AZ 85050For SaleMLS ID #7033103, Patricia E Skocypiec, eXp Realty. ARMLS
- $609,9003 bd3 ba2.6k sqft6933 W VILLA HERMOSA --, Glendale, AZ 85310For SaleMLS ID #7046393, Jessica Nunez, West USA Realty. ARMLS
- $750,0004 bd3 ba2.5k sqft4721 E SANDRA Terrace, Phoenix, AZ 85032For SaleMLS ID #7022355, Kim Panozzo, HomeSmart. ARMLS
- $629,0005 bd3 ba3.8k sqft5299 W KAREN Drive, Glendale, AZ 85308For SaleMLS ID #7017843, Garrett Cologne, W3st Realty, LLC. ARMLS
