Skip main navigation
Off market
  • $383,100

    1728 E Woodside Dr, East Lansing, MI 48823

    4beds
    2,659sqft
    Single Family Residence
    Built in 1960
    0.43 Acres Lot
    $383,100 Zestimate®
    $144/sqft
    $2,674 Estimated rent

    Home value

    $383,100

    $345,000 - $421,000

    $2,674/mo

    Zestimate® history
    Loading
    Loading...

    Owner options

    List your home for rent

    $2,674/mo

    Rent Zestimate®

    Find your next renter with Zillow Rental Manager. Plus, with online applications, you can quickly screen prospective tenants – for free.

    Learn more

    $2,674/mo

    Rent Zestimate®

    Refinance and save

    $2,658/mo

    Est. payment

    Refinancing to a lower rate could help reduce your monthly payments and save thousands over the life of the loan.

    See today's rates

    $2,658/mo

    Est. payment

    Explore your selling options

    Work with a Zillow partner agent

    Leverage their expertise and Zillow's premium Showcase listings to get your home seen by more buyers.

    Get started

    List with your own agent

    Get your home in front of millions of buyers by listing it on Zillow.

    Learn how to do it

    Sell it yourself

    Take full control of how buyers see your home on Zillow by listing For Sale by Owner (FSBO).

    List your home

    What's special

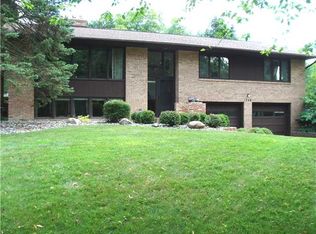
    You will definitely take interest in seeing this 3-4 bedroom, 3 bath raised ranch with wood and brick exterior. There is lovely landscaping that greets you with paver brick borders. Enter the home into the foyer, and continue to the main living level which features a large living room with picture window, and circular floor plan for the main living areas, making entertaining a breeze. Off the living room on one side is the entrance to the dining room and on the other side the kitchen. The kitchen offers appliances with a negotiable, new refrigerator. There is a planning desk and a breakfast bar. The kitchen is open to the dining room, which has a fireplace for cozy dining on chilly evenings. It also features hardwood flooring and the double glass French doors to the sun room addition. This wonderful room, where you will want to relax after a long day, offers a view of the treed rear yard and has access to the large deck. Down the hall on the first floor, you will find a main full bath with ceramic tile flooring, and the 3 main floor bedrooms with hardwood floors. The master is spacious and features a slider to the deck near the privacy fenced hot tub, 2 large closets, and a private, updated bath with ceramic tile flooring. Downstairs you will delight in the huge family room with fireplace and lookout windows. The 4th bedroom with egress window (currently used as an office), the laundry area, dry storage in the lighted crawl, and a retro 3rd bath with curved shower door! Call today for your private showing.

    This property is not currently displayed as for sale or rent on Zillow. This may be different from what's on other websites or public sources.

    Zillow last checked:

    Listing updated:

    Listed by:

    Kathy Birchen 517-719-1900,

    Berkshire Hathaway HomeServices

    Bought with:

    Coldwell Banker Professionals-E.L.

    Source: Greater Lansing AOR,MLS#: 50009MLS Logo

    Facts & features

    Interior

    Bedrooms & bathrooms
    • Bedrooms: 4
    • Bathrooms: 3
    • Full bathrooms: 3
    Primary bedroom
    • Description: Flooring: N; Window Treatment: Y
    • Level: First
    • Area: 170.5 Square Feet
    • Dimensions: 15.5 x 11
    Bedroom 2
    • Description: Flooring: N; Window Treatment: Y
    • Level: First
    • Area: 158.6 Square Feet
    • Dimensions: 13 x 12.2
    Bedroom 3
    • Description: Flooring: N; Window Treatment: Y
    • Level: First
    • Area: 138 Square Feet
    • Dimensions: 12 x 11.5
    Dining room
    • Description: Flooring: N; Window Treatment: Y
    • Level: First
    • Area: 219.8 Square Feet
    • Dimensions: 15.7 x 14
    Kitchen
    • Description: Flooring: N; Window Treatment: N
    • Level: First
    • Area: 127.65 Square Feet
    • Dimensions: 11.5 x 11.1
    Living room
    • Description: Flooring: Y; Window Treatment: Y
    • Level: First
    • Area: 312.9 Square Feet
    • Dimensions: 21 x 14.9
    Other
    • Description: BR; Flooring: Y; Window Treatment: Y
    • Area: 137.74 Square Feet
    • Dimensions: 14.2 x 9.7
    Heating
    • Forced Air, Natural Gas
    Cooling
    • Central Air
    Appliances
    • Included: Disposal, Gas Water Heater, Range, Oven, Humidifier, Dishwasher
    Features
    • Cathedral Ceiling(s), Ceiling Fan(s), Entrance Foyer, Pantry
    • Basement: Crawl Space,Daylight,Finished,Full
    • Number of fireplaces: 2
    • Fireplace features: Wood Burning
    Interior area
    • Total structure area: 2,659
    • Total interior livable area: 2,659 sqft
    • Finished area above ground: 1,853
    • Finished area below ground: 806

    Property

    Parking
    • Total spaces: 2
    • Parking features: Asphalt, Attached, Garage Door Opener
    • Attached garage spaces: 2
    Features
    • Patio & porch: Covered, Deck
    Lot
    • Size: 0.43 Acres
    • Dimensions: 100 x 187
    Details
    • Foundation area: 806
    • Parcel number: 33200208310002
    • Zoning description: Zoning

    Construction

    Type & style
    • Home type: SingleFamily
    • Architectural style: Raised Ranch
    • Property subtype: Single Family Residence
    Materials
    • Brick, Vinyl Siding, Wood Siding, Rough Sawn
    Condition
    • Year built: 1960
    Details
    • Warranty included: Yes

    Utilities & green energy

    • Sewer: Public Sewer
    • Water: Public
    • Utilities for property: Cable Available

    Community & HOA

    Community
    • Security: Smoke Detector(s)
    Location
    • Region: East Lansing

    Financial & listing details

    • Price per square foot: $144/sqft
    • Annual tax amount: $5,737
    • Date on market: 7/26/2013
    • Listing terms: VA Loan,Cash,Conventional,FHA,MSHDA

    Price history

    DateEventPrice
    12/16/2013Sold$195,000$73/sqft
    Source: Greater Lansing AOR #50009 Report a problem

    Public tax history

    Tax history is unavailable.

    Neighborhood: Walnut Heights

    Nearby schools

    GreatSchools rating
    Schools provided by the listing agent
    • High: East Lansing

    Source: Greater Lansing AOR. This data may not be complete. We recommend contacting the local school district to confirm school assignments for this home.

    Get a cash offer in 3 minutes
    Find out how much your home could sell for in as little as 3 minutes with a no-obligation cash offer.
    Estimated market value
    $383,100
    Get a cash offer in 3 minutes
    Find out how much your home could sell for in as little as 3 minutes with a no-obligation cash offer.
    Estimated market value
    $383,100