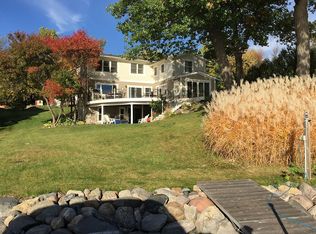
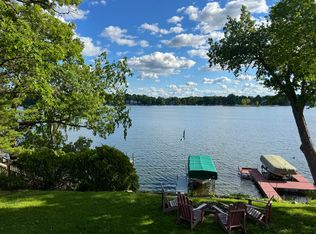
Experience effortless luxury lake living in this beautifully reimagined Lake Minnetonka home offering 57 feet of shoreline, panoramic water views, and a level lakeside yard designed for entertaining and relaxation and FIVE STAR VIEWS from the main floor and master. Thoughtfully rebuilt with high-end finishes throughout, the open-concept main level is filled with natural light and seamlessly connects the gourmet kitchen, dining area, and living spaces to the expansive lakeside deck. The owner’s suite is a true retreat featuring vaulted ceilings, a spa-inspired bath, spacious walk-in closet, and convenient adjoining laundry. The finished lower level offers exceptional additional living space with a large family room, guest bedroom, designer bath, and flexible room ideal for a home office, fitness space, or additional sleeping area. Enjoy a low-maintenance exterior, modern mechanicals, and move-in-ready condition. Located just minutes from downtown Mound, dining, shopping, bike trails, this is a rare opportunity to enjoy luxury Lake Minnetonka living in a turnkey home that perfectly blends timeless design, everyday functionality, and an unbeatable waterfront lifestyle. A great year round home or lake cabin! Move in ready - nothing needs to be updated or touched.
Pending
$1,200,000
1728 Finch Ln, Mound, MN 55364
3beds
2,028sqft
Single Family
Built in 2014
7,840 Square Feet Lot
$1,202,900 Zestimate®
$592/sqft
$-- HOA
What's special
- 27 days |
- 1,584 |
- 132 |
Likely to sell faster than
Zillow last checked:
Listing updated:
Listed by:
Sam Steadman, CDPE 952-607-7436,
RE/MAX Results
Source: NorthstarMLS as distributed by MLS GRID,MLS#: 7112455

Facts & features
Interior
Bedrooms & bathrooms
- Bedrooms: 3
- Bathrooms: 3
- 3/4 bathrooms: 3
Bedroom
- Level: Basement
- Area: 100 Square Feet
- Dimensions: 10x10
Bedroom 2
- Level: Main
- Area: 120 Square Feet
- Dimensions: 12x10
Bedroom 3
- Level: Upper
- Area: 294 Square Feet
- Dimensions: 14x21
Primary bathroom
- Level: Upper
- Area: 54 Square Feet
- Dimensions: 9x6
Bathroom
- Level: Basement
- Area: 60 Square Feet
- Dimensions: 12x5
Bathroom
- Level: Main
- Area: 60 Square Feet
- Dimensions: 12x5
Dining room
- Level: Main
- Area: 100 Square Feet
- Dimensions: 10x10
Family room
- Level: Basement
- Area: 437 Square Feet
- Dimensions: 23x19
Foyer
- Level: Main
- Area: 77 Square Feet
- Dimensions: 7x11
Kitchen
- Level: Main
- Area: 154 Square Feet
- Dimensions: 11x14
Laundry
- Level: Basement
- Area: 120 Square Feet
- Dimensions: 12x10
Living room
- Level: Main
- Area: 182 Square Feet
- Dimensions: 13x14
Heating
- Forced Air
Cooling
- Central Air
Appliances
- Included: Dishwasher, Dryer, Range, Refrigerator, Stainless Steel Appliance(s), Washer
- Laundry: Gas Dryer Hookup
Features
- Basement: Block,Egress Window(s),Finished,Full,Tile Shower
- Has fireplace: No
Interior area
- Total structure area: 2,249
- Total interior livable area: 2,028 sqft
- Finished area above ground: 1,349
- Finished area below ground: 679
Video & virtual tour
Property
Parking
- Total spaces: 2
- Parking features: Attached
- Attached garage spaces: 2
Accessibility
- Accessibility features: None
Features
- Levels: Two
- Stories: 2
- Has view: Yes
- View description: Lake
- Has water view: Yes
- Water view: Lake
- Waterfront features: Lake Front
- Frontage length: Water Frontage: 57
Lot
- Size: 7,840 Square Feet
- Dimensions: 170 x 25 x 32 x 82 x 17 x 80 x 40
- Features: Tree Coverage - Light
Details
- Foundation area: 900
- Parcel number: 1311724130018
- Zoning description: Residential-Single Family
Construction
Type & style
- Home type: SingleFamily
- Property subtype: Single Family
Materials
- Block
- Roof: Age 8 Years or Less
Condition
- New construction: No
- Year built: 2014
Utilities & green energy
- Electric: Circuit Breakers
- Gas: Natural Gas
- Sewer: City Sewer/Connected
- Water: City Water/Connected
Community & HOA
Community
- Subdivision: Dreamwood
HOA
- Has HOA: No
Location
- Region: Mound
Financial & listing details
- Price per square foot: $592/sqft
- Tax assessed value: $802,700
- Annual tax amount: $9,800
- Date on market: 7/26/2026
- Cumulative days on market: 23 days
Estimated market value
Zestimate®
$1,202,900
Estimated sales range
$1.14M - $1.26M
Rent Zestimate®
$3,270/mo
Price history
| Date | Event | Price |
|---|---|---|
| 8/3/2026 | Pending sale | $1,200,000$592/sqft |
Source: | ||
| 7/30/2026 | Listed for sale | $1,200,000+23.1%$592/sqft |
Source: | ||
| 4/21/2026 | Sold | $975,000+5.4%$481/sqft |
Source: | ||
| 4/13/2026 | Pending sale | $925,000$456/sqft |
Source: | ||
| 4/10/2026 | Listed for sale | $925,000$456/sqft |
Source: | ||
Public tax history
| Year | Property taxes | Tax assessment |
|---|---|---|
| 2025 | $9,340 -1.2% | $802,700 +2.1% |
| 2024 | $9,452 +13.5% | $786,300 -5.5% |
| 2023 | $8,325 +17% | $832,300 +6.4% |
| 2022 | $7,117 +17.9% | $782,000 +33.2% |
| 2021 | $6,035 +13% | $587,000 +15.1% |
| 2020 | $5,342 -11.5% | $510,000 +23.5% |
| 2019 | $6,035 +13% | $413,000 +5.1% |
| 2018 | $5,342 +1.6% | $393,000 +8.3% |
| 2017 | $5,259 +3.2% | $363,000 +59.2% |
| 2016 | $5,097 +59.3% | $228,000 -4.2% |
| 2015 | $3,200 -5.7% | $238,000 +10.7% |
| 2014 | $3,392 -20.9% | $215,000 -24% |
| 2013 | $4,286 +0.2% | $283,000 -5.7% |
| 2012 | $4,277 -8% | $300,000 -17.1% |
| 2011 | $4,650 -5% | $362,000 -13.6% |
| 2010 | $4,894 +11.4% | $419,000 +5% |
| 2009 | $4,392 +60.3% | $399,200 +69.6% |
| 2006 | $2,740 +19.9% | $235,400 +15% |
| 2005 | $2,285 +15.8% | $204,700 +15% |
| 2004 | $1,972 +5.5% | $178,000 +11.9% |
| 2002 | $1,869 -31.8% | $159,000 |
| 2001 | $2,741 | -- |
Find assessor info on the county website
Monthly payment
Est. payment
Payment breakdown
Explore the cost of this home by adjusting the details. Changes won't be saved.Climate risks
Neighborhood: 55364
Nearby schools
GreatSchools rating
- 10/10Grandview Middle SchoolGrades: 5-7Distance: 0.7 mi
- 9/10Mound-Westonka High SchoolGrades: 8-12Distance: 1.1 mi
- 10/10Hilltop Primary SchoolGrades: K-4Distance: 1 mi
- $733,3002 bd1 ba1.2k sqft1724 Finch Ln, Mound, MN 55364Off Market
Save - $1,119,1004 bd4 ba3k sqft1717 Finch Ln, Mound, MN 55364Off Market
Save 
- $847,7002 bd1 ba1.1k sqft1729 Gull Ln, Mound, MN 55364Off Market
Save 
- $898,5003 bd3 ba1.9k sqft1733 Gull Ln, Mound, MN 55364Off Market
Save 
- $313,7002 bd1 ba1k sqft1720 Finch Ln, Mound, MN 55364Off Market
Save - $1,514,6003 bd3 ba6k sqft1718 Eagle Ln, Mound, MN 55364Off Market
Save - $293,7002 bd1 ba1k sqft1721 Gull Ln, Mound, MN 55364Off Market
Save - $450,5005 bd3 ba2k sqft1711 Finch Ln, Mound, MN 55364Off Market
Save
A local agent can set up tours, give advice and negotiate with sellers.