.This beautiful brick ranch home blends traditional charm with thoughtful updates, offering comfort and elegance throughout its spacious layout. A covered front porch welcomes you into a bright foyer that flows into a formal living room and a formal dining room, both featuring wood floors and abundant natural light. The dining room opens to an updated, galley-style eat-in kitchen, complete with stainless steel appliances, a stylish tile backsplash, and newer cabinetry. Just off the kitchen, a sunroom with walls of windows adds 220 sq feet and provides a perfect spot to relax and enjoy views of the outdoors, while offering access to the attached two-car garage. A cozy family room with a brick-surround fireplace adds warmth and character to the home. There are three nice-sized bedrooms, including the primary suite with two closets and a lovely, updated ensuite bath. A second full bath and multiple closets complete the main level. The partially finished lower level offers additional living space with an office and a third full bath. Outside, a level backyard with a brick paver patio provides an ideal setting for entertaining or quiet evenings at home; all of this is situated in a desirable neighborhood, close to shopping, dining, and within the highly rated Kirkwood School District.
Closed
Listed by: ReeceNichols Real Estate • Berkley B Land • Contact: 314-401-0999
Bought with: STL Real Estate
Price Unknown
1728 Folkstone Dr, Saint Louis, MO 63131
3beds
2,697sqft
Single Family Residence
Built in 1960
0.54 Acres Lot
$646,500 Zestimate®
$--/sqft
$5,182 Estimated rent
Home value
$646,500
$601,000 - $698,000
$5,182/mo
Zestimate® history
Owner options
List your home for rent
$5,182/mo
Rent Zestimate®
Find your next renter with Zillow Rental Manager. Plus, with online applications, you can quickly screen prospective tenants – for free.
$5,182/mo
Rent Zestimate®
Refinance and save
Refinancing to a lower rate could help reduce your monthly payments and save thousands over the life of the loan.
Explore your selling options
Work with a Zillow partner agent
Leverage their expertise and Zillow's premium Showcase listings to get your home seen by more buyers.
Get startedList with your own agent
Get your home in front of millions of buyers by listing it on Zillow.
Learn how to do itSell it yourself
Take full control of how buyers see your home on Zillow by listing For Sale by Owner (FSBO).
List your homeWhat's special
Brick-surround fireplaceLevel backyardCovered front porchPrimary suiteUpdated galley-style eat-in kitchenStainless steel appliancesUpdated ensuite bath
Zillow last checked:
Listing updated:
Listed by:
Berkley B Land 314-401-0999,
ReeceNichols Real Estate
Bought with:
Taylor A Belmore, 2017005399
STL Real Estate
Source: MARIS,MLS#: 25072269 Originating MLS: St. Louis Association of REALTORS
Originating MLS: St. Louis Association of REALTORSFacts & features
Interior
Bedrooms & bathrooms
- Bedrooms: 3
- Bathrooms: 3
- Full bathrooms: 3
- Main level bathrooms: 2
- Main level bedrooms: 3
Primary bedroom
- Description: two closets, full bath with shower only.
- Features: Floor Covering: Wood
- Level: Main
- Area: 209
- Dimensions: 19x11
Bedroom 2
- Features: Floor Covering: Wood
- Level: Main
- Area: 121
- Dimensions: 11x11
Bedroom 3
- Features: Floor Covering: Wood
- Level: Main
- Area: 132
- Dimensions: 12x11
Dining room
- Description: closet, chair-rail
- Features: Floor Covering: Wood
- Level: Main
- Area: 132
- Dimensions: 12x11
Family room
- Description: fireplace decorative - being sold in as-is condition
- Features: Floor Covering: Wood
- Level: Main
- Area: 264
- Dimensions: 22x12
Kitchen
- Description: galley-style, small area for eating
- Features: Floor Covering: Luxury Vinyl Plank
- Level: Main
- Area: 153
- Dimensions: 17x9
Living room
- Features: Floor Covering: Wood
- Level: Main
- Area: 238
- Dimensions: 17x14
Office
- Features: Floor Covering: Carpeting
- Level: Lower
- Area: 120
- Dimensions: 15x8
Recreation room
- Features: Floor Covering: Vinyl
- Level: Lower
- Area: 520
- Dimensions: 40x13
Sunroom
- Description: This adds 220 sq feet to the living space!
- Features: Floor Covering: Concrete
- Level: Main
- Area: 220
- Dimensions: 20x11
Heating
- Forced Air, Natural Gas
Cooling
- Ceiling Fan(s), Central Air, Electric
Appliances
- Included: Dishwasher, Disposal, Microwave, Built-In Gas Oven, Electric Oven, Refrigerator, Gas Water Heater
- Laundry: In Basement
Features
- Ceiling Fan(s), Crown Molding, Custom Cabinetry, Eat-in Kitchen, Entrance Foyer, Pantry, Separate Dining
- Doors: French Doors
- Windows: Insulated Windows, Wood Frames
- Basement: Concrete,Partially Finished,Full,Sleeping Area,Walk-Out Access
- Number of fireplaces: 1
- Fireplace features: Decorative, Family Room
Interior area
- Total structure area: 2,697
- Total interior livable area: 2,697 sqft
- Finished area above ground: 1,798
- Finished area below ground: 899
Property
Parking
- Total spaces: 2
- Parking features: Attached, Garage, Garage Faces Side, Off Street
- Attached garage spaces: 2
Features
- Levels: One
- Patio & porch: Patio
- Exterior features: Private Yard
- Fencing: None
Lot
- Size: 0.54 Acres
- Features: Back Yard, Front Yard, Level
Details
- Parcel number: 21N230373
- Special conditions: Standard
Construction
Type & style
- Home type: SingleFamily
- Architectural style: Traditional
- Property subtype: Single Family Residence
Materials
- Brick Veneer
- Foundation: Concrete Perimeter
- Roof: Shingle
Condition
- Year built: 1960
Utilities & green energy
- Electric: Ameren
- Sewer: Public Sewer
- Water: Public
- Utilities for property: Cable Available
Community & HOA
Community
- Subdivision: Hickory Hill
HOA
- Has HOA: No
Location
- Region: Saint Louis
Financial & listing details
- Tax assessed value: $559,700
- Annual tax amount: $5,137
- Date on market: 10/30/2025
- Cumulative days on market: 1 day
- Listing terms: Cash,Conventional
- Ownership: Private
Price history
| Date | Event | Price |
|---|---|---|
| 11/14/2025 | Sold | -- |
Source:  MARIS #25072269 Report a problem MARIS #25072269 Report a problem | ||
| 10/31/2025 | Pending sale | $559,000$207/sqft |
Source: MARIS #25072269 Report a problem | ||
| 10/30/2025 | Listed for sale | $559,000+51.5%$207/sqft |
Source: MARIS #25072269 Report a problem | ||
| 7/26/2013 | Sold | -- |
Source: MARIS #13021415 Report a problem | ||
| 6/6/2013 | Pending sale | $369,000$137/sqft |
Source: Coldwell Banker Gundaker - Des Peres / Kirkwood #13021415 Report a problem | ||
| 4/23/2013 | Listed for sale | $369,000$137/sqft |
Source: Coldwell Banker Gundaker - Des Peres / Kirkwood #13021415 Report a problem | ||
Public tax history
| Year | Property taxes | Tax assessment |
|---|---|---|
| 2025 | $5,561 +8.3% | $106,350 +19.9% |
| 2024 | $5,137 +1.6% | $88,710 |
| 2023 | $5,057 +6.6% | $88,710 +14.3% |
| 2022 | $4,746 +1.1% | $77,580 |
| 2021 | $4,695 -3.4% | $77,580 +0.5% |
| 2020 | $4,860 +0.7% | $77,220 |
| 2019 | $4,824 | $77,220 +12.4% |
| 2018 | $4,824 | $68,690 |
| 2017 | $4,824 -0.3% | $68,690 +4% |
| 2016 | $4,837 +5.3% | $66,040 |
| 2015 | $4,592 | $66,040 +2.5% |
| 2014 | $4,592 +0% | $64,460 |
| 2013 | $4,592 | $64,460 +4.9% |
| 2012 | -- | $61,460 |
| 2011 | -- | $61,460 -5.4% |
| 2010 | $4,289 +5.6% | $64,960 |
| 2009 | $4,062 -11% | $64,960 -10.9% |
| 2008 | $4,562 +10% | $72,920 |
| 2007 | $4,147 | $72,920 +10.6% |
| 2006 | $4,147 +5% | $65,930 |
| 2005 | $3,950 +35.8% | $65,930 +21.6% |
| 2003 | $2,908 -3.3% | $54,240 +13.2% |
| 2002 | $3,007 -4.1% | $47,920 |
| 2001 | $3,136 | $47,920 |
Find assessor info on the county website
Neighborhood: 63131
Nearby homes
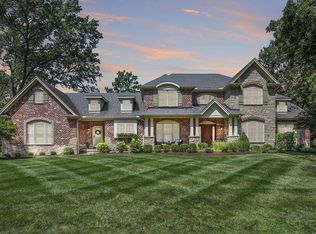
- $--6 bd6 ba7k sqft1723 Pine Hill Dr, Saint Louis, MO 63131Sold
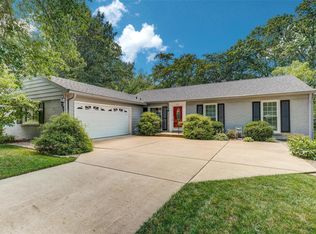
- $673,1004 bd3 ba2.5k sqft1731 Pine Hill Dr, Saint Louis, MO 63131Off Market
- $578,2003 bd2 ba1.6k sqft1716 Folkstone Dr, Saint Louis, MO 63131Off Market
- $829,1004 bd2 ba1.5k sqft1727 Folkstone Dr, Saint Louis, MO 63131Off Market
- $670,5004 bd2 ba2.6k sqft1715 Pine Hill Dr, Saint Louis, MO 63131Off Market
- $836,3004 bd3 ba1.7k sqft1717 Folkstone Dr, Saint Louis, MO 63131Off Market
- $625,5004 bd2 ba1.8k sqft1746 Pine Hill Dr, Saint Louis, MO 63131Off Market
- $--5 bd6 ba5.7k sqft1737 Folkstone Dr, Saint Louis, MO 63131Sold
Nearby schools
GreatSchools rating
- 6/10Westchester Elementary SchoolGrades: K-5Distance: 0.6 mi
- 8/10North Kirkwood Middle SchoolGrades: 6-8Distance: 0.9 mi
- 9/10Kirkwood Sr. High SchoolGrades: 9-12Distance: 1.5 mi
Schools provided by the listing agent
- Elementary: Westchester Elem.
- Middle: North Kirkwood Middle
- High: Kirkwood Sr. High
Source: MARIS. This data may not be complete. We recommend contacting the local school district to confirm school assignments for this home.
Get a cash offer in 3 minutes
Find out how much your home could sell for in as little as 3 minutes with a no-obligation cash offer.
Estimated market value
$646,500
Get a cash offer in 3 minutes
Find out how much your home could sell for in as little as 3 minutes with a no-obligation cash offer.
Estimated market value
$646,500
- Missouri
- Saint Louis County
- Des Peres
- 63131
- 1728 Folkstone Dr
Nearby cities
Nearby zip codes
Other Des Peres Topics
