Skip main navigation
Closed
  • $955,000

    1728 Holly Ct, Long Grove, IL 60047

    4beds
    4,347sqft
    Single Family Residence
    Built in 1991
    4.55 Acres Lot
    $974,500 Zestimate®
    $220/sqft
    $6,833 Estimated rent

    Home value

    $974,500

    $877,000 - $1.08M

    $6,833/mo

    Zestimate® history
    Loading
    Loading...

    Owner options

    List your home for rent

    $6,833/mo

    Rent Zestimate®

    Find your next renter with Zillow Rental Manager. Plus, with online applications, you can quickly screen prospective tenants – for free.

    Learn more

    $6,833/mo

    Rent Zestimate®

    Refinance and save

    $7,521/mo

    Est. payment

    Refinancing to a lower rate could help reduce your monthly payments and save thousands over the life of the loan.

    See today's rates

    $7,521/mo

    Est. payment

    Explore your selling options

    Work with a Zillow partner agent

    Leverage their expertise and Zillow's premium Showcase listings to get your home seen by more buyers.

    Get started

    List with your own agent

    Get your home in front of millions of buyers by listing it on Zillow.

    Learn how to do it

    Sell it yourself

    Take full control of how buyers see your home on Zillow by listing For Sale by Owner (FSBO).

    List your home

    What's special

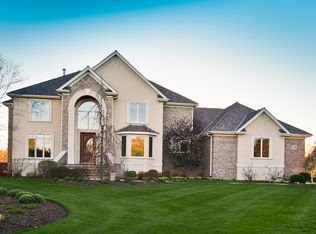
    All-brick homeStone gas fireplaceSpacious hall bathSerene pond viewsPrivate officeLuxurious primary suiteHuge walk-in pantry
    Stunning All-Brick Home on Over 4 Acres!!! AWARD WINNING ELEMENTARY SCHOOLS AND STEVENSON HIGH SCHOOL DISTIRCT! BRAND NEW 2025 CARPET AND NEW 2024 ANDERSEN WINDOWS ON MAIN AND SECOND LEVELS! Nestled in a quiet cul-de-sac, this gorgeous 4 bedroom, 4.1 bath home offers luxury, space, and serene pond views on an expansive 4+ acre lot. Step into the grand two-story foyer and feel immediately at home. Perfect for entertaining, the elegant formal dining and living rooms provide ample space for gatherings. The spacious family room is the heart of the home, featuring a stone gas fireplace and access to the large deck, ideal for indoor-outdoor living. The gourmet kitchen boasts a center island with breakfast bar, abundant cabinetry, a huge walk-in pantry, and a bright eating area with deck access. A highlight of the main level is the private office, leading into a sun-drenched sunroom with vaulted ceilings and deck access - a perfect retreat. A convenient laundry room and half bath complete the main level. Upstairs, your luxurious primary suite awaits, offering a vaulted ceiling, two walk-in closets, a charming brick gas fireplace, and a private balcony with tranquil pond views - perfect for enjoying your morning coffee. The second bedroom features its own private ensuite and walk-in closet, while the third and fourth bedrooms share a spacious hall bath. The finished basement includes a full bath and offers endless potential - create your dream rec room, gym, theater, or guest suite. Additional highlights include a 3-car garage, abundant storage, and proximity to Buffalo Creek Forest Preserve - perfect for nature lovers! This one-of-a-kind home offers privacy, elegance, and space - don't miss your chance to make it yours!

    Zillow last checked:

    Listing updated:

    Listing courtesy of:

    Jane Lee 847-295-0800,

    RE/MAX Top Performers

    Bought with:

    Pavlo Rospopa

    Century 21 S.G.R., Inc

    Source: MRED as distributed by MLS GRID,MLS#: 12518844MLS Logo

    Facts & features

    Interior

    Bedrooms & bathrooms
    • Bedrooms: 4
    • Bathrooms: 5
    • Full bathrooms: 4
    • 1/2 bathrooms: 1
    Primary bedroom
    • Features: Flooring (Carpet), Window Treatments (All), Bathroom (Full, Double Sink, Whirlpool & Sep Shwr)
    • Level: Second
    • Area: 400 Square Feet
    • Dimensions: 25X16
    Bedroom 2
    • Features: Flooring (Carpet), Window Treatments (All)
    • Level: Second
    • Area: 221 Square Feet
    • Dimensions: 17X13
    Bedroom 3
    • Features: Flooring (Carpet), Window Treatments (All)
    • Level: Second
    • Area: 176 Square Feet
    • Dimensions: 16X11
    Bedroom 4
    • Features: Flooring (Carpet), Window Treatments (All)
    • Level: Second
    • Area: 180 Square Feet
    • Dimensions: 15X12
    Dining room
    • Features: Flooring (Carpet), Window Treatments (All)
    • Level: Main
    • Area: 224 Square Feet
    • Dimensions: 16X14
    Eating area
    • Features: Flooring (Ceramic Tile), Window Treatments (All)
    • Level: Main
    • Area: 220 Square Feet
    • Dimensions: 20X11
    Family room
    • Features: Flooring (Carpet), Window Treatments (All)
    • Level: Main
    • Area: 475 Square Feet
    • Dimensions: 25X19
    Foyer
    • Features: Flooring (Ceramic Tile)
    • Level: Main
    • Area: 154 Square Feet
    • Dimensions: 14X11
    Other
    • Features: Flooring (Hardwood), Window Treatments (All)
    • Level: Main
    • Area: 150 Square Feet
    • Dimensions: 15X10
    Kitchen
    • Features: Kitchen (Eating Area-Breakfast Bar, Eating Area-Table Space, Pantry-Walk-in), Flooring (Ceramic Tile), Window Treatments (All)
    • Level: Main
    • Area: 224 Square Feet
    • Dimensions: 16X14
    Laundry
    • Features: Flooring (Ceramic Tile), Window Treatments (All)
    • Level: Main
    • Area: 84 Square Feet
    • Dimensions: 12X7
    Living room
    • Features: Flooring (Carpet), Window Treatments (All)
    • Level: Main
    • Area: 252 Square Feet
    • Dimensions: 18X14
    Office
    • Features: Flooring (Carpet), Window Treatments (All)
    • Level: Main
    • Area: 180 Square Feet
    • Dimensions: 15X12
    Recreation room
    • Features: Flooring (Carpet)
    • Level: Basement
    • Area: 1696 Square Feet
    • Dimensions: 53X32
    Heating
    • Natural Gas, Forced Air, Sep Heating Systems - 2+, Indv Controls, Zoned
    Cooling
    • Central Air, Zoned
    Appliances
    • Included: Range, Microwave, Dishwasher, Refrigerator, Washer, Dryer, Humidifier, Multiple Water Heaters
    • Laundry: Main Level, Sink
    Features
    • Vaulted Ceiling(s), Cathedral Ceiling(s), Built-in Features, Walk-In Closet(s)
    • Flooring: Hardwood
    • Windows: Screens
    • Basement: Finished,Full
    • Number of fireplaces: 2
    • Fireplace features: Wood Burning, Attached Fireplace Doors/Screen, Gas Starter, Family Room, Master Bedroom
    Interior area
    • Total structure area: 6,812
    • Total interior livable area: 4,347 sqft

    Property

    Parking
    • Total spaces: 3
    • Parking features: Asphalt, Garage Door Opener, Yes, Garage Owned, Attached, Garage
    • Attached garage spaces: 3
    • Has uncovered spaces: Yes
    Accessibility
    • Accessibility features: No Disability Access
    Features
    • Stories: 2
    • Patio & porch: Deck
    • Exterior features: Balcony
    • Has view: Yes
    • View description: Water, Back of Property
    • Has water view: Yes
    • Water view: Water,Back of Property
    • Waterfront features: Pond
    Lot
    • Size: 4.55 Acres
    • Dimensions: 367x388x339x278x75x360
    • Features: Cul-De-Sac, Landscaped, Mature Trees
    Details
    • Parcel number: 15311080010000
    • Special conditions: List Broker Must Accompany
    • Other equipment: Water-Softener Owned, Ceiling Fan(s), Sump Pump, Backup Sump Pump;

    Construction

    Type & style
    • Home type: SingleFamily
    • Property subtype: Single Family Residence
    Materials
    • Brick
    • Roof: Shake
    Condition
    • New construction: No
    • Year built: 1991

    Utilities & green energy

    • Sewer: Septic Tank
    • Water: Well

    Community & neighborhood

    Security
    • Security features: Security System, Fire Sprinkler System, Carbon Monoxide Detector(s)
    Community
    • Community features: Lake, Street Paved
    Location
    • Region: Long Grove
    • Subdivision: Country Club Meadows

    HOA & financial

    HOA
    • Has HOA: Yes
    • HOA fee: $320 annually
    • Services included: Other

    Other

    Other facts
    • Listing terms: Conventional
    • Ownership: Fee Simple w/ HO Assn.

    Price history

    DateEventPrice
    1/23/2026Sold$955,000-9%$220/sqft
    Source: MRED as distributed by MLS GRID #12518844 Report a problem
    12/6/2025Contingent$1,050,000$242/sqft
    Source: MRED as distributed by MLS GRID #12518844 Report a problem
    11/16/2025Listed for sale$1,050,000$242/sqft
    Source: MRED as distributed by MLS GRID #12518844 Report a problem
    11/16/2025Listing removed$1,050,000$242/sqft
    Source: MRED as distributed by MLS GRID #12454794 Report a problem
    11/15/2025Price change$1,050,000-4.5%$242/sqft
    Source: MRED as distributed by MLS GRID #12454794 Report a problem
    9/9/2025Listed for sale$1,100,000$253/sqft
    Source: MRED as distributed by MLS GRID #12454794 Report a problem

    Public tax history

    YearProperty taxesTax assessment
    2024$27,359 +2.7%$334,324 +16.7%
    2023$26,651 +13.1%$286,510 +6%
    2022$23,556 +3.5%$270,343 +6.4%
    2021$22,765 +2.3%$254,050 +0.7%
    2020$22,252 +2.7%$252,168 +0.4%
    2019$21,670 +2.6%$251,239 -2.8%
    2018$21,113 $258,398 +2.4%
    2017$21,113 -4.8%$252,366 -5.8%
    2016$22,174 -13.4%$267,815 +6.9%
    2015$25,597 +1.7%$250,458 -10.3%
    2014$25,173 +2.7%$279,101 -0.2%
    2012$24,507 +7%$279,660 -11.7%
    2011$22,912 +7.9%$316,832 +7%
    2010$21,240 +2.6%$296,178 -5.3%
    2009$20,706 -4.6%$312,589 -6%
    2008$21,701 -0.5%$332,473 +4.8%
    2006$21,800 +3.1%$317,142
    2005$21,144 +2.3%--
    2004$20,668 +10.1%--
    2003$18,766 +7.7%--
    2002$17,432 +120.3%--
    2001$7,912 -46%$241,063 +7.1%
    2000$14,662 $225,179

    Find assessor info on the county website

    Neighborhood: 60047

    Nearby schools

    GreatSchools rating
    Schools provided by the listing agent
    • Elementary: Kildeer Countryside Elementary S
    • Middle: Woodlawn Middle School
    • High: Adlai E Stevenson High School
    • District: 96

    Source: MRED as distributed by MLS GRID. This data may not be complete. We recommend contacting the local school district to confirm school assignments for this home.

    Get a cash offer in 3 minutes
    Find out how much your home could sell for in as little as 3 minutes with a no-obligation cash offer.
    Estimated market value
    $974,500
    Get a cash offer in 3 minutes
    Find out how much your home could sell for in as little as 3 minutes with a no-obligation cash offer.
    Estimated market value
    $974,500