Versatile, updated, and thoughtfully expanded. Welcome to 1728 Hubbard Ave in Washington Manor. This beautifully upgraded 3BD/2.5BA home offers approximately 2,100+ sq ft of well-designed living space. The light-filled main living area features an inviting living room, dining area, and updated kitchen with refinished cabinetry, new appliances, updated lighting, and new LVP flooring creating a fresh, move-in ready feel. The spacious primary suite serves as a private retreat with abundant natural light, dual vanities, and direct access to the backyard deck perfect for effortless indoor-outdoor living. A standout feature of the home is the permitted rear expansion, offering a generous great room complete with a half bath and bar area. This flexible space includes separate exterior access and multiple sliding glass doors, providing privacy and independence ideal for extended family, guests, or potential rental use. An interior room, currently staged as an office, can also function as a fourth bedroom or home gym offering even more flexibility to fit a variety of lifestyles. Additional highlights include fresh interior and exterior paint, a two-car garage, wide driveway, and ample off-street parking. Conveniently located near parks, schools, shopping, and commuter routes.
Sold for $1,058,000
$1,058,000
1728 Hubbard Ave, San Leandro, CA 94579
3beds
2,107sqft
Single Family Residence
Built in 1954
5,264 Square Feet Lot
$1,050,200 Zestimate®
$502/sqft
$4,793 Estimated rent
Home value
$1,050,200
$945,000 - $1.17M
$4,793/mo
Zestimate® history
Owner options
List your home for rent
$4,793/mo
Rent Zestimate®
Find your next renter with Zillow Rental Manager. Plus, with online applications, you can quickly screen prospective tenants – for free.
$4,793/mo
Rent Zestimate®
Refinance and save
$7,147/mo
Est. payment
Refinancing to a lower rate could help reduce your monthly payments and save thousands over the life of the loan.
$7,147/mo
Est. payment
Explore your selling options
Work with a Zillow partner agent
Leverage their expertise and Zillow's premium Showcase listings to get your home seen by more buyers.
Get startedList with your own agent
Get your home in front of millions of buyers by listing it on Zillow.
Learn how to do itSell it yourself
Take full control of how buyers see your home on Zillow by listing For Sale by Owner (FSBO).
List your homeWhat's special
Two-car garageAbundant natural lightSeparate exterior accessDining areaNew appliancesUpdated lightingAmple off-street parking
Zillow last checked:
Listing updated:
Listed by:
Aileen Fernandez DRE #01367248 415-999-1011,
Compass 415-738-7000,
Marco K. Wan DRE #01865958 415-699-4178,
Compass
Bought with:
Lilian (Yan Li) Cai, DRE #02081414
Block Change Real Estate
Source: SFAR,MLS#: 426122288 Originating MLS: San Francisco Association of REALTORS
Originating MLS: San Francisco Association of REALTORSFacts & features
Interior
Bedrooms & bathrooms
- Bedrooms: 3
- Bathrooms: 3
- Full bathrooms: 2
- 1/2 bathrooms: 1
Rooms
- Room types: Attic, Bathroom, Dining Room, Great Room, Living Room, Office
Primary bedroom
- Features: Closet, Walk-In Closet
- Area: 0
- Dimensions: 0 x 0
Bedroom 1
- Area: 0
- Dimensions: 0 x 0
Bedroom 2
- Area: 0
- Dimensions: 0 x 0
Bedroom 3
- Area: 0
- Dimensions: 0 x 0
Bedroom 4
- Area: 0
- Dimensions: 0 x 0
Primary bathroom
- Features: Double Vanity, Tile, Tub w/Shower Over
Bathroom
- Features: Shower Stall(s)
Dining room
- Features: Dining/Living Combo
- Level: Main
- Area: 0
- Dimensions: 0 x 0
Family room
- Features: Great Room
- Area: 0
- Dimensions: 0 x 0
Kitchen
- Features: Kitchen/Family Combo, Quartz Counter
- Level: Main
- Area: 0
- Dimensions: 0 x 0
Living room
- Level: Main
- Area: 0
- Dimensions: 0 x 0
Heating
- Wall Furnace
Cooling
- Ceiling Fan(s)
Appliances
- Included: Dishwasher, Disposal, ENERGY STAR Qualified Appliances, Free-Standing Electric Range, Free-Standing Refrigerator, Range Hood, Ice Maker, Plumbed For Ice Maker
- Laundry: Hookups Only, In Garage
Features
- Flooring: Luxury Vinyl Plank, Tile
- Windows: Dual Pane Partial, Window Coverings
- Basement: None
- Has fireplace: No
Interior area
- Total structure area: 2,107
- Total interior livable area: 2,107 sqft
Property
Parking
- Total spaces: 2
- Parking features: Driveway, Enclosed, Garage Door Opener, Side By Side, On Site (Single Family Only)
- Garage spaces: 2
- Has uncovered spaces: Yes
Features
- Stories: 1
- Fencing: Back Yard
Lot
- Size: 5,264 Square Feet
- Features: Low Maintenance
- Topography: Level
Details
- Parcel number: 080H159301700
- Special conditions: Trust
Construction
Type & style
- Home type: SingleFamily
- Architectural style: Traditional
- Property subtype: Single Family Residence
Materials
- Brick, Stucco
- Foundation: Raised
- Roof: Tile
Condition
- Updated/Remodeled
- New construction: No
- Year built: 1954
Utilities & green energy
- Electric: 220 Volts in Kitchen, 220 Volts in Laundry
- Sewer: Public Sewer
- Water: Public
- Utilities for property: Internet Available, Public, Sewer Connected
Green energy
- Energy efficient items: Appliances
Community & HOA
Community
- Security: Carbon Monoxide Detector(s), Double Strapped Water Heater, Smoke Detector(s)
HOA
- Has HOA: No
Location
- Region: San Leandro
- Elevation: 0
Financial & listing details
- Price per square foot: $502/sqft
- Tax assessed value: $311,847
- Date on market: 4/16/2026
- Cumulative days on market: 12 days
- Listing terms: 1031 Exchange,Cash,Conventional,VA Loan
- Total actual rent: 0
- Road surface type: Sidewalk/Curb/Gutter
Price history
| Date | Event | Price |
|---|---|---|
| 6/2/2026 | Sold | $1,058,000+17.7%$502/sqft |
Source:  SFAR #426122288 Report a problem SFAR #426122288 Report a problem | ||
| 4/29/2026 | Pending sale | $899,000$427/sqft |
Source: SFAR #426122288 Report a problem | ||
| 4/16/2026 | Listed for sale | $899,000$427/sqft |
Source: SFAR #426122288 Report a problem | ||
Public tax history
| Year | Property taxes | Tax assessment |
|---|---|---|
| 2026 | -- | $311,847 +2% |
| 2025 | $4,297 +3.5% | $305,734 +2% |
| 2024 | $4,153 +0.2% | $299,739 +2% |
| 2023 | $4,143 +1.8% | $293,863 +2% |
| 2022 | $4,071 +3% | $288,102 +2% |
| 2021 | $3,952 +2.5% | $282,453 +1% |
| 2020 | $3,856 +0.1% | $279,558 +2% |
| 2019 | $3,852 +12.2% | $274,078 +2% |
| 2018 | $3,433 | $268,705 +2% |
| 2017 | $3,433 +2.7% | $263,437 +2% |
| 2016 | $3,344 +3.9% | $258,272 +1.5% |
| 2015 | $3,218 | $254,393 +2% |
| 2014 | $3,218 | $249,411 +0.5% |
| 2013 | -- | $248,285 +2% |
| 2012 | -- | $243,417 +2% |
| 2011 | -- | $238,645 +0.8% |
| 2010 | -- | $236,862 -0.2% |
| 2009 | -- | $237,425 +2% |
| 2008 | -- | $232,770 +76.8% |
| 2007 | -- | $131,638 +2% |
| 2006 | -- | $129,057 +2% |
| 2005 | -- | $126,527 +2% |
| 2004 | -- | $124,048 +1.9% |
| 2003 | -- | $121,776 +2% |
| 2002 | -- | $119,388 +2% |
| 2001 | $1,366 | $117,046 |
Find assessor info on the county website
Neighborhood: Washington Manor
Nearby homes
- $870,1003 bd1 ba1.6k sqft1740 Hubbard Ave, San Leandro, CA 94579Off Market
- $856,1003 bd2 ba1.1k sqft1716 Hubbard Ave, San Leandro, CA 94579Off Market
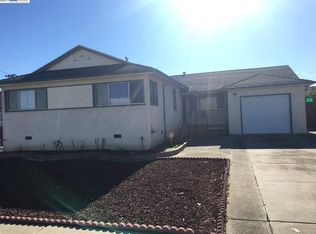
- $810,1003 bd1 ba1.1k sqft1729 Manor Blvd, San Leandro, CA 94579Off Market
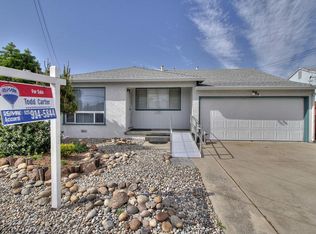
- $1,090,2005 bd3 ba1.9k sqft1752 Hubbard Ave, San Leandro, CA 94579Off Market
- $769,7003 bd1 ba1.1k sqft1741 Manor Blvd, San Leandro, CA 94579Off Market
- $769,0003 bd1 ba1.1k sqft1717 Manor Blvd, San Leandro, CA 94579Off Market
- $933,3004 bd3 ba1.6k sqft1704 Hubbard Ave, San Leandro, CA 94579Off Market
- $803,7003 bd1 ba1.4k sqft1753 Manor Blvd, San Leandro, CA 94579Off Market
Nearby schools
GreatSchools rating
- 5/10Dayton Elementary SchoolGrades: K-5Distance: 0.3 mi
- 5/10Washington Manor Middle SchoolGrades: 6-8Distance: 0.7 mi
- 7/10Arroyo High SchoolGrades: 9-12Distance: 1.4 mi
Schools provided by the listing agent
- District: San Leandro Unified
Source: SFAR. This data may not be complete. We recommend contacting the local school district to confirm school assignments for this home.
Get a cash offer in 3 minutes
Find out how much your home could sell for in as little as 3 minutes with a no-obligation cash offer.
Estimated market value
$1,050,200
Get a cash offer in 3 minutes
Find out how much your home could sell for in as little as 3 minutes with a no-obligation cash offer.
Estimated market value
$1,050,200
- California
- Alameda County
- San Leandro
- 94579
- Washington Manor
- 1728 Hubbard Ave
