Located in the heart of South Park Hill, this fully remodeled Mediterranean-style residence seamlessly blends timeless 1930s architecture with the ease and sophistication of modern luxury. Set on an expansive 7,300+ square foot lot, this five-bedroom, three-bath home has been beautifully renovated inside and out, with every system, finish, and living space thoughtfully renewed - delivering the confidence of new construction while preserving the character that defines classic Park Hill living.
The main-level is anchored by a showstopping kitchen designed to gather. Vaulted ceilings with exposed wood beams frame gorgeous cabinetry, quartz countertops, a generous center island, smart appliances, and designer lighting. Whether hosting intimate dinners or lively celebrations, this space is as functional as it is striking.
The main-floor primary suite serves as a serene retreat, highlighted by exposed wood beams, a spacious walk-in closet, and a spa-inspired five-piece bath with steam shower, freestanding soaking tub, dramatic tile wall, and vaulted ceilings. Two additional bedrooms on the main level offer flexibility, while a second bathroom is adorned with handmade Moroccan tile.
Downstairs, the fully finished basement extends the home’s versatility with two additional conforming bedrooms, a full bathroom, a dedicated laundry room, and a large family room ideal for movie nights or entertaining.
Outside, professionally designed landscaping creates a seamless indoor–outdoor experience. A stamped concrete patio just off the kitchen sets the stage for al fresco dining, while a firepit area and expansive lawn provide space to relax, play, and entertain. The charming front patio offers a quiet place to unwind and connect with the neighborhood.
Perfectly positioned just off 17th Ave Pkwy and moments from acclaimed dining along Kearney St, this home offers historic charm, modern comfort, and a turnkey lifestyle in one of Park Hill’s most sought-after locations.
Sold for $2,025,000
$2,025,000
1728 Jasmine Street, Denver, CO 80220
5beds
3,411sqft
Single Family Residence
Built in 1932
7,321 Square Feet Lot
$1,995,500 Zestimate®
$594/sqft
$4,267 Estimated rent
Home value
$1,995,500
$1.88M - $2.12M
$4,267/mo
Zestimate® history
Owner options
List your home for rent
$4,267/mo
Rent Zestimate®
Find your next renter with Zillow Rental Manager. Plus, with online applications, you can quickly screen prospective tenants – for free.
$4,267/mo
Rent Zestimate®
Refinance and save
$11,747/mo
Est. payment
Refinancing to a lower rate could help reduce your monthly payments and save thousands over the life of the loan.
$11,747/mo
Est. payment
Explore your selling options
Work with a Zillow partner agent
Leverage their expertise and Zillow's premium Showcase listings to get your home seen by more buyers.
Get startedList with your own agent
Get your home in front of millions of buyers by listing it on Zillow.
Learn how to do itSell it yourself
Take full control of how buyers see your home on Zillow by listing For Sale by Owner (FSBO).
List your homeWhat's special
Zillow last checked:
Listing updated:
Listed by:
David Krohne 720-412-5003 david.krohne@compass.com,
Compass - Denver
Bought with:
Bert Gillette, 100078302
Milehimodern
Source: REcolorado as distributed by MLS GRID,MLS#: 1929864
Facts & features
Interior
Bedrooms & bathrooms
- Bedrooms: 5
- Bathrooms: 3
- Full bathrooms: 3
- Main level bathrooms: 2
- Main level bedrooms: 3
Bedroom
- Description: Main-Floor Primary Suite
- Features: Primary Suite
- Level: Main
- Area: 276.66 Square Feet
- Dimensions: 15.9 x 17.4
Bedroom
- Features: Primary Suite
- Level: Main
- Area: 162.15 Square Feet
- Dimensions: 11.5 x 14.1
Bedroom
- Features: Primary Suite
- Level: Main
- Area: 111.14 Square Feet
- Dimensions: 9.11 x 12.2
Bedroom
- Level: Basement
- Area: 155.61 Square Feet
- Dimensions: 11.7 x 13.3
Bedroom
- Level: Basement
- Area: 157.07 Square Feet
- Dimensions: 11.3 x 13.9
Bathroom
- Features: En Suite Bathroom, Primary Suite
- Level: Main
- Area: 106.16 Square Feet
- Dimensions: 10.5 x 10.11
Bathroom
- Features: En Suite Bathroom
- Level: Main
- Area: 63.13 Square Feet
- Dimensions: 5.9 x 10.7
Bathroom
- Features: En Suite Bathroom
- Level: Basement
- Area: 63.99 Square Feet
- Dimensions: 7.9 x 8.1
Dining room
- Level: Main
- Area: 166.6 Square Feet
- Dimensions: 11.9 x 14
Family room
- Level: Basement
- Area: 429.8 Square Feet
- Dimensions: 14 x 30.7
Kitchen
- Level: Main
- Area: 203.18 Square Feet
- Dimensions: 14.4 x 14.11
Laundry
- Level: Basement
- Area: 59.52 Square Feet
- Dimensions: 6.2 x 9.6
Living room
- Level: Main
- Area: 276 Square Feet
- Dimensions: 15 x 18.4
Heating
- Forced Air, Hot Water
Cooling
- Central Air
Appliances
- Included: Dishwasher, Dryer, Microwave, Oven, Range, Range Hood, Refrigerator, Washer, Wine Cooler
- Laundry: In Unit
Features
- Built-in Features, Ceiling Fan(s), Eat-in Kitchen, Entrance Foyer, Five Piece Bath, Kitchen Island, Primary Suite, Quartz Counters, Walk-In Closet(s)
- Flooring: Carpet, Tile, Wood
- Windows: Skylight(s), Window Coverings, Window Treatments
- Basement: Full
- Number of fireplaces: 2
- Fireplace features: Family Room, Living Room
- Common walls with other units/homes: No Common Walls
Interior area
- Total structure area: 3,411
- Total interior livable area: 3,411 sqft
- Finished area above ground: 1,932
- Finished area below ground: 1,479
Property
Parking
- Total spaces: 2
- Parking features: Garage
- Garage spaces: 2
Features
- Levels: One
- Stories: 1
- Patio & porch: Front Porch, Patio
- Exterior features: Fire Pit, Lighting, Private Yard, Rain Gutters
- Has spa: Yes
- Spa features: Heated
- Fencing: Full
Lot
- Size: 7,321 Square Feet
- Features: Landscaped, Sprinklers In Front, Sprinklers In Rear
Details
- Parcel number: 132312009
- Zoning: U-SU-C
- Special conditions: Standard
Construction
Type & style
- Home type: SingleFamily
- Architectural style: Spanish
- Property subtype: Single Family Residence
Materials
- Brick, Frame, Stucco
- Roof: Concrete,Spanish Tile
Condition
- Updated/Remodeled
- Year built: 1932
Utilities & green energy
- Sewer: Public Sewer
- Water: Public
- Utilities for property: Cable Available, Electricity Connected, Natural Gas Available, Natural Gas Connected
Community & HOA
Community
- Subdivision: Downington
HOA
- Has HOA: No
Location
- Region: Denver
Financial & listing details
- Price per square foot: $594/sqft
- Tax assessed value: $1,320,800
- Annual tax amount: $5,709
- Date on market: 1/29/2026
- Listing terms: 1031 Exchange,Cash,Conventional,Jumbo,VA Loan
- Exclusions: Seller`s Personal Property, Staging Items, And Hot Tub
- Ownership: Individual
- Electric utility on property: Yes
- Road surface type: Paved
Price history
| Date | Event | Price |
|---|---|---|
| 2/24/2026 | Sold | $2,025,000+6.6%$594/sqft |
Source:  REcolorado as distributed by MLS GRID #1929864 Report a problem REcolorado as distributed by MLS GRID #1929864 Report a problem | ||
| 2/2/2026 | Pending sale | $1,899,000$557/sqft |
Source: REcolorado as distributed by MLS GRID #1929864 Report a problem | ||
| 1/29/2026 | Listed for sale | $1,899,000+211.3%$557/sqft |
Source: REcolorado as distributed by MLS GRID #1929864 Report a problem | ||
| 9/23/2019 | Sold | $610,000+7%$179/sqft |
Source: Agent Provided Report a problem | ||
| 9/11/2019 | Pending sale | $570,000$167/sqft |
Source: RE/MAX ALLIANCE #8440987 Report a problem | ||
| 9/8/2019 | Listed for sale | $570,000$167/sqft |
Source: RE/MAX ALLIANCE #8440987 Report a problem | ||
Public tax history
| Year | Property taxes | Tax assessment |
|---|---|---|
| 2025 | $5,709 +2.2% | $93,120 +29.2% |
| 2024 | $5,585 +27.9% | $72,080 -4.5% |
| 2023 | $4,368 +24.6% | $75,490 +37.5% |
| 2022 | $3,506 -0.4% | $54,920 +16.9% |
| 2021 | $3,519 +21.1% | $46,990 -0.9% |
| 2020 | $2,905 +1.4% | $47,426 -0.7% |
| 2019 | $2,866 | $47,757 +7.9% |
| 2018 | $2,866 +0.3% | $44,240 |
| 2017 | $2,857 +16.9% | $44,240 +12.8% |
| 2016 | $2,443 +13% | $39,230 |
| 2015 | $2,162 0% | $39,230 +15.4% |
| 2014 | $2,163 -3.5% | $33,990 |
| 2013 | $2,241 -9.2% | $33,990 -1.8% |
| 2012 | $2,469 +5.4% | $34,620 +0% |
| 2011 | $2,341 +2.2% | $34,618 -1.5% |
| 2010 | $2,290 +31.6% | $35,160 |
| 2009 | $1,740 -0.2% | $35,160 +3.4% |
| 2008 | $1,743 -13.9% | $34,020 |
| 2007 | $2,025 +1.1% | $34,020 +12.5% |
| 2006 | $2,003 -0.6% | $30,250 |
| 2005 | $2,014 +3.7% | $30,250 -5.9% |
| 2003 | $1,942 +1.9% | $32,140 -0.9% |
| 2002 | $1,906 | $32,440 +31.7% |
| 2001 | -- | $24,630 |
Find assessor info on the county website
Neighborhood: South Park Hill
Nearby homes
- $2,149,1004 bd4 ba3.6k sqft1738 Jasmine St, Denver, CO 80220Off Market
- $1,255,4003 bd2 ba1k sqft1744 Jasmine St, Denver, CO 80220Off Market
- $1,325,0004 bd3 ba3.1k sqft1750 Jasmine St, Denver, CO 80220Sold
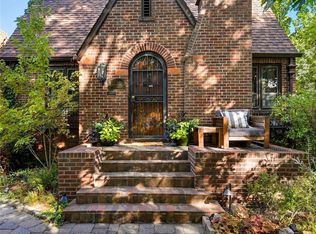
- $1,240,0004 bd4 ba3.6k sqft6005 E 17th Avenue Pkwy, Denver, CO 80220Sold

- $2,013,6004 bd3 ba3.2k sqft1731 Kearney St, Denver, CO 80220Off Market
- $1,263,5004 bd2 ba2.4k sqft1735 Kearney St, Denver, CO 80220Off Market
- $1,024,6003 bd2 ba1.8k sqft1729 Jasmine St, Denver, CO 80220Off Market
- $1,369,3005 bd3 ba3.9k sqft1735 Jasmine St, Denver, CO 80220Off Market
Nearby schools
GreatSchools rating
- 10/10Park Hill SchoolGrades: PK-5Distance: 0.6 mi
- 10/10McAuliffe InternationalGrades: 6-8Distance: 0.7 mi
- 7/10East High SchoolGrades: 9-12Distance: 2 mi
Schools provided by the listing agent
- Elementary: Park Hill
- Middle: DSST: Montview
- High: East
- District: Denver 1
Source: REcolorado as distributed by MLS GRID. This data may not be complete. We recommend contacting the local school district to confirm school assignments for this home.
Get a cash offer in 3 minutes
Find out how much your home could sell for in as little as 3 minutes with a no-obligation cash offer.
Estimated market value
$1,995,500
Get a cash offer in 3 minutes
Find out how much your home could sell for in as little as 3 minutes with a no-obligation cash offer.
Estimated market value
$1,995,500
- Colorado
- Denver County
- Denver
- 80220
- South Park Hill
- 1728 Jasmine Street
Nearby cities
Nearby neighborhoods
Nearby zip codes
Other Denver Topics
