Prepare to be impressed by this exceptional custom-built 2023 home that truly feels better than new! Ideally located near the highly sought-after Stringy Lakes, you’ll enjoy peaceful surroundings with nearby boating, fishing, and outdoor recreation. Step inside to a stunning entryway and inviting open-concept floor plan featuring beautiful engineered hardwood flooring throughout the main level. The spacious living room with a cozy fireplace creates a warm and inviting space to relax and unwind. The gourmet kitchen is a showstopper! Large center island, quartz countertops, quality cabinetry, walk-in pantry, & a custom coffee and beverage station- perfect for entertaining family and friends! A formal dining room & main-floor office add functionality and style. The outdoor living space is equally impressive! Relax in the 3-season room, enjoy the beautifully designed patio (2023) or spend summer evenings in the included hot tub - your own private outdoor oasis! Beautifully landscaped & exceptional attention to detail. Upstairs, the expansive primary suite offers a true retreat with generous space, a large walk-in closet, and a luxurious ensuite bath featuring dual vanities, a soaking tub, & spacious shower. Three additional bedrooms are generously sized w/ excellent closet space. The second & third bedrooms share a beautifully appointed Jack-and-Jill bath, while the fourth bedroom serves as a private guest or secondary suite w/ its own ensuite bath and walk-in closet. A desirable second-floor laundry room adds everyday convenience. Neutral tones, modern finishes, and upgraded details shine throughout the home. Additional highlights include a 3-car garage, oversized concrete driveway, mudroom, & all appliances included (2023). The daylight basement offers abundant storage & is plumbed for a future bathroom & kitchen, bring your ideas! Thoughtfully designed this home showcases pride of ownership throughout. Oxford schools and no HOA. A must- see, don't miss it!
Sold for $685,000
$685,000
1728 John Paul Ct, Oxford, MI 48371
4beds
3,142sqft
Single Family Residence
Built in 2023
0.28 Acres Lot
$687,300 Zestimate®
$218/sqft
$3,761 Estimated rent
Home value
$687,300
$653,000 - $722,000
$3,761/mo
Zestimate® history
Owner options
List your home for rent
$3,761/mo
Rent Zestimate®
Find your next renter with Zillow Rental Manager. Plus, with online applications, you can quickly screen prospective tenants – for free.
$3,761/mo
Rent Zestimate®
Refinance and save
$4,488/mo
Est. payment
Refinancing to a lower rate could help reduce your monthly payments and save thousands over the life of the loan.
$4,488/mo
Est. payment
Explore your selling options
Work with a Zillow partner agent
Leverage their expertise and Zillow's premium Showcase listings to get your home seen by more buyers.
Get startedList with your own agent
Get your home in front of millions of buyers by listing it on Zillow.
Learn how to do itSell it yourself
Take full control of how buyers see your home on Zillow by listing For Sale by Owner (FSBO).
List your homeWhat's special
Zillow last checked:
Listing updated:
Listed by:
Tracey M Stemen 248-410-4587,
Brookstone, Realtors LLC,
Dale W Stemen 734-652-7761,
Brookstone, Realtors LLC
Bought with:
Sophie Smith, 6501409325
Brookstone, Realtors LLC
Source: Realcomp II,MLS#: 20261034673
Facts & features
Interior
Bedrooms & bathrooms
- Bedrooms: 4
- Bathrooms: 4
- Full bathrooms: 3
- 1/2 bathrooms: 1
Primary bedroom
- Level: Second
- Area: 330
- Dimensions: 15 X 22
Bedroom
- Level: Second
- Area: 140
- Dimensions: 14 X 10
Bedroom
- Level: Second
- Area: 154
- Dimensions: 11 X 14
Bedroom
- Level: Second
- Area: 132
- Dimensions: 11 X 12
Primary bathroom
- Level: Second
- Area: 132
- Dimensions: 11 X 12
Other
- Level: Second
- Area: 45
- Dimensions: 9 X 5
Other
- Level: Second
- Area: 36
- Dimensions: 6 X 6
Other
- Level: Entry
- Area: 30
- Dimensions: 5 X 6
Other
- Level: Entry
- Area: 110
- Dimensions: 10 X 11
Other
- Level: Entry
- Area: 42
- Dimensions: 6 X 7
Dining room
- Level: Entry
- Area: 110
- Dimensions: 10 X 11
Kitchen
- Level: Entry
- Area: 256
- Dimensions: 16 X 16
Laundry
- Level: Second
- Area: 88
- Dimensions: 8 X 11
Library
- Level: Entry
- Area: 120
- Dimensions: 10 X 12
Living room
- Level: Entry
- Area: 340
- Dimensions: 20 X 17
Mud room
- Level: Entry
- Area: 48
- Dimensions: 8 X 6
Other
- Level: Entry
- Area: 180
- Dimensions: 15 X 12
Heating
- Forced Air, Natural Gas
Cooling
- Central Air
Appliances
- Included: Bar Fridge, Dishwasher, Dryer, Free Standing Electric Range, Free Standing Refrigerator, Microwave, Range Hood, Stainless Steel Appliances, Washer
Features
- Basement: Full,Unfinished
- Has fireplace: No
Interior area
- Total interior livable area: 3,142 sqft
- Finished area above ground: 3,142
Property
Parking
- Total spaces: 3
- Parking features: Three Car Garage, Attached
- Garage spaces: 3
Features
- Levels: Two
- Stories: 2
- Entry location: GroundLevel
- Exterior features: Spa Hottub
- Pool features: None
Lot
- Size: 0.28 Acres
- Dimensions: 92.45 x 130.36
Details
- Parcel number: 0429229014
- Special conditions: Short Sale No,Standard
Construction
Type & style
- Home type: SingleFamily
- Architectural style: Colonial
- Property subtype: Single Family Residence
Materials
- Brick
- Foundation: Basement, Poured
Condition
- New construction: No
- Year built: 2023
Utilities & green energy
- Sewer: Public Sewer
- Water: Public
Community & HOA
Community
- Subdivision: MICKELSON PENINSULA ESTATES
HOA
- Has HOA: No
Location
- Region: Oxford
Financial & listing details
- Price per square foot: $218/sqft
- Tax assessed value: $318,370
- Annual tax amount: $11,744
- Date on market: 5/17/2026
- Cumulative days on market: 21 days
- Listing agreement: Exclusive Right To Sell
- Listing terms: Cash,Conventional,FHA,Va Loan
Price history
| Date | Event | Price |
|---|---|---|
| 6/26/2026 | Sold | $685,000-2.1%$218/sqft |
Source:  Realcomp II #20261034673 Report a problem Realcomp II #20261034673 Report a problem | ||
| 6/8/2026 | Pending sale | $699,900$223/sqft |
Source: Realcomp II #20261034673 Report a problem | ||
| 5/17/2026 | Listed for sale | $699,900+8.1%$223/sqft |
Source: Realcomp II #20261034673 Report a problem | ||
| 6/6/2023 | Sold | $647,700+1.2%$206/sqft |
Source: Public Record Report a problem | ||
| 3/28/2023 | Listed for sale | $639,900$204/sqft |
Source: Owner Report a problem | ||
Public tax history
| Year | Property taxes | Tax assessment |
|---|---|---|
| 2025 | $11,771 +52.3% | $318,370 -0.1% |
| 2024 | $7,727 | $318,700 +41% |
| 2023 | -- | $225,990 +817.5% |
| 2022 | $881 -0.6% | $24,630 +50.1% |
| 2021 | $886 | $16,410 |
| 2020 | -- | $16,410 |
| 2019 | $864 +0.8% | $16,410 |
| 2018 | $858 -0.2% | $16,410 |
| 2017 | $860 | $16,410 |
| 2016 | $860 | $16,410 |
| 2015 | -- | $16,410 |
| 2014 | -- | $16,410 -10% |
| 2011 | -- | $18,230 |
| 2010 | $926 +54.9% | $18,230 -15.7% |
| 2009 | $598 | $21,620 |
Find assessor info on the county website
Neighborhood: 48371
Nearby homes
- $672,3004 bd4 ba3.3k sqft1740 John Paul Ct, Oxford, MI 48371Off Market
- $35,000-- bd-- ba-- sqft1656 John Paul Ct, Oxford, MI 48371Off Market
- $620,0004 bd4 ba3.3k sqft1752 John Paul Ct, Oxford, MI 48371Sold
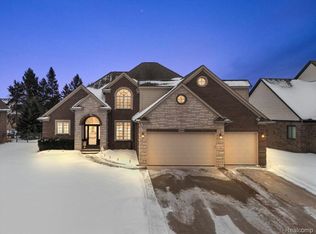
- $580,9004 bd3 ba2.6k sqft1624 John Paul Ct, Oxford, MI 48371Off Market
- $566,9004 bd2 ba2.8k sqft1616 John Paul Ct, Oxford, MI 48371Off Market
- $661,3003 bd2 ba2.7k sqft1727 John Paul Ct, Oxford, MI 48371Off Market
- $634,0003 bd2 ba2.2k sqft1715 John Paul Ct, Oxford, MI 48371Off Market
- $532,4003 bd2 ba2.5k sqft1604 John Paul Ct, Oxford, MI 48371Off Market
Nearby schools
GreatSchools rating
- 8/10Clear Lake Elementary SchoolGrades: K-5Distance: 0.9 mi
- 7/10Oxford Area Middle SchoolGrades: 6-8Distance: 2.8 mi
- 7/10Oxford High SchoolGrades: 9-12Distance: 2.3 mi
Get a cash offer in 3 minutes
Find out how much your home could sell for in as little as 3 minutes with a no-obligation cash offer.
Estimated market value
$687,300
Get a cash offer in 3 minutes
Find out how much your home could sell for in as little as 3 minutes with a no-obligation cash offer.
Estimated market value
$687,300
- Michigan
- Oakland County
- Oxford
- 48371
- 1728 John Paul Ct
Nearby cities
Nearby zip codes
Other Oxford Topics
