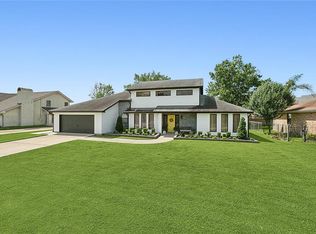
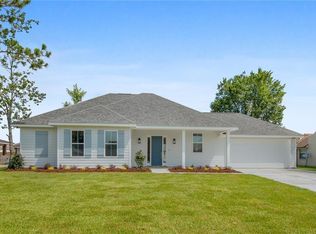
Skip main navigation
Closed
  • Price Unknown

    1728 Lake Salvador Dr, Harvey, LA 70058

    4beds
    3,127sqft
    Single Family Residence
    Built in 1987
    0.27 Acres Lot
    $444,000 Zestimate®
    $--/sqft
    $2,791 Estimated rent

    Home value

    $444,000

    $404,000 - $488,000

    $2,791/mo

    Zestimate® history
    Loading
    Loading...

    Owner options

    List your home for rent

    $2,791/mo

    Rent Zestimate®

    Find your next renter with Zillow Rental Manager. Plus, with online applications, you can quickly screen prospective tenants – for free.

    Learn more

    $2,791/mo

    Rent Zestimate®

    Refinance and save

    $60/mo

    Est. payment

    Refinancing to a lower rate could help reduce your monthly payments and save thousands over the life of the loan.

    See today's rates

    $60/mo

    Est. payment

    Explore your selling options

    Work with a Zillow partner agent

    Leverage their expertise and Zillow's premium Showcase listings to get your home seen by more buyers.

    Get started

    List with your own agent

    Get your home in front of millions of buyers by listing it on Zillow.

    Learn how to do it

    Sell it yourself

    Take full control of how buyers see your home on Zillow by listing For Sale by Owner (FSBO).

    List your home

    What's special

    Attached garageElegant en-suite bathroomBuilt-in shelvingStand-up showerGranite countertopsInduction stoveStorage space
    LETS GO FIND YOU A HOME! 1728 Lake Salvador is THE place to call home! The Stonebridge neighborhood is where you can go trick-or-treating, find your neighbors biking and jogging, and access a great golf course! With over 3000 square feet of living space, you will have room for it all! Enter your new home, and you'll be greeted by 17-foot ceilings and hardwood floors in the living room. The room is completed by a working wood fireplace, built-in shelving, and a wet bar that tucks neatly behind doors. The space flows effortlessly into the kitchen or dining space. You can find granite countertops, newer appliances, and an induction stove in the kitchen! (Don't worry; you can still use cast iron on it! It's more efficient and saves energy, too!) The primary bedroom on the first floor offers an elegant en-suite bathroom with dual sinks, a soaking tub, and a stand-up shower. The other bedrooms are upstairs, all spacious and with larger closet spaces. The guest bath has dual sinks, too. The attached garage is oversized enough for two cars and includes storage space. Take advantage of the well-appointed laundry room, too! Bonus items: solar panels, X flood zone with assumable flood insurance, all appliances remaining, and a termite contract! Freshly painted living room and upstairs bedrooms too! ASSUMABLE VA MORTGAGE WITH 3% INTEREST RATE! Buyer must qualify for a VA loan.

    Zillow last checked:

    Listing updated:

    Listed by:

    Leslie Heindel 504-975-4252,

    Crescent City Living, LLC,

    Heather Shields 504-450-9672,

    Crescent City Living, LLC

    Bought with:

    Feras Ayyad

    NOLA Living Realty

    Source: GSREIN,MLS#: 2470566MLS Logo

    Facts & features

    Interior

    Bedrooms & bathrooms
    • Bedrooms: 4
    • Bathrooms: 3
    • Full bathrooms: 2
    • 1/2 bathrooms: 1
    Primary bedroom
    • Description: Flooring: Wood
    • Level: First
    • Dimensions: 21.20 X 17.30
    Bedroom
    • Description: Flooring: Laminate,Simulated Wood
    • Level: Second
    • Dimensions: 13.40 X 11.10
    Bedroom
    • Description: Flooring: Laminate,Simulated Wood
    • Level: Second
    • Dimensions: 13.40 X 11.30
    Bedroom
    • Description: Flooring: Laminate,Simulated Wood
    • Level: Second
    • Dimensions: 18.40 X 12.80
    Primary bathroom
    • Description: Flooring: Tile
    • Level: First
    • Dimensions: 13.50 X 8.20
    Den
    • Description: Flooring: Tile
    • Level: First
    • Dimensions: 25.30 X 14.80
    Dining room
    • Description: Flooring: Wood
    • Level: First
    • Dimensions: 12.90 X 11.70
    Kitchen
    • Description: Flooring: Tile
    • Level: First
    • Dimensions: 14.50 X 10.80
    Laundry
    • Description: Flooring: Terrazzo
    • Level: First
    • Dimensions: 8.50 X 9.50
    Living room
    • Description: Flooring: Wood
    • Level: First
    • Dimensions: 21.60 X 20.10
    Heating
    • Central, Multiple Heating Units
    Cooling
    • Central Air, 2 Units
    Appliances
    • Included: Dryer, Dishwasher, Microwave, Oven, Range, Refrigerator, Washer
    • Laundry: Washer Hookup, Dryer Hookup
    Features
    • Ceiling Fan(s), Granite Counters, Stainless Steel Appliances, Vaulted Ceiling(s)
    • Has fireplace: Yes
    • Fireplace features: Wood Burning
    Interior area
    • Total structure area: 3,832
    • Total interior livable area: 3,127 sqft

    Property

    Parking
    • Parking features: Attached, Garage, Garage Door Opener
    • Has garage: Yes
    Features
    • Levels: Two
    • Stories: 2
    • Patio & porch: Concrete
    • Pool features: None
    Lot
    • Size: 0.27 Acres
    • Dimensions: 90 x 127/131
    • Features: City Lot
    Details
    • Parcel number: 0300007477
    • Special conditions: None

    Construction

    Type & style
    • Home type: SingleFamily
    • Architectural style: Traditional
    • Property subtype: Single Family Residence
    Materials
    • Brick
    • Foundation: Slab
    • Roof: Shingle
    Condition
    • Excellent
    • Year built: 1987

    Utilities & green energy

    • Sewer: Public Sewer
    • Water: Public
    Green energy
    • Energy efficient items: Windows

    Community & HOA

    Community
    • Features: Gated
    • Security: Gated Community
    • Subdivision: Stonebridge
    HOA
    • Has HOA: Yes
    • HOA fee: $60 annually
    Location
    • Region: Harvey

    Financial & listing details

    • Tax assessed value: $408,500
    • Annual tax amount: $6,384
    • Date on market: 10/4/2024

    Price history

    DateEventPrice
    8/11/2025Sold--
    Source: GSREIN #2470566 Report a problem
    6/30/2025Contingent$399,000$128/sqft
    Source: GSREIN #2470566 Report a problem
    6/27/2025Listed for sale$399,000$128/sqft
    Source: GSREIN #2470566 Report a problem
    6/14/2025Listing removed$399,000$128/sqft
    Source: GSREIN #2470566 Report a problem
    5/1/2025Price change$399,000-2.7%$128/sqft
    Source: GSREIN #2470566 Report a problem
    4/4/2025Price change$410,000-1.2%$131/sqft
    Source: GSREIN #2470566 Report a problem
    2/4/2025Price change$415,000-4.4%$133/sqft
    Source: GSREIN #2470566 Report a problem
    12/16/2024Price change$434,000-0.2%$139/sqft
    Source: GSREIN #2470566 Report a problem
    10/4/2024Listed for sale$435,000$139/sqft
    Source: GSREIN #2470566 Report a problem
    9/30/2024Listing removed$435,000$139/sqft
    Source: GSREIN #2441781 Report a problem
    9/13/2024Listed for sale$435,000$139/sqft
    Source: GSREIN #2441781 Report a problem
    9/5/2024Contingent$435,000$139/sqft
    Source: GSREIN #2441781 Report a problem
    6/25/2024Price change$435,000-2.2%$139/sqft
    Source: GSREIN #2441781 Report a problem
    5/7/2024Price change$445,000-1.1%$142/sqft
    Source: GSREIN #2441781 Report a problem
    4/3/2024Listed for sale$450,000+2.5%$144/sqft
    Source: GSREIN #2441781 Report a problem
    6/24/2021Sold--
    Source: GSREIN #2297966 Report a problem
    5/6/2021Listed for sale$439,000$140/sqft
    Source: Weichert Pro #2297966 Report a problem
    4/13/2012Sold--
    Source: Public Record Report a problem

    Public tax history

    YearProperty taxesTax assessment
    2024$6,384 -2.5%$40,850
    2023$6,549 +1.9%$40,850
    2022$6,427 +35.6%$40,850 +25.7%
    2021$4,739 +1.2%$32,500
    2020$4,683 -0.8%$32,500
    2019$4,720 +4.7%$32,500
    2018$4,508 $32,500
    2017$4,508 +58.5%$32,500
    2016$2,844 +1.1%$32,500
    2015$2,813 $32,500
    2014$2,813 $32,500
    2013-- $32,500
    2012-- $32,500 +36.6%
    2011-- $23,790
    2010-- $23,790
    2009-- $23,790
    2008-- $23,790 +9.6%
    2007-- $21,700
    2006-- --
    2005-- --
    2004-- --
    2003-- --
    2002-- --
    2001-- --
    2000-- --
    Find assessor info on the county website

    Neighborhood: 70058

    Nearby schools

    GreatSchools rating
    Get a cash offer in 3 minutes
    Find out how much your home could sell for in as little as 3 minutes with a no-obligation cash offer.
    Estimated market value
    $444,000
    Get a cash offer in 3 minutes
    Find out how much your home could sell for in as little as 3 minutes with a no-obligation cash offer.
    Estimated market value
    $444,000