Timeless and elegant, this stately two-story red-brick home stands proudly in Franklin’s beloved McKay’s Mill community—celebrated for its tree-lined streets, manicured green spaces, and top-rated Williamson County schools. Perfectly located just minutes from Downtown Franklin, Cool Springs, and I-65, the home offers the ideal balance of neighborhood charm and everyday convenience. A covered front porch welcomes you home an inviting place to relax and enjoy Tennessee’s beautiful four seasons. Inside, gleaming hardwood floors connect the kitchen, dining, and living areas, creating a warm, cohesive flow throughout the main level. Crown moulding, designer light fixtures, and custom trim work showcase the home’s elevated craftsmanship. The kitchen is both functional and refined, featuring granite countertops, stainless-steel appliances, and abundant cabinetry—perfect for cooking, gathering, and entertaining. Sunlight fills each space, highlighting the thoughtful open-concept design. A main-level office provides a quiet retreat for work or study, while upstairs, the primary suite impresses with vaulted ceilings, a luxurious en suite bath, and a spacious walk-in closet. Secondary bedrooms offer flexibility and comfort. Outdoors, the landscaped backyard and patio create a tranquil setting for al fresco dining, morning coffee, or weekend entertaining. A two-car garage, ample storage, and modern updates enhance everyday living. As part of McKay’s Mill, residents enjoy resort-style amenities, including a clubhouse, Olympic-size saltwater pool, tennis courts, playgrounds, and miles of walking trails that connect to parks and open spaces. Within the acclaimed Williamson County School District, this home is near Clovercroft Elementary, Page Middle, and Centennial High (zoning to be verified). Professional photos coming soon
Active
$799,999
1728 Liberty Pike, Franklin, TN 37067
4beds
2,853sqft
Single Family Residence, Residential
Built in 2004
0.26 Acres Lot
$-- Zestimate®
$280/sqft
$108/mo HOA
What's special
Two-car garageLandscaped backyardSpacious walk-in closetCovered front porchOpen-concept designStainless-steel appliancesAbundant cabinetry
- 310 days
- 527
- 15
Zillow last checked:
Listing updated:
Listed by:
Michael Gudvangen 629-335-0785,
Luxury Homes of Tennessee 615-472-8961
Source: RealTracs MLS as distributed by MLS GRID,MLS#: 3030617
Facts & features
Interior
Bedrooms & bathrooms
- Bedrooms: 4
- Bathrooms: 3
- Full bathrooms: 2
- 1/2 bathrooms: 1
Bedroom 1
- Features: Suite
- Level: Suite
- Area: 360 Square Feet
- Dimensions: 18x20
Bedroom 2
- Features: Walk-In Closet(s)
- Level: Walk-In Closet(s)
- Area: 180 Square Feet
- Dimensions: 15x12
Bedroom 3
- Features: Walk-In Closet(s)
- Level: Walk-In Closet(s)
- Area: 169 Square Feet
- Dimensions: 13x13
Bedroom 4
- Features: Walk-In Closet(s)
- Level: Walk-In Closet(s)
- Area: 156 Square Feet
- Dimensions: 13x12
Dining room
- Features: Formal
- Level: Formal
- Area: 169 Square Feet
- Dimensions: 13x13
Kitchen
- Features: Eat-in Kitchen
- Level: Eat-in Kitchen
- Area: 196 Square Feet
- Dimensions: 14x14
Living room
- Features: Great Room
- Level: Great Room
- Area: 266 Square Feet
- Dimensions: 14x19
Recreation room
- Features: Second Floor
- Level: Second Floor
- Area: 221 Square Feet
- Dimensions: 13x17
Heating
- Central, Natural Gas
Cooling
- Central Air
Appliances
- Included: Gas Range, Dishwasher, Refrigerator, Stainless Steel Appliance(s)
Features
- Flooring: Carpet, Tile
- Basement: Crawl Space
- Number of fireplaces: 1
- Fireplace features: Living Room
Interior area
- Total structure area: 2,853
- Total interior livable area: 2,853 sqft
- Finished area above ground: 2,853
Property
Parking
- Total spaces: 2
- Parking features: Garage Faces Rear, Aggregate
- Attached garage spaces: 2
Features
- Levels: Two
- Stories: 2
- Pool features: Association
- Fencing: Back Yard
Lot
- Size: 0.26 Acres
- Dimensions: 78 x 112
Details
- Parcel number: 094080B F 03100 00014080B
- Special conditions: Standard
Construction
Type & style
- Home type: SingleFamily
- Property subtype: Single Family Residence, Residential
Materials
- Brick, Vinyl Siding
Condition
- New construction: No
- Year built: 2004
Utilities & green energy
- Sewer: Public Sewer
- Water: Public
- Utilities for property: Natural Gas Available, Water Available, Underground Utilities
Community & HOA
Community
- Subdivision: Mckays Mill Sec 15
HOA
- Has HOA: Yes
- Amenities included: Clubhouse, Playground, Pool, Tennis Court(s), Underground Utilities, Trail(s)
- Services included: Maintenance Grounds, Recreation Facilities
- HOA fee: $324 quarterly
Location
- Region: Franklin
Financial & listing details
- Price per square foot: $280/sqft
- Annual tax amount: $2,711
- Date on market: 10/24/2025
Estimated market value
Not available
Estimated sales range
Not available
Not available
Price history
| Date | Event | Price |
|---|---|---|
| 5/30/2026 | Price change | $799,999-1.2%$280/sqft |
Source:  RealTracs MLS as distributed by MLS GRID #3030617 Report a problem RealTracs MLS as distributed by MLS GRID #3030617 Report a problem | ||
| 3/31/2026 | Price change | $810,000-0.4%$284/sqft |
Source: RealTracs MLS as distributed by MLS GRID #3030617 Report a problem | ||
| 11/11/2025 | Price change | $813,000-2.6%$285/sqft |
Source: RealTracs MLS as distributed by MLS GRID #3030617 Report a problem | ||
| 10/24/2025 | Listed for sale | $835,000+136.5%$293/sqft |
Source: RealTracs MLS as distributed by MLS GRID #3030617 Report a problem | ||
| 11/3/2014 | Sold | $353,000$124/sqft |
Source: RealTracs MLS as distributed by MLS GRID #1574935 Report a problem | ||
Public tax history
Tax history is unavailable.
Monthly payment
Est. payment
Payment breakdown
Explore the cost of this home by adjusting the details. Changes won't be saved.Climate risks
Neighborhood: Seward Hall
Nearby schools
Schools provided by the listing agent
- Elementary: Clovercroft Elementary School
- Middle: Fred J Page Middle School
- High: Centennial High School
Source: RealTracs MLS as distributed by MLS GRID. This data may not be complete. We recommend contacting the local school district to confirm school assignments for this home.
Similar homes
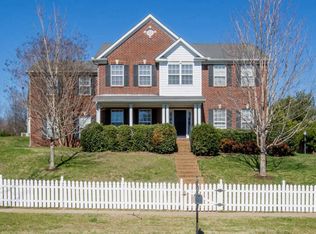
- $749,0004 bd3 ba2.5k sqft1120 Hudson Ln, Franklin, TN 37067For Sale
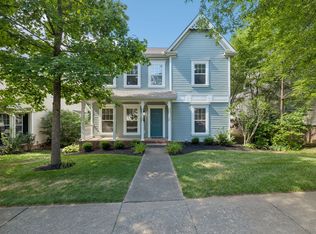
 MLS ID #3244792, Natalie Stanley. RealTracs MLS as distributed by MLS GRID
 - $749,9003 bd3 ba2.4k sqft229 Circle View Dr, Franklin, TN 37067For Sale
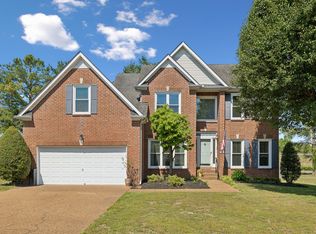 MLS ID #3216243, Jenny Fann. RealTracs MLS as distributed by MLS GRID
 - $799,0003 bd3 ba1.9k sqft632 Glencoe Ct, Franklin, TN 37064For Sale
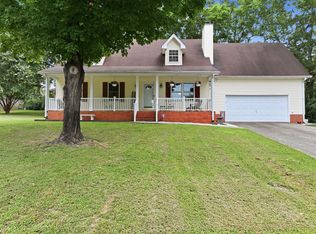 MLS ID #3319237, Jennifer Simpkins. RealTracs MLS as distributed by MLS GRID
 - $1,089,0004 bd3 ba3.4k sqft411 Wandering Trl, Franklin, TN 37067For Sale
 MLS ID #3513722, Robert Lee. RealTracs MLS as distributed by MLS GRID
 - $1,075,0004 bd3 ba3.2k sqft1446 Burnside Dr, Franklin, TN 37067For SaleMLS ID #3512835, Mona Martin. RealTracs MLS as distributed by MLS GRID
- $779,9004 bd3 ba3.1k sqft732 Braemere Dr, Franklin, TN 37064For SaleMLS ID #3177714, Maik Lowe. RealTracs MLS as distributed by MLS GRID
- $699,9004 bd4 ba2.6k sqft250 Pennystone Cir, Franklin, TN 37067For SaleMLS ID #3138442, Sherri Baker. RealTracs MLS as distributed by MLS GRID
- $719,9004 bd4 ba3.4k sqft7001 Stone Run Dr, Nashville, TN 37211For SaleMLS ID #3527848, Jarod Tanksley. RealTracs MLS as distributed by MLS GRID
- $649,9994 bd4 ba2.2k sqft609 Sugartree Ln, Franklin, TN 37064For SaleMLS ID #3519154, Sharon Parsons. RealTracs MLS as distributed by MLS GRID
- $779,0003 bd3 ba3k sqft1077 Beech Tree Ln, Brentwood, TN 37027For SaleMLS ID #3512686, Cody Crye. RealTracs MLS as distributed by MLS GRID
- $849,9005 bd4 ba3.2k sqft317 Dundee Dr, Franklin, TN 37064For SaleMLS ID #3167663, Matt C. Ligon. RealTracs MLS as distributed by MLS GRID
- $759,0004 bd3 ba3.3k sqft6561 Banbury Xing, Brentwood, TN 37027For SaleMLS ID #3230435, Robert Evanoff. RealTracs MLS as distributed by MLS GRID
- $755,0004 bd3 ba3k sqft805 Wickshire Dr, Brentwood, TN 37027For SaleMLS ID #3228300, George W Weeks. RealTracs MLS as distributed by MLS GRID
- $624,9002 bd3 ba2.5k sqft1912 Turning Wheel Ln, Franklin, TN 37067For SaleMLS ID #3270643, Bonnie Carroll. RealTracs MLS as distributed by MLS GRID
- $874,9004 bd3 ba2.8k sqft106 Buckhead Ct, Brentwood, TN 37027For SaleMLS ID #3513370, Jonathan Poindexter. RealTracs MLS as distributed by MLS GRID
- $855,0004 bd4 ba3.5k sqft5540 Traceside Dr, Nashville, TN 37221For SaleMLS ID #3505823, Timothy Sowell. RealTracs MLS as distributed by MLS GRID
- $685,0004 bd3 ba2.9k sqft4713 Jobe Trl, Nolensville, TN 37135For SaleMLS ID #3184939, Kimberly Abdallah. RealTracs MLS as distributed by MLS GRID
- $850,0004 bd3 ba3.1k sqft4550 Winfield Dr, Nashville, TN 37211For SaleMLS ID #3186895, Leo Bermudez. RealTracs MLS as distributed by MLS GRID
- $749,9005 bd4 ba3.1k sqft1298 Wheatley Forest Dr, Brentwood, TN 37027For SaleMLS ID #3264136, Adam Helton. RealTracs MLS as distributed by MLS GRID
- $--4 bd3 ba2.1k sqft6317 Willow Oak Dr, Nashville, TN 37221AuctionMLS ID #3276564, Jay Cash. RealTracs MLS as distributed by MLS GRID
