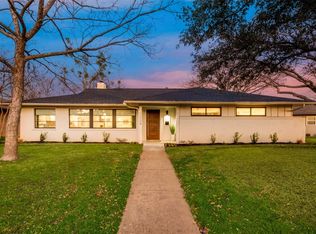
OPEN HOUSE - Saturday, September 19th from 1:00-3:00PM! Nestled near White Rock Lake, this home welcomes you with warmth from the moment you walk in. Thoughtfully updated throughout, featuring an open floor plan that flows seamlessly between living spaces, with rich bamboo flooring carrying through the main areas. The beautiful stone fireplace adds warmth and character to the main living area. The kitchen is the heart of the home, where marble countertops and generous space invite you to entertain in style, host effortlessly and create memories. The sun-filled bonus room is ideal as a private office or retreat. All original plumbing has been fully upgraded to PVC for lasting peace of mind. The backyard is a true private oasis, enclosed by an 8ft privacy fence and complete with a covered patio for outdoor entertaining. Tucked in the White Rock Lake area, this home puts the lake, the Dallas Arboretum, and the shops & restaurants of Casa Linda all just minutes away. Convenient access to major highways make commuting a breeze.
For sale
$549,990
1728 Mapleton Dr, Dallas, TX 75228
4beds
2,142sqft
Single Family Residence
Built in 1961
8,058 Square Feet Lot
$536,400 Zestimate®
$257/sqft
$-- HOA
What's special
Thoughtfully updated throughout
- 5 days
- 489
- 38
Likely to sell faster than
Zillow last checked:
Listing updated:
Listed by:
Amanda Pittman 0673519 817-888-8849,
The Property Shop 817-888-8849
Source: NTREIS,MLS#: 21388979
Facts & features
Interior
Bedrooms & bathrooms
- Bedrooms: 4
- Bathrooms: 2
- Full bathrooms: 2
Primary bedroom
- Features: Ceiling Fan(s), En Suite Bathroom, Walk-In Closet(s)
- Level: First
- Dimensions: 15 x 12
Bedroom
- Features: Ceiling Fan(s)
- Level: First
- Dimensions: 12 x 10
Bedroom
- Features: Ceiling Fan(s)
- Level: First
- Dimensions: 13 x 10
Bedroom
- Features: Ceiling Fan(s)
- Level: First
- Dimensions: 12 x 10
Breakfast room nook
- Level: First
- Dimensions: 11 x 10
Kitchen
- Features: Eat-in Kitchen, Kitchen Island, Pantry, Stone Counters
- Level: First
- Dimensions: 15 x 8
Living room
- Level: First
- Dimensions: 14 x 11
Living room
- Features: Fireplace
- Level: First
- Dimensions: 18 x 12
Office
- Level: First
- Dimensions: 17 x 11
Heating
- Central, Natural Gas
Cooling
- Central Air, Electric
Appliances
- Included: Dishwasher, Disposal, Gas Range, Gas Water Heater
- Laundry: Washer Hookup, Dryer Hookup
Features
- Decorative/Designer Lighting Fixtures, Eat-in Kitchen, High Speed Internet, Kitchen Island, Open Floorplan, Cable TV, Walk-In Closet(s)
- Flooring: Bamboo, Carpet, Tile
- Has basement: No
- Number of fireplaces: 1
- Fireplace features: Gas Starter, Stone, Wood Burning
Interior area
- Total interior livable area: 2,142 sqft
Video & virtual tour
Property
Parking
- Total spaces: 2
- Parking features: Alley Access, Door-Single, Garage, Garage Door Opener, Garage Faces Rear
- Attached garage spaces: 2
Features
- Levels: One
- Stories: 1
- Patio & porch: Covered
- Exterior features: Rain Gutters
- Pool features: None
- Fencing: Wood
Lot
- Size: 8,058 Square Feet
- Features: Interior Lot, Landscaped
- Residential vegetation: Grassed
Details
- Parcel number: 00000728110000000
Construction
Type & style
- Home type: SingleFamily
- Architectural style: Ranch,Detached
- Property subtype: Single Family Residence
Materials
- Brick, Rock, Stone
- Foundation: Slab
- Roof: Composition
Condition
- Resale
- Year built: 1961
Utilities & green energy
- Sewer: Public Sewer
- Water: Public
- Utilities for property: Natural Gas Available, Sewer Available, Separate Meters, Water Available, Cable Available
Community & HOA
Community
- Features: Curbs, Sidewalks
- Security: Smoke Detector(s)
- Subdivision: Crestview East 01
HOA
- Has HOA: No
Location
- Region: Dallas
Financial & listing details
- Price per square foot: $257/sqft
- Tax assessed value: $458,970
- Annual tax amount: $10,220
- Date on market: 9/17/2026
- Cumulative days on market: 6 days
- Listing terms: Cash,Conventional,FHA,VA Loan
Estimated market value
$536,400
$510,000 - $563,000
$2,667/mo
Price history
| Date | Event | Price |
|---|---|---|
| 9/17/2026 | Listed for sale | $549,990+24.4%$257/sqft |
Source: NTREIS #21388979 Report a problem | ||
| 3/14/2019 | Sold | -- |
Source: Agent Provided Report a problem | ||
| 3/14/2019 | Pending sale | $442,000$206/sqft |
Source: Coldwell Banker Residential Brokerage - Dallas #14023148 Report a problem | ||
| 2/14/2019 | Listed for sale | $442,000+36%$206/sqft |
Source: Coldwell Banker Residential Brokerage - Dallas #14023148 Report a problem | ||
| 10/27/2018 | Listing removed | $324,900$152/sqft |
Source: Briggs Freeman Sotheby's International Realty #13862128 Report a problem | ||
| 10/19/2018 | Pending sale | $324,900$152/sqft |
Source: Briggs Freeman Sotheby's International Realty #13862128 Report a problem | ||
| 10/3/2018 | Price change | $324,900-1.5%$152/sqft |
Source: Briggs Freeman Sotheby's International Realty #13862128 Report a problem | ||
| 8/21/2018 | Price change | $329,900-2.8%$154/sqft |
Source: C21 Fine Homes Judge Fite #13862128 Report a problem | ||
| 6/8/2018 | Listed for sale | $339,500+62.4%$158/sqft |
Source: Fine Homes Nathan Grace #13862128 Report a problem | ||
| 9/20/2013 | Listing removed | $209,000$98/sqft |
Source: Dave Perry Miller & Associates - An Ebby Halliday Company #12008445 Report a problem | ||
| 8/14/2013 | Listed for sale | $209,000+10.6%$98/sqft |
Source: Dave Perry Miller & Associates - An Ebby Halliday Company #12008445 Report a problem | ||
| 11/2/2009 | Listing removed | $189,000$88/sqft |
Source: Active Website #11268800 Report a problem | ||
| 11/1/2009 | Price change | $189,000-5%$88/sqft |
Source: Active Website #11268800 Report a problem | ||
| 10/9/2009 | Price change | $199,000-4.8%$93/sqft |
Source: Active Website #11268800 Report a problem | ||
| 9/6/2009 | Listed for sale | $209,000$98/sqft |
Source: Active Website #11268800 Report a problem | ||
Public tax history
| Year | Property taxes | Tax assessment |
|---|---|---|
| 2025 | $7,241 -5.6% | $458,970 |
| 2024 | $7,667 +5.9% | $458,970 +7.8% |
| 2023 | $7,237 -15.7% | $425,920 |
| 2022 | $8,584 -7.7% | $425,920 -0.9% |
| 2021 | $9,299 -0.1% | $430,000 +2.7% |
| 2020 | $9,305 -7.4% | $418,650 +13.9% |
| 2019 | $10,046 +61.5% | $367,490 |
| 2018 | $6,219 +15.8% | $367,490 +19.2% |
| 2017 | $5,373 +10.7% | $308,270 +16.6% |
| 2016 | $4,855 +6.7% | $264,470 +29.5% |
| 2015 | $4,552 | $204,250 |
| 2014 | $4,552 | $204,250 |
| 2013 | -- | -- |
| 2012 | -- | -- |
| 2011 | -- | -- |
| 2010 | -- | -- |
| 2009 | -- | -- |
| 2008 | -- | -- |
| 2007 | -- | -- |
| 2005 | -- | -- |
| 2004 | -- | -- |
| 2003 | -- | -- |
| 2002 | -- | -- |
| 2001 | -- | -- |
Find assessor info on the county website
Monthly payment
Est. payment
Payment breakdown
Explore the cost of this home by adjusting the details. Changes won't be saved.Climate risks
Neighborhood: 75228
Nearby schools
Schools provided by the listing agent
- Elementary: Reinhardt
- Middle: Gaston
- High: Adams
- District: Dallas ISD
Source: NTREIS. This data may not be complete. We recommend contacting the local school district to confirm school assignments for this home.
Similar homes
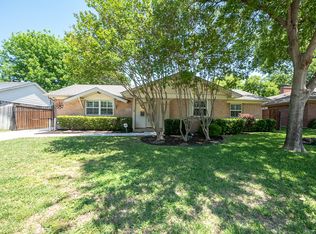
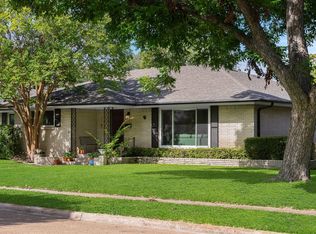
- $549,9004 bd2 ba2.2k sqft2677 Heatherwood Dr, Dallas, TX 75228For Sale
 MLS ID #21390244, Kristi Stacy. NTREIS
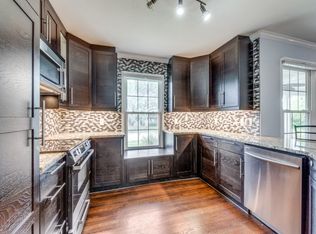
 - $549,0004 bd3 ba2.6k sqft9520 Ash Creek Dr, Dallas, TX 75228For Sale
 MLS ID #21389446, Rhoni Golden. NTREIS

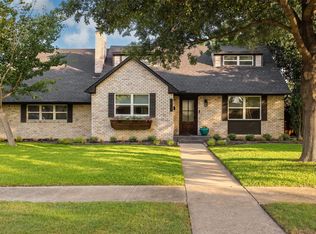
 - $550,0003 bd3 ba2k sqft1537 Mapleton Dr, Dallas, TX 75228For Sale
 MLS ID #21383296, Ola Kuzmiankova. NTREIS
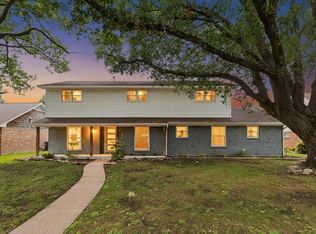
 - $615,0004 bd3 ba2.4k sqft2617 Beechmont Dr, Dallas, TX 75228For Sale
 MLS ID #21386234, Kim Davis. NTREIS
