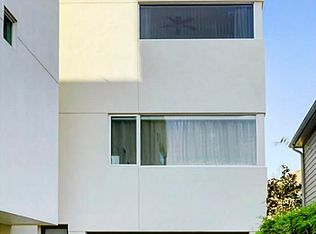
Welcome to one of the best pockets of Montrose! Enjoy design selections that never age like rich 5" oak hardwoods and Carrara marble in modern form. A true chef's kitchen is the heart of the home on the main living floor (2nd). It features a giant waterfall island, premiere Jenn-Air appliances and built-in beverage fridge, perfect for entertaining or daily culinary adventures. The 3rd-floor bright primary suite offers a generous walk-in closet and elegant ensuite bath. A 1st-floor bedroom (with ensuite) offers the perfect space for a home office or the ultimate private guest room. The top floor of the home features a large storage closet as well a built-in wet bar. Step outside and enjoy the rooftop deck with sweeping 270-degree views. EV charger included in 2-car garage. Walk to get your morning coffee down the street at Common Bond or Agora and enjoy popular hot spots like Melrose and Hugo's. Perfectly central to hop on Allen Parkway, I-59, or 1-45.
Copyright notice - Data provided by HAR.com 2022 - All information provided should be independently verified.
House for rent
$4,350/mo
Fees may apply
1728 Michigan St #B, Houston, TX 77006
3beds
2,450sqft
Price may not include required fees and charges. Learn more|
Singlefamily
Available now
Electric
Electric dryer hookup laundry
2 Attached garage spaces parking
Natural gas
What's special
- 25 days |
- -- |
- -- |
Zillow last checked:
Listing updated:
Travel times

Let’s turn your rent into credit progress
Build credit history with every on-time payment and get credit for the payment you’re already making.
Facts & features
Interior
Bedrooms & bathrooms
- Bedrooms: 3
- Bathrooms: 4
- Full bathrooms: 3
- 1/2 bathrooms: 1
Heating
- Natural Gas
Cooling
- Electric
Appliances
- Included: Dishwasher, Disposal, Dryer, Microwave, Oven, Refrigerator, Stove, Washer
- Laundry: Electric Dryer Hookup, Gas Dryer Hookup, In Unit, Washer Hookup
Features
- 1 Bedroom Down - Not Primary BR, Primary Bed - 3rd Floor, Walk In Closet, Walk-In Closet(s), Wet Bar, Wired for Sound
- Flooring: Tile, Wood
Interior area
- Total interior livable area: 2,450 sqft
Property
Parking
- Total spaces: 2
- Parking features: Attached, Covered
- Has attached garage: Yes
- Details: Contact manager
Features
- Stories: 3
- Exterior features: 1 Bedroom Down - Not Primary BR, 1 Living Area, Architecture Style: Contemporary/Modern, Attached, Electric Dryer Hookup, Electric Vehicle Charging Station, Electric Vehicle Charging Station(s), Floor Covering: Marble, Flooring: Marble, Flooring: Wood, Gas Dryer Hookup, Heating: Gas, Insulated/Low-E windows, Living Area - 2nd Floor, Patio/Deck, Primary Bed - 3rd Floor, Roof Type: Energy Star/Reflective Roof, Utility Room, Walk In Closet, Walk-In Closet(s), Washer Hookup, Wet Bar, Window Coverings, Wired for Sound
Details
- Parcel number: 1333750010002
Construction
Type & style
- Home type: SingleFamily
- Property subtype: SingleFamily
Condition
- Year built: 2012
Community & HOA
Location
- Region: Houston
Financial & listing details
- Lease term: Long Term
Price history
| Date | Event | Price |
|---|---|---|
| 6/17/2026 | Price change | $4,350-1.1%$2/sqft |
Source: | ||
| 5/22/2026 | Listed for rent | $4,400$2/sqft |
Source: | ||
| 5/1/2025 | Listing removed | $4,400$2/sqft |
Source: | ||
| 4/2/2025 | Listed for rent | $4,400$2/sqft |
Source: | ||
Neighborhood: Neartown - Montrose
Nearby schools
GreatSchools rating
- 8/10Wilson MontessoriGrades: PK-8Distance: 0.1 mi
- 6/10Lamar High SchoolGrades: 9-12Distance: 1.6 mi
- 10/10Lanier Middle SchoolGrades: 6-8Distance: 0.5 mi