Stunning Hill Country Retreat in Gated Mountain Lodge - Stone Oak Area - Nestled on a greenbelt in the highly sought-after, gated Mountain Lodge community, this beautifully maintained home offers the perfect blend of privacy, comfort, and convenience. Ideally located in North Central San Antonio near Stone Oak, residents enjoy two convenient entrances (Hwy 281 and Wilderness Oak/Canyon Golf) with quick access to premier shopping, dining, medical facilities, and multiple HEB locations-all within the top-rated NEISD school district. Surrounded by lush landscaping, the Mountain Lodge community features an active HOA and outstanding neighborhood amenities, including 2 community pools and parks and playgrounds. This spacious open-concept home offers 4 bedrooms, 3 full baths, and a 2-car garage, thoughtfully designed for modern living. Inside, you'll find abundant natural light, elegant arched doorways, and a welcoming family room centered around a gas log fireplace. The gourmet kitchen features granite counters, stainless appliances, freshly painted cabinetry, ample counter space, and connects seamlessly to a large pantry/laundry room with built-in shelving. Wood-look tile flooring flows through the main living areas and into the oversized primary suite, which boasts trey ceilings and a luxurious ensuite bath with walk-in shower and a soaking tub and walk-in closet. Recent updates include fresh interior paint in a neutral palette and new carpet in two downstairs bedrooms and the upstairs game room-ideal as a 5th bedroom, teen suite, or flex space. Additional features include, 2" faux wood blinds throughout, water softener loop, extra under-stair storage, Trimlight Edge permanent outdoor LED lighting system. Step outside to your private backyard retreat, complete with a covered patio, an extended deck, and a heated 10' x 20' Jamaica fiberglass pool with sapphire blue finish, built-in steps, and beverage benches-perfect for relaxing or entertaining year-round. The expansive front and back yards are enhanced by mature trees, lush landscaping, and a full sprinkler system-making this home as functional as it is beautiful.
Sold
Price Unknown
1728 Mountain Cove, San Antonio, TX 78258
4beds
2,634sqft
Single Family Residence
Built in 2006
0.34 Acres Lot
$539,700 Zestimate®
$--/sqft
$2,732 Estimated rent
Home value
$539,700
$507,000 - $577,000
$2,732/mo
Zestimate® history
Owner options
List your home for rent
$2,732/mo
Rent Zestimate®
Find your next renter with Zillow Rental Manager. Plus, with online applications, you can quickly screen prospective tenants – for free.
$2,732/mo
Rent Zestimate®
Refinance and save
$269/mo
Est. payment
Refinancing to a lower rate could help reduce your monthly payments and save thousands over the life of the loan.
$269/mo
Est. payment
Explore your selling options
Work with a Zillow partner agent
Leverage their expertise and Zillow's premium Showcase listings to get your home seen by more buyers.
Get startedList with your own agent
Get your home in front of millions of buyers by listing it on Zillow.
Learn how to do itSell it yourself
Take full control of how buyers see your home on Zillow by listing For Sale by Owner (FSBO).
List your homeWhat's special
Gas log fireplacePrivate backyard retreatWelcoming family roomFreshly painted cabinetryAbundant natural lightWood-look tile flooringGranite counters
Zillow last checked:
Listing updated:
Listed by:
Frank T. Ruffo TREC #325204 (210) 386-2819,
The Real Estate Group
Source: LERA MLS,MLS#: 1958944
Facts & features
Interior
Bedrooms & bathrooms
- Bedrooms: 4
- Bathrooms: 3
- Full bathrooms: 3
Primary bedroom
- Area: 240
- Dimensions: 15 x 16
Bedroom 2
- Area: 121
- Dimensions: 11 x 11
Bedroom 3
- Area: 132
- Dimensions: 12 x 11
Bedroom 4
- Area: 120
- Dimensions: 12 x 10
Primary bathroom
- Features: Tub/Shower Separate, Double Vanity, Soaking Tub
- Area: 120
- Dimensions: 10 x 12
Dining room
- Area: 132
- Dimensions: 12 x 11
Family room
- Area: 437
- Dimensions: 19 x 23
Kitchen
- Area: 192
- Dimensions: 12 x 16
Heating
- Central, Natural Gas
Cooling
- Central Air
Appliances
- Laundry: Washer Hookup, Dryer Connection
Features
- Two Living Area, Liv/Din Combo, Eat-in Kitchen, Two Eating Areas, Breakfast Bar, Pantry, Game Room, Utility Room Inside, High Ceilings, Open Floorplan, High Speed Internet, Walk-In Closet(s), Master Downstairs, Ceiling Fan(s)
- Flooring: Carpet, Ceramic Tile
- Windows: Window Coverings
- Has basement: No
- Number of fireplaces: 1
- Fireplace features: One, Family Room, Gas Logs Included, Gas, Gas Starter
Interior area
- Total interior livable area: 2,634 sqft
Property
Parking
- Total spaces: 2
- Parking features: Two Car Garage
- Garage spaces: 2
Features
- Levels: Two
- Stories: 2
- Patio & porch: Covered
- Exterior features: Sprinkler System
- Has private pool: Yes
- Pool features: In Ground, Heated, Community
- Fencing: Privacy
- Has view: Yes
- View description: County VIew
Lot
- Size: 0.34 Acres
- Features: Greenbelt, Curbs, Street Gutters, Sidewalks
- Residential vegetation: Mature Trees, Mature Trees (ext feat)
Details
- Parcel number: 049254061290
Construction
Type & style
- Home type: SingleFamily
- Property subtype: Single Family Residence
Materials
- Brick, Fiber Cement
- Foundation: Slab
- Roof: Composition
Condition
- Pre-Owned
- New construction: No
- Year built: 2006
Details
- Builder name: RYLAND
Utilities & green energy
- Electric: CPS
- Gas: CPS
- Water: SAWS, Water System
- Utilities for property: Cable Available
Community & HOA
Community
- Features: Playground, Sports Court, Basketball Court
- Security: Controlled Access
- Subdivision: Mountain Lodge
HOA
- Has HOA: Yes
- HOA fee: $270 quarterly
- HOA name: MOUNTAIN LODGE HOA
Location
- Region: San Antonio
Financial & listing details
- Tax assessed value: $503,870
- Annual tax amount: $9,040
- Date on market: 4/17/2026
- Cumulative days on market: 13 days
- Listing terms: Conventional,FHA,VA Loan,Cash
- Road surface type: Paved
Price history
| Date | Event | Price |
|---|---|---|
| 5/20/2026 | Sold | -- |
Source:  LERA MLS #1958944 Report a problem LERA MLS #1958944 Report a problem | ||
| 4/30/2026 | Pending sale | $549,000$208/sqft |
Source: LERA MLS #1958944 Report a problem | ||
| 4/21/2026 | Contingent | $549,000$208/sqft |
Source: LERA MLS #1958944 Report a problem | ||
| 4/17/2026 | Listed for sale | $549,000$208/sqft |
Source: LERA MLS #1958944 Report a problem | ||
Public tax history
| Year | Property taxes | Tax assessment |
|---|---|---|
| 2025 | $7,086 -1.1% | $503,870 +4.4% |
| 2024 | $7,166 +8.3% | $482,714 +10% |
| 2023 | $6,618 -8.3% | $438,831 +10% |
| 2022 | $7,217 +3.3% | $398,937 +10% |
| 2021 | $6,985 | $362,670 +3.8% |
| 2020 | $6,985 +3.3% | $349,230 +4.2% |
| 2019 | $6,760 | $335,100 +5.5% |
| 2018 | $6,760 +3.4% | $317,720 -0.1% |
| 2017 | $6,539 +3.3% | $318,040 +4.1% |
| 2016 | $6,334 +6.4% | $305,540 +4.3% |
| 2015 | $5,951 | $293,080 +7.1% |
| 2014 | $5,951 | $273,658 +10% |
| 2013 | -- | $248,780 +2.8% |
| 2012 | -- | $242,000 -1.5% |
| 2011 | -- | $245,710 -0.8% |
| 2010 | -- | $247,630 -5.4% |
| 2009 | -- | $261,630 -4.2% |
| 2008 | -- | $273,080 +66.1% |
| 2007 | -- | $164,366 |
Find assessor info on the county website
Neighborhood: 78258
Nearby homes
- $517,2004 bd4 ba3.5k sqft1732 Mountain Cv, San Antonio, TX 78258Off Market

- $449,7004 bd3 ba2.7k sqft1731 Mountain Cv, San Antonio, TX 78258Off Market
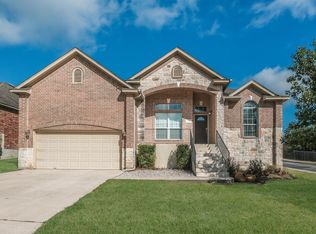
- $445,3004 bd2 ba2.6k sqft1727 Mountain Cv, San Antonio, TX 78258Off Market
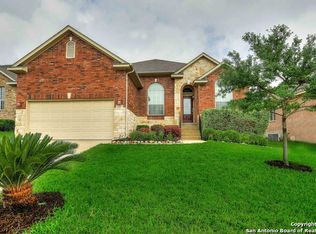
- $447,2004 bd2 ba2.7k sqft1718 Mountain Cv, San Antonio, TX 78258Off Market
- $366,1003 bd2 ba1.8k sqft1723 Mountain Cv, San Antonio, TX 78258Off Market
- $572,4004 bd4 ba3.2k sqft1736 Mountain Cv, San Antonio, TX 78258Off Market
- $392,9004 bd3 ba2.4k sqft1719 Mountain Cv, San Antonio, TX 78258Off Market
- $435,4004 bd2 ba2.6k sqft1714 Mountain Cv, San Antonio, TX 78258Off Market
Nearby schools
GreatSchools rating
- 9/10Tuscany Heights Elementary SchoolGrades: PK-5Distance: 1.1 mi
- 9/10Bush Middle SchoolGrades: 6-8Distance: 1.5 mi
- 8/10Reagan High SchoolGrades: 9-12Distance: 3 mi
Schools provided by the listing agent
- District: North East I.S.D.
Source: LERA MLS. This data may not be complete. We recommend contacting the local school district to confirm school assignments for this home.
Get a cash offer in 3 minutes
Find out how much your home could sell for in as little as 3 minutes with a no-obligation cash offer.
Estimated market value
$539,700
Get a cash offer in 3 minutes
Find out how much your home could sell for in as little as 3 minutes with a no-obligation cash offer.
Estimated market value
$539,700
- Texas
- Bexar County
- San Antonio
- 78258
- 1728 Mountain Cove
