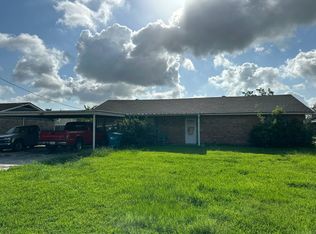
Fully renovated and truly move-in ready in the desirable Western Heights area of Westlake. This stunning 4-bedroom, 3-bath home offers over 2,100 square feet of thoughtfully redesigned living space situated on a spacious 0.20-acre lot. From the moment you arrive, the fresh exterior paint, updated shutters, new porch posts, and refreshed landscaping create immediate curb appeal. Inside, the home has been completely transformed with luxury vinyl plank flooring throughout, modern lighting and plumbing fixtures, upgraded attic insulation, fresh interior paint, new interior doors and trim, and updated electrical switches and outlets. The open-concept living and dining area centers around a charming brick fireplace with a rustic wood mantel, creating a warm and inviting focal point. The kitchen is beautifully updated with brand-new cabinetry, quartz countertops, designer backsplash, stainless steel appliances including new dishwasher, microwave, and range, a spacious island, and a custom wood range hood that adds character and charm. A rare and valuable feature, this home offers two primary suites, providing flexibility for multigenerational living or guest accommodations. The main suite is filled with natural light and includes multiple closets, a fully remodeled bathroom with walk-in shower, and direct access to the private backyard. All additional bedrooms are generously sized with ample storage. Additional highlights include a functional mudroom with custom built-ins, tasteful barn door accents, upgraded closet details, and a large privacy-fenced backyard ideal for entertaining, relaxing, or play. Major system upgrades include a brand-new roof, new AC unit with updated ductwork, and modernized finishes throughout. Located in Flood Zone X (no flood insurance required) and eligible for 100% Rural Development financing. This is a complete renovation in one of Westlake’s most established neighborhoods — schedule your private showing today.
Sold
Price Unknown
1728 Myrtle St, Westlake, LA 70669
4beds
2,102sqft
Single Family Residence, Residential
Built in 1975
8,712 Square Feet Lot
$242,000 Zestimate®
$--/sqft
$2,348 Estimated rent
Home value
$242,000
$230,000 - $254,000
$2,348/mo
Zestimate® history
Owner options
List your home for rent
$2,348/mo
Rent Zestimate®
Find your next renter with Zillow Rental Manager. Plus, with online applications, you can quickly screen prospective tenants – for free.
$2,348/mo
Rent Zestimate®
Refinance and save
Refinancing to a lower rate could help reduce your monthly payments and save thousands over the life of the loan.
Explore your selling options
Work with a Zillow partner agent
Leverage their expertise and Zillow's premium Showcase listings to get your home seen by more buyers.
Get startedList with your own agent
Get your home in front of millions of buyers by listing it on Zillow.
Learn how to do itSell it yourself
Take full control of how buyers see your home on Zillow by listing For Sale by Owner (FSBO).
List your homeWhat's special
Refreshed landscapingUpgraded attic insulationTasteful barn door accentsBrand-new cabinetryStainless steel appliancesQuartz countertopsUpgraded closet details
Zillow last checked:
Listing updated:
Listed by:
Robbie Ingle 337-304-0481,
Coldwell Banker Ingle Safari R
Bought with:
NON MEMBER
NON MEMBER
Source: SWLAR,MLS#: SWL26000892
Facts & features
Interior
Bedrooms & bathrooms
- Bedrooms: 4
- Bathrooms: 3
- Full bathrooms: 3
- Main level bathrooms: 3
- Main level bedrooms: 4
Primary bedroom
- Description: Room
- Level: Lower
- Area: 143 Square Feet
- Dimensions: 13 x 11
Bedroom
- Description: Room
- Level: Lower
- Area: 100 Square Feet
- Dimensions: 10 x 10
Bedroom
- Description: Room
- Level: Lower
- Area: 120 Square Feet
- Dimensions: 12 x 10
Bedroom
- Description: Room
- Level: Lower
- Area: 120 Square Feet
- Dimensions: 12 x 10
Dining room
- Description: Room
- Level: Lower
- Area: 120 Square Feet
- Dimensions: 12 x 10
Kitchen
- Description: Room
- Level: Lower
- Area: 100 Square Feet
- Dimensions: 10 x 10
Living room
- Description: Room
- Level: Lower
- Area: 299 Square Feet
- Dimensions: 23 x 13
Other
- Description: Room
- Level: Lower
- Area: 414 Square Feet
- Dimensions: 23 x 18
Heating
- Central
Cooling
- Central Air, Ceiling Fan(s)
Appliances
- Included: Dishwasher, Electric Range, Water Heater
- Laundry: Electric Dryer Hookup, Inside, Laundry Room, Washer Hookup
Features
- Ceiling Fan(s), Crown Molding, Kitchen Island, Kitchen Open to Family Room, Open Floorplan, Pantry, Remodeled Kitchen, Breakfast Counter / Bar, Eating Area In Dining Room, Eat-in Kitchen
- Has basement: No
- Has fireplace: Yes
- Fireplace features: Wood Burning
- Common walls with other units/homes: No Common Walls
Interior area
- Total interior livable area: 2,102 sqft
Property
Parking
- Parking features: Covered, Attached Carport, Concrete, Driveway
- Has carport: Yes
- Has uncovered spaces: Yes
Features
- Levels: One
- Stories: 1
- Patio & porch: Front Porch, Patio
- Pool features: None
- Spa features: None
- Fencing: Privacy,Fenced
Lot
- Size: 8,712 Square Feet
- Dimensions: 75 x 120
- Features: Back Yard, Front Yard, Regular Lot
Details
- Parcel number: 00526835
- Special conditions: Standard
Construction
Type & style
- Home type: SingleFamily
- Architectural style: Traditional
- Property subtype: Single Family Residence, Residential
Materials
- Brick
- Foundation: Slab
- Roof: Shingle
Condition
- Updated/Remodeled,Turnkey
- New construction: No
- Year built: 1975
Utilities & green energy
- Sewer: Public Sewer
- Water: Public
- Utilities for property: Electricity Connected, Sewer Connected, Water Connected
Community & HOA
Community
- Subdivision: Western Heights Pt B
HOA
- Has HOA: No
Location
- Region: Westlake
Financial & listing details
- Tax assessed value: $97,500
- Annual tax amount: $1,216
- Date on market: 2/27/2026
- Cumulative days on market: 309 days
- Electric utility on property: Yes
- Road surface type: Maintained, Paved
Price history
| Date | Event | Price |
|---|---|---|
| 8/3/2026 | Sold | -- |
Source: SWLAR #SWL26000892 Report a problem | ||
| 6/23/2026 | Pending sale | $239,900$114/sqft |
Source: SWLAR #SWL26000892 Report a problem | ||
| 6/16/2026 | Price change | $239,900-2%$114/sqft |
Source: SWLAR #SWL26000892 Report a problem | ||
| 6/5/2026 | Listed for sale | $244,900$117/sqft |
Source: SWLAR #SWL26000892 Report a problem | ||
| 6/1/2026 | Pending sale | $244,900$117/sqft |
Source: SWLAR #SWL26000892 Report a problem | ||
| 5/15/2026 | Price change | $244,900-2%$117/sqft |
Source: SWLAR #SWL26000892 Report a problem | ||
| 4/20/2026 | Price change | $249,900-3.8%$119/sqft |
Source: SWLAR #SWL26000892 Report a problem | ||
| 2/27/2026 | Listed for sale | $259,900+7.4%$124/sqft |
Source: SWLAR #SWL26000892 Report a problem | ||
| 1/9/2026 | Listing removed | $241,900$115/sqft |
Source: SWLAR #SWL25003638 Report a problem | ||
| 12/1/2025 | Price change | $241,900-0.4%$115/sqft |
Source: SWLAR #SWL25003638 Report a problem | ||
| 11/3/2025 | Price change | $242,900-0.8%$116/sqft |
Source: SWLAR #SWL25003638 Report a problem | ||
| 10/20/2025 | Price change | $244,900-1.2%$117/sqft |
Source: SWLAR #SWL25003638 Report a problem | ||
| 9/22/2025 | Price change | $247,900-0.8%$118/sqft |
Source: SWLAR #SWL25003638 Report a problem | ||
| 9/2/2025 | Price change | $249,900-2%$119/sqft |
Source: SWLAR #SWL25003638 Report a problem | ||
| 7/21/2025 | Price change | $254,900-1.9%$121/sqft |
Source: SWLAR #SWL25003638 Report a problem | ||
| 6/24/2025 | Listed for sale | $259,900+116.8%$124/sqft |
Source: Greater Southern MLS #SWL25003638 Report a problem | ||
| 8/31/2008 | Listing removed | $119,900$57/sqft |
Source: Prudential Real Estate #105782 Report a problem | ||
| 7/27/2008 | Price change | $119,900-4.1%$57/sqft |
Source: Prudential Real Estate #105782 Report a problem | ||
| 5/29/2008 | Listed for sale | $125,000$59/sqft |
Source: Prudential Real Estate #105782 Report a problem | ||
| 2/28/2006 | Sold | -- |
Source: SWLAR #94345 Report a problem | ||
Public tax history
| Year | Property taxes | Tax assessment |
|---|---|---|
| 2025 | $1,216 +3.2% | $9,750 |
| 2024 | $1,178 -1.7% | $9,750 |
| 2023 | $1,199 -0.3% | $9,750 |
| 2022 | $1,203 +2.3% | $9,750 |
| 2021 | $1,176 +9% | $9,750 +9.2% |
| 2020 | $1,079 +5.8% | $8,930 +11.2% |
| 2019 | $1,019 | $8,030 |
| 2018 | $1,019 +314.8% | $8,030 |
| 2017 | $246 -6.7% | $8,030 |
| 2016 | $263 -68.8% | $8,030 |
| 2015 | $844 | $8,030 |
Find assessor info on the county website
Neighborhood: 70669
Nearby homes
- $75,700-- bd-- ba-- sqft1724 Myrtle St, Westlake, LA 70669Off Market
- $162,200-- bd-- ba1.3k sqft1724 Myrtle St, Westlake, LA 70669Off Market
- $169,4003 bd2 ba1.7k sqft1730 Myrtle St, Westlake, LA 70669Off Market
- $149,6003 bd1 ba1.3k sqft1729 Clarence St, Westlake, LA 70669Off Market

- $115,8002 bd2 ba1.7k sqft1731 Clarence St, Westlake, LA 70669Off Market
- $138,000-- bd-- ba1.2k sqft1725 Clarence St, Westlake, LA 70669Off Market
- $120,0003 bd1 ba1.1k sqft1734 Myrtle St, Westlake, LA 70669For Sale
- $157,800-- bd-- ba1.3k sqft1722 Myrtle St, Westlake, LA 70669Off Market
Nearby schools
GreatSchools rating
- 6/10Western Heights Elementary SchoolGrades: 3-5Distance: 0.1 mi
- 9/10S. P. Arnett Middle SchoolGrades: 6-8Distance: 1.4 mi
- 5/10Westlake High SchoolGrades: 9-12Distance: 0.5 mi
Sell for more on Zillow
Get a Zillow Showcase℠ listing at no additional cost and you could sell for .
$242,000
2% more
+$4,840
With Zillow Showcase(estimated)
$246,840
Sell for more on Zillow
Get a Zillow Showcase℠ listing at no additional cost and you could sell for .
$242,000
2% more
+$4,840
With Zillow Showcase(estimated)
$246,840
- Louisiana
- Calcasieu Parish
- Westlake
- 70669
- 1728 Myrtle St
