Skip main navigation
Sold for $365,000
  • $365,000

    1728 N Chestnut St, Colorado Springs, CO 80907

    4beds
    1,794sqft
    Single Family Residence
    Built in 1959
    4,900.5 Square Feet Lot
    $365,500 Zestimate®
    $203/sqft
    $2,218 Estimated rent

    Home value

    $365,500

    $347,000 - $384,000

    $2,218/mo

    Zestimate® history
    Loading
    Loading...

    Owner options

    List your home for rent

    $2,218/mo

    Rent Zestimate®

    Find your next renter with Zillow Rental Manager. Plus, with online applications, you can quickly screen prospective tenants – for free.

    Learn more

    $2,218/mo

    Rent Zestimate®

    Refinance and save

    $2,110/mo

    Est. payment

    Refinancing to a lower rate could help reduce your monthly payments and save thousands over the life of the loan.

    See today's rates

    $2,110/mo

    Est. payment

    Explore your selling options

    Work with a Zillow partner agent

    Leverage their expertise and Zillow's premium Showcase listings to get your home seen by more buyers.

    Get started

    List with your own agent

    Get your home in front of millions of buyers by listing it on Zillow.

    Learn how to do it

    Sell it yourself

    Take full control of how buyers see your home on Zillow by listing For Sale by Owner (FSBO).

    List your home

    What's special

    Warm inviting interiorAmple cabinet spaceFantastic curb appeal
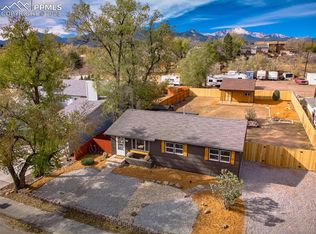
    Welcome to this charming westside gem, perfectly located with easy access to I-25 and just a few doors away from beautiful Sondermann Park. Spanning 97 acres, this incredible park offers a playground, miles of scenic hiking and walking trails, peaceful creeks, picnic areas, and breathtaking views of Pikes Peak—an outdoor lover’s dream! Nearby, the Catamount Institute (formerly Beidleman Environmental Center) provides engaging nature programs and summer camps for kids. This home boasts fantastic curb appeal and a warm, inviting interior. The bright and spacious living room is filled with natural light and flows seamlessly into a dining area, leading into a well-appointed kitchen featuring stainless steel appliances, a large pantry/laundry room and ample cabinet space. From the kitchen, step out into the fully fenced backyard—perfect for relaxing, entertaining, or letting pets roam freely. The main level offers convenient living with a comfortable primary bedroom complete with an adjoining bathroom featuring a luxurious jetted tub. A second bedroom and laundry room are also located on the main level for added ease. Upstairs, you’ll find two additional bedrooms, while the basement provides a generous family or rec room—ideal for a home gym, theater, or play space. Enjoy peace of mind with several major updates already taken care of, including fresh carpet, a new furnace (2026), newer hot water heater (2023), and a brand-new roof on the way. With its unbeatable location, thoughtful layout, and proximity to nature and amenities, this home truly has it all. Come take a look and make it yours!

    Zillow last checked:

    Listing updated:

    Listed by:

    Valerie Bays ABR GREEN 719-640-7797,

    Bays Real Estate Corp

    Bought with:

    Tom Parker

    Your Home Sold Guaranteed Realty - Barb Has The Buyers Team

    Source: elevateMLS,MLS#: 8253974MLS Logo

    Facts & features

    Interior

    Bedrooms & bathrooms
    • Bedrooms: 4
    • Bathrooms: 2
    • Full bathrooms: 2
    Other
    • Level: Main
    • Area: 120 Square Feet
    • Dimensions: 10 x 12
    Heating
    • Forced Air
    Cooling
    • Ceiling Fan(s)
    Appliances
    • Included: Dishwasher, Microwave, Oven, Range, Refrigerator
    • Laundry: Main Level
    Features
    • Flooring: Carpet, Tile, Wood Laminate
    • Has basement: No
    • Has fireplace: No
    • Fireplace features: None
    Interior area
    • Total structure area: 1,794
    • Total interior livable area: 1,794 sqft
    • Finished area above ground: 1,794
    • Finished area below ground: 0

    Property

    Parking
    • Parking features: No Garage, Gravel Driveway
    Features
    • Levels: Tri-Level
    • Fencing: Back Yard
    Lot
    • Size: 4,900 sqft
    • Features: Corner Lot, Near Fire Station, Near Hospital, Near Park, Near Public Transit, Near Schools, Near Shopping Center, No Landscaping
    Details
    • Additional structures: Storage
    • Parcel number: 7401400009

    Construction

    Type & style
    • Home type: SingleFamily
    • Property subtype: Single Family Residence
    Materials
    • Stucco, Frame
    • Foundation: Crawl Space
    • Roof: Composite Shingle
    Condition
    • Existing Home
    • New construction: No
    • Year built: 1959

    Utilities & green energy

    • Water: Municipal
    • Utilities for property: Cable Available, Electricity Connected, Natural Gas Connected

    Community & neighborhood

    Location
    • Region: Colorado Springs

    Other

    Other facts
    • Listing terms: Cash,Conventional,FHA,VA Loan

    Price history

    DateEventPrice
    4/21/2026Sold$365,000$203/sqft
    Source: elevateMLS #8253974 Report a problem
    3/22/2026Pending sale$365,000$203/sqft
    Source: REcolorado as distributed by MLS GRID #4830451 Report a problem
    3/22/2026Contingent$365,000$203/sqft
    Source: elevateMLS #8253974 Report a problem
    3/18/2026Listed for sale$365,000$203/sqft
    Source: elevateMLS #8253974 Report a problem
    11/28/2021Listing removed--
    Source: RE/MAX International Report a problem
    11/10/2021Price change$1,795-5.3%$1/sqft
    Source: RE/MAX International #2353308 Report a problem
    11/3/2021Price change$1,895+64.8%$1/sqft
    Source: RE/MAX International #2353308 Report a problem
    7/4/2015Listed for rent$1,150+5%$1/sqft
    Source: Re/Max Properties, Inc. Report a problem
    6/28/2014Listing removed$1,095$1/sqft
    Source: RE/MAX Properties, Inc. #9668896 Report a problem
    6/19/2014Listed for rent$1,095$1/sqft
    Source: Re/Max Properties, Inc. Report a problem
    3/2/2013Listing removed$1,095$1/sqft
    Source: RE/MAX Properties Inc #740240 Report a problem
    1/1/2013Listed for rent$1,095$1/sqft
    Source: RentalHunt.com #267994 Report a problem

    Public tax history

    YearProperty taxesTax assessment
    2024$1,021 -1.1%$24,770
    2023$1,032 -7.9%$24,770 +34.3%
    2022$1,121 $18,450 -2.8%
    2021-- $18,990 +18.8%
    2020$1,085 +0.5%$15,990
    2019$1,079 +22.1%$15,990 +25.7%
    2018$884 -5.3%$12,720
    2017$933 +5.6%$12,720 +6.4%
    2016$884 +27.5%$11,960
    2015$693 -0.8%$11,960 +2.9%
    2014$699 $11,620
    2013-- --
    2012-- $11,390
    2011$755 $11,390 -10.9%
    2010-- $12,790
    2009-- $12,790
    2008-- $12,790
    2006-- $12,790 +22.7%
    2004-- $10,420
    2003$644 +3.7%$10,420 -8%
    2002$621 -3.2%$11,320 +2.4%
    2001$641 $11,050

    Find assessor info on the county website

    Neighborhood: West Colorado Springs

    Nearby schools

    GreatSchools rating
    Schools provided by the listing agent
    • Elementary: Bristol
    • Middle: Holmes
    • High: Coronado
    • District: Colorado Springs 11

    Source: elevateMLS. This data may not be complete. We recommend contacting the local school district to confirm school assignments for this home.

    Get a cash offer in 3 minutes
    Find out how much your home could sell for in as little as 3 minutes with a no-obligation cash offer.
    Estimated market value
    $365,500
    Get a cash offer in 3 minutes
    Find out how much your home could sell for in as little as 3 minutes with a no-obligation cash offer.
    Estimated market value
    $365,500