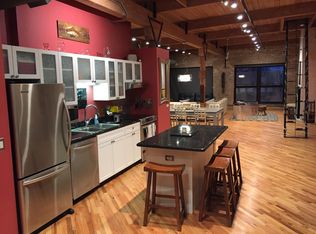
Super Special All Brick Boutique Timber Loft Elevator Building In The Heart of Bucktown Overlooking the 606 Damen Trailhead Park. This Rare Large Format Corner Condo W/ 2 Full Bathrooms Is Industrial Meets Chic With Newly Refinished Hardwood Floors, Oversized Windows, Exposed Brick Walls, Timber Ceilings and White Washed Timber Support Beams. Primary Bedroom/Bathroom With Oversized No Step Spa Quality Custom Shower with Shampoo Niche and Storage or Bench Space. Really Cool Eat In Kitchen Design W/ Great Angles Complete With Island, Granite Counters and Backsplash, Double Oven, Newer Wine Chiller, All Stainless Appliances Including No Show Dishwasher. Relaxing and Versatile Living Room Space Perfect For Entertaining With Endless Enjoyment of Damen Street Shops and Restaurants and 606 Views and Large Enough To Partition Out Inspiring Home Office Space. Lots of Extra Storage With Stacked Laundry Room. All Electric Building With New Heat Pump Installed By Seller For This Unit For Many Years Of Efficient Low Cost Energy. New Million Dollar Steel Roof Deck Completed With Incredible Skyline Views. Parking Space Included But Why Leave When You Can Jump On The 606 or Walk Down Damen And Go Everywhere Fun! Nice Fitness Center In Building and Well Run Association With Healthy Reserves and Good Management. Easy Walk To Damen Blue Line Stop, Metra and All The Best Bars, Restaurants and Shopping In Both Bucktown and Wicker Park!!
Closed
$395,000
1728 N Damen Ave #210, Chicago, IL 60647
1beds
1,250sqft
Condominium, Single Family Residence
Built in ----
-- sqft lot
$484,800 Zestimate®
$316/sqft
$3,530 Estimated rent
Home value
$484,800
$451,000 - $524,000
$3,530/mo
Zestimate® history
Owner options
List your home for rent
$3,530/mo
Rent Zestimate®
Find your next renter with Zillow Rental Manager. Plus, with online applications, you can quickly screen prospective tenants – for free.
$3,530/mo
Rent Zestimate®
Refinance and save
$3,324/mo
Est. payment
Refinancing to a lower rate could help reduce your monthly payments and save thousands over the life of the loan.
$3,324/mo
Est. payment
Explore your selling options
Work with a Zillow partner agent
Leverage their expertise and Zillow's premium Showcase listings to get your home seen by more buyers.
Get startedList with your own agent
Get your home in front of millions of buyers by listing it on Zillow.
Learn how to do itSell it yourself
Take full control of how buyers see your home on Zillow by listing For Sale by Owner (FSBO).
List your homeWhat's special
Oversized windowsNewly refinished hardwood floorsNewer wine chillerNew heat pumpExposed brick wallsGranite counters
Zillow last checked:
Listing updated:
Listed by:
John Huebner 773-558-9216,
@properties Christie's International Real Estate,
Katie Kull Utterback 765-532-5001,
@properties Christie's International Real Estate
Bought with:
Danny Pogofsky
Fulton Grace Realty
Source: MRED as distributed by MLS GRID,MLS#: 11949729
Facts & features
Interior
Bedrooms & bathrooms
- Bedrooms: 1
- Bathrooms: 2
- Full bathrooms: 2
Rooms
- Room types: Foyer
Primary bedroom
- Features: Flooring (Carpet), Window Treatments (Shades), Bathroom (Full)
- Level: Main
- Area: 304 Square Feet
- Dimensions: 19X16
Foyer
- Level: Main
- Area: 126 Square Feet
- Dimensions: 7X18
Kitchen
- Features: Kitchen (Eating Area-Table Space), Flooring (Hardwood)
- Level: Main
- Area: 273 Square Feet
- Dimensions: 21X13
Laundry
- Features: Flooring (Other)
- Level: Main
- Area: 49 Square Feet
- Dimensions: 7X7
Living room
- Features: Flooring (Hardwood), Window Treatments (Shades)
- Level: Main
- Area: 300 Square Feet
- Dimensions: 20X15
Heating
- Electric
Cooling
- Central Air
Appliances
- Included: Microwave, Dishwasher, Refrigerator, Washer, Dryer, Stainless Steel Appliance(s), Wine Refrigerator, Oven, Electric Cooktop, Humidifier
- Laundry: Main Level, In Unit, Laundry Closet
Features
- Storage, High Ceilings, Beamed Ceilings
- Flooring: Hardwood
- Basement: None
Interior area
- Total structure area: 0
- Total interior livable area: 1,250 sqft
Property
Parking
- Total spaces: 1
- Parking features: Heated Garage, On Site, Other, Attached, Assigned, Off Street, Enclosed, Parking Lot, Owned, Garage
- Has attached garage: Yes
Accessibility
- Accessibility features: No Disability Access
Lot
- Features: Common Grounds
Details
- Parcel number: 14313240551029
- Special conditions: None
- Other equipment: Intercom, Ceiling Fan(s)
Construction
Type & style
- Home type: Condo
- Property subtype: Condominium, Single Family Residence
Materials
- Brick
Condition
- New construction: No
- Major remodel year: 1994
Utilities & green energy
- Electric: Circuit Breakers
- Sewer: Public Sewer
- Water: Lake Michigan
Community & HOA
Community
- Security: Carbon Monoxide Detector(s)
HOA
- Has HOA: Yes
- Amenities included: Elevator(s), Exercise Room, Storage, Sundeck
- Services included: Heat, Water, Parking, Insurance, Security, Cable TV, Exercise Facilities, Exterior Maintenance, Scavenger, Snow Removal, Internet
- HOA fee: $516 monthly
Location
- Region: Chicago
Financial & listing details
- Price per square foot: $316/sqft
- Tax assessed value: $413,040
- Annual tax amount: $6,050
- Date on market: 1/16/2024
- Listing terms: Conventional
- Ownership: Condo
Price history
| Date | Event | Price |
|---|---|---|
| 3/5/2024 | Sold | $395,000-1%$316/sqft |
Source:  MRED as distributed by MLS GRID #11949729 Report a problem MRED as distributed by MLS GRID #11949729 Report a problem | ||
| 2/27/2024 | Pending sale | $399,000$319/sqft |
Source: MRED as distributed by MLS GRID #11949729 Report a problem | ||
| 1/23/2024 | Contingent | $399,000$319/sqft |
Source: MRED as distributed by MLS GRID #11949729 Report a problem | ||
| 1/16/2024 | Listed for sale | $399,000$319/sqft |
Source: MRED as distributed by MLS GRID #11949729 Report a problem | ||
| 10/2/2023 | Listing removed | -- |
Source: MRED as distributed by MLS GRID #11789964 Report a problem | ||
| 9/5/2023 | Listed for sale | $399,000+6.4%$319/sqft |
Source: MRED as distributed by MLS GRID #11789964 Report a problem | ||
| 5/21/2018 | Sold | $375,000-6%$300/sqft |
Source: MRED as distributed by MLS GRID #09904876 Report a problem | ||
| 2/26/2018 | Price change | $399,000-6.1%$319/sqft |
Source: North Clybourn Group Inc. #09834752 Report a problem | ||
| 1/18/2018 | Listed for sale | $425,000+53.4%$340/sqft |
Source: North Clybourn Group Inc. #09834752 Report a problem | ||
| 4/12/2010 | Sold | $277,000-14.8%$222/sqft |
Source: Agent Provided Report a problem | ||
| 10/11/2006 | Sold | $325,000+66.7%$260/sqft |
Source: Agent Provided Report a problem | ||
| 3/26/1999 | Sold | $195,000+290%$156/sqft |
Source: Public Record Report a problem | ||
| 12/5/1996 | Sold | $50,000$40/sqft |
Source: Public Record Report a problem | ||
Public tax history
| Year | Property taxes | Tax assessment |
|---|---|---|
| 2024 | -- | $41,304 +28.9% |
| 2023 | $6,247 +3.2% | $32,032 |
| 2022 | $6,051 -8.6% | $32,032 |
| 2021 | $6,621 -12.8% | $32,032 -3.1% |
| 2020 | $7,594 +1.6% | $33,064 -8.4% |
| 2019 | $7,476 +1.7% | $36,091 |
| 2018 | $7,354 +46.2% | $36,091 +38.9% |
| 2017 | $5,030 +3.1% | $25,989 |
| 2016 | $4,881 +9.7% | $25,989 |
| 2015 | $4,451 +9.9% | $25,989 +10.4% |
| 2014 | $4,050 +2% | $23,533 |
| 2013 | $3,971 +0.4% | $23,533 |
| 2012 | $3,955 -3.3% | $23,533 -9.2% |
| 2011 | $4,090 +4.7% | $25,925 |
| 2010 | $3,905 +16.5% | $25,925 |
| 2009 | $3,350 +3.1% | $25,925 +2.2% |
| 2008 | $3,251 +1.8% | $25,379 |
| 2007 | $3,192 -4.4% | $25,379 |
| 2006 | $3,340 -8.7% | $25,379 +18.5% |
| 2005 | $3,658 +5.6% | $21,423 |
| 2004 | $3,465 +2.2% | $21,423 |
| 2003 | $3,390 +28.7% | $21,423 +46.1% |
| 2002 | $2,635 +3.8% | $14,664 |
| 2001 | $2,539 +20.9% | $14,664 |
| 2000 | $2,101 -0.7% | $14,664 +34.1% |
| 1999 | $2,115 | $10,935 |
Find assessor info on the county website
Neighborhood: Bucktown
Nearby homes
- $653,2001 bd2 ba1.6k sqft1728 N Damen Ave #101, Chicago, IL 60647Off Market
- $516,7002 bd1 ba1.2k sqft1728 N Damen Ave APT 201, Chicago, IL 60647Off Market

- $479,0001 bd2 ba1.6k sqft1728 N Damen Ave APT 301, Chicago, IL 60647Off Market
- $478,800-- bd-- ba-- sqft1728 N Damen Ave APT 102, Chicago, IL 60647Off Market
- $629,100-- bd-- ba-- sqft1728 N Damen Ave #103, Chicago, IL 60647Off Market
- $411,1001 bd1 ba1.1k sqft1728 N Damen Ave APT 203, Chicago, IL 60647Off Market
- $461,1002 bd1 ba1.1k sqft1728 N Damen Ave APT 303, Chicago, IL 60647Off Market
- $667,9002 bd2 ba1.7k sqft1728 N Damen Ave APT 104, Chicago, IL 60647Off Market
- $427,100-- bd-- ba-- sqft1728 N Damen Ave APT 204, Chicago, IL 60647Off Market
Nearby schools
GreatSchools rating
- 7/10Pulaski International School of ChicagoGrades: PK-8Distance: 0.5 mi
- 1/10Wells Community Academy High SchoolGrades: 9-12Distance: 1.1 mi
Schools provided by the listing agent
- Elementary: Pulaski International
- High: Wells Community Academy Senior H
- District: 299
Source: MRED as distributed by MLS GRID. This data may not be complete. We recommend contacting the local school district to confirm school assignments for this home.
Get a cash offer in 3 minutes
Find out how much your home could sell for in as little as 3 minutes with a no-obligation cash offer.
Estimated market value
$484,800
Get a cash offer in 3 minutes
Find out how much your home could sell for in as little as 3 minutes with a no-obligation cash offer.
Estimated market value
$484,800
- Illinois
- Cook County
- Chicago
- 60647
- Bucktown
- 1728 N Damen Ave Unit 210
Nearby cities
Nearby neighborhoods
Nearby zip codes
Other Chicago Topics
